Open Concept Kitchen Remodeling in Tallmadge, Ohio
Looking to open up your home's layout? DLR Construction recently completed a total, down-to-the-studs open-concept kitchen remodel in Tallmadge, Ohio, featuring a complete load-bearing wall removal. By eliminating the dividing partition between the kitchen and dining room, our licensed team safely re-engineered the residential floor plan to maximize space, natural light, and structural durability.
Whether you want to tear out restrictive walls, update your mechanical layouts, or build a custom eat-in entertaining space, we deliver code-compliant craftsmanship you can trust.
The Structural Challenge: Load-Bearing Wall Removal & LVL Beam Installation
This homeowner's primary objective was to open up the cramped, traditional floor plan by completely eliminating the division between the kitchen and the dining room.
Because the main dividing partition was a heavy load-bearing wall carrying the second-floor living load, this required rigorous structural planning and precision carpentry:
Engineering the Span: We calculated and integrated a heavy-duty LVL (Laminated Veneer Lumber) beam engineered with the precise span required to permanently carry the upper-level framing weight.
Load Path Integrity: Our crew constructed solid beam pockets and structural king studs to transfer the immense weight down safely through the home's framing path.
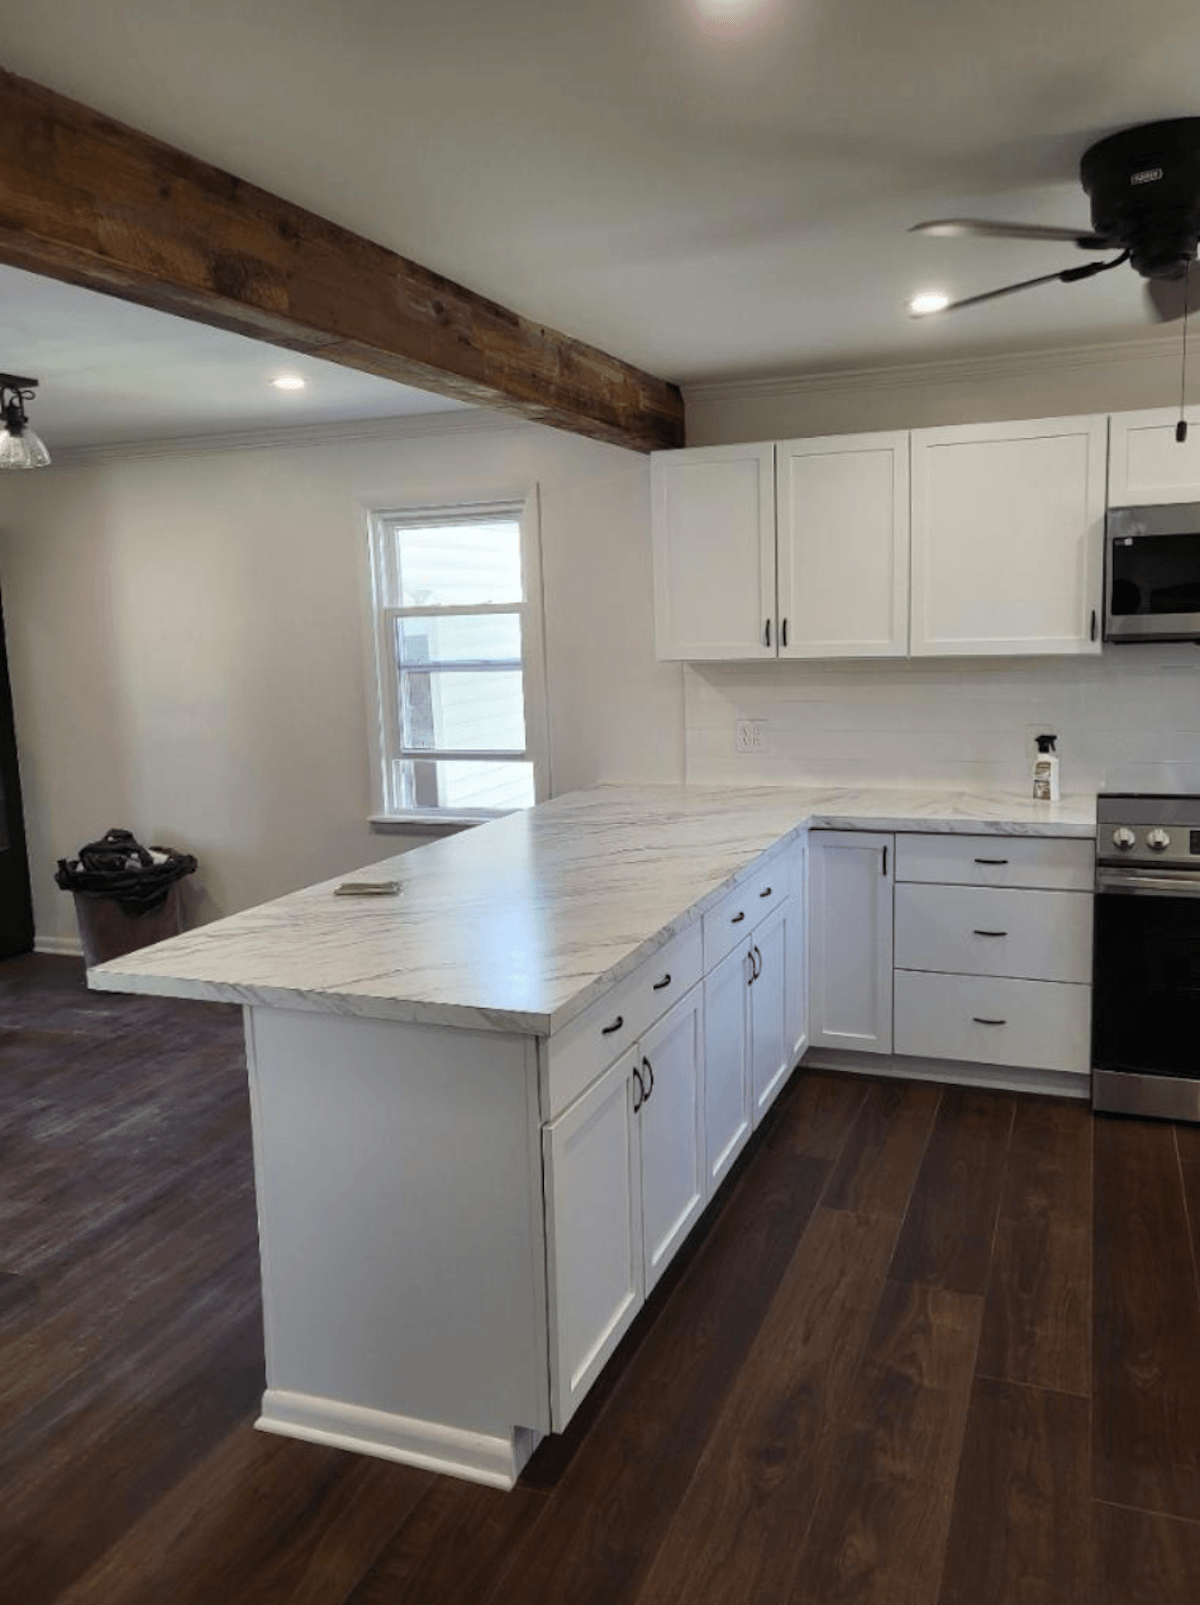
Aesthetic Finish: To blend structural necessity with high-end interior design, we wrapped the exposed structural LVL beam in a gorgeous, rustic rough-sawn siding wrap, turning a structural support into a stunning focal point.
Down-to-the-Studs Demolition & System Relocation
To execute an authentic open-concept design and start with a truly blank canvas, we completely removed all old cabinetry, dated flooring, and the original tile backsplash.
An open layout means structural transitions must be flawless, requiring our field team to fully adapt and relocate the home's primary mechanical lines:
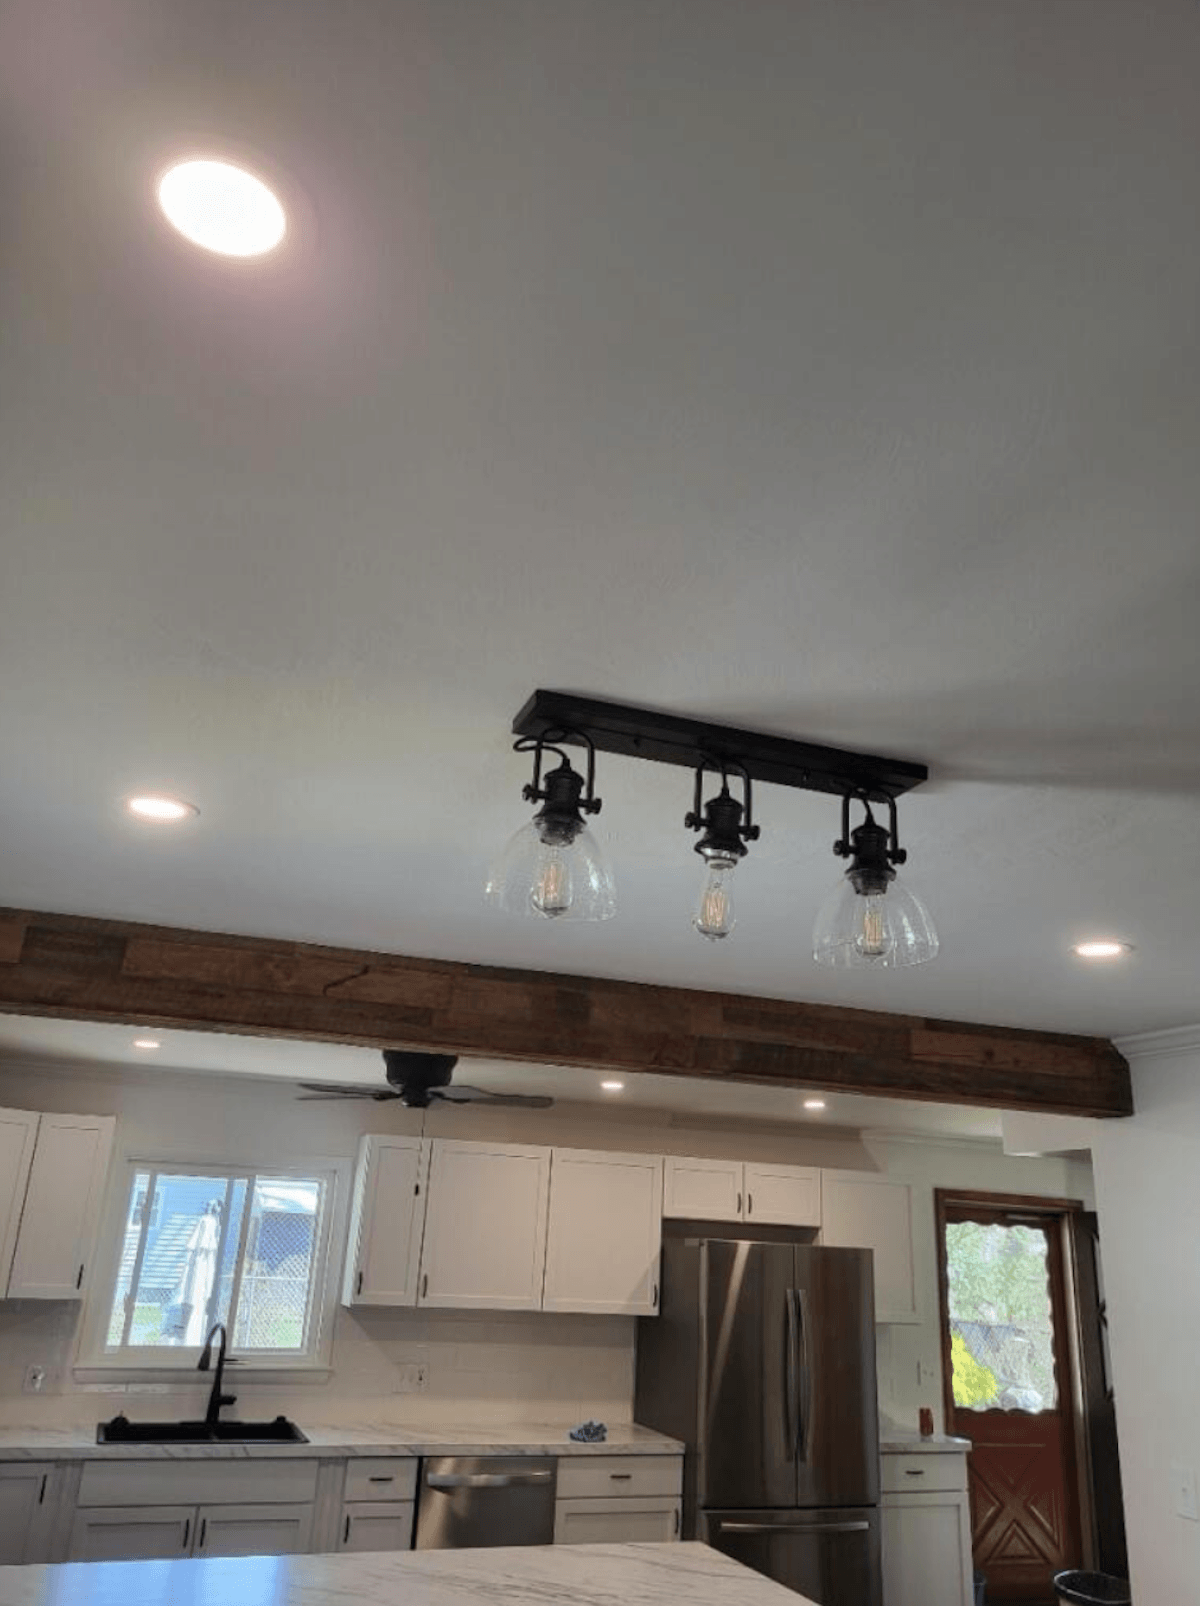
Electrical Overhaul: We safely removed the outdated, wall-confined wiring and engineered a completely updated layout. This included adding modern, recessed can lighting across the ceiling to maximize illumination and depth.
Plumbing & HVAC Modifications: We rerouted existing plumbing paths and forced-air heating registers out of the demolished wall lines, cleanly embedding them into the new floor plan specs without sacrificing performance.
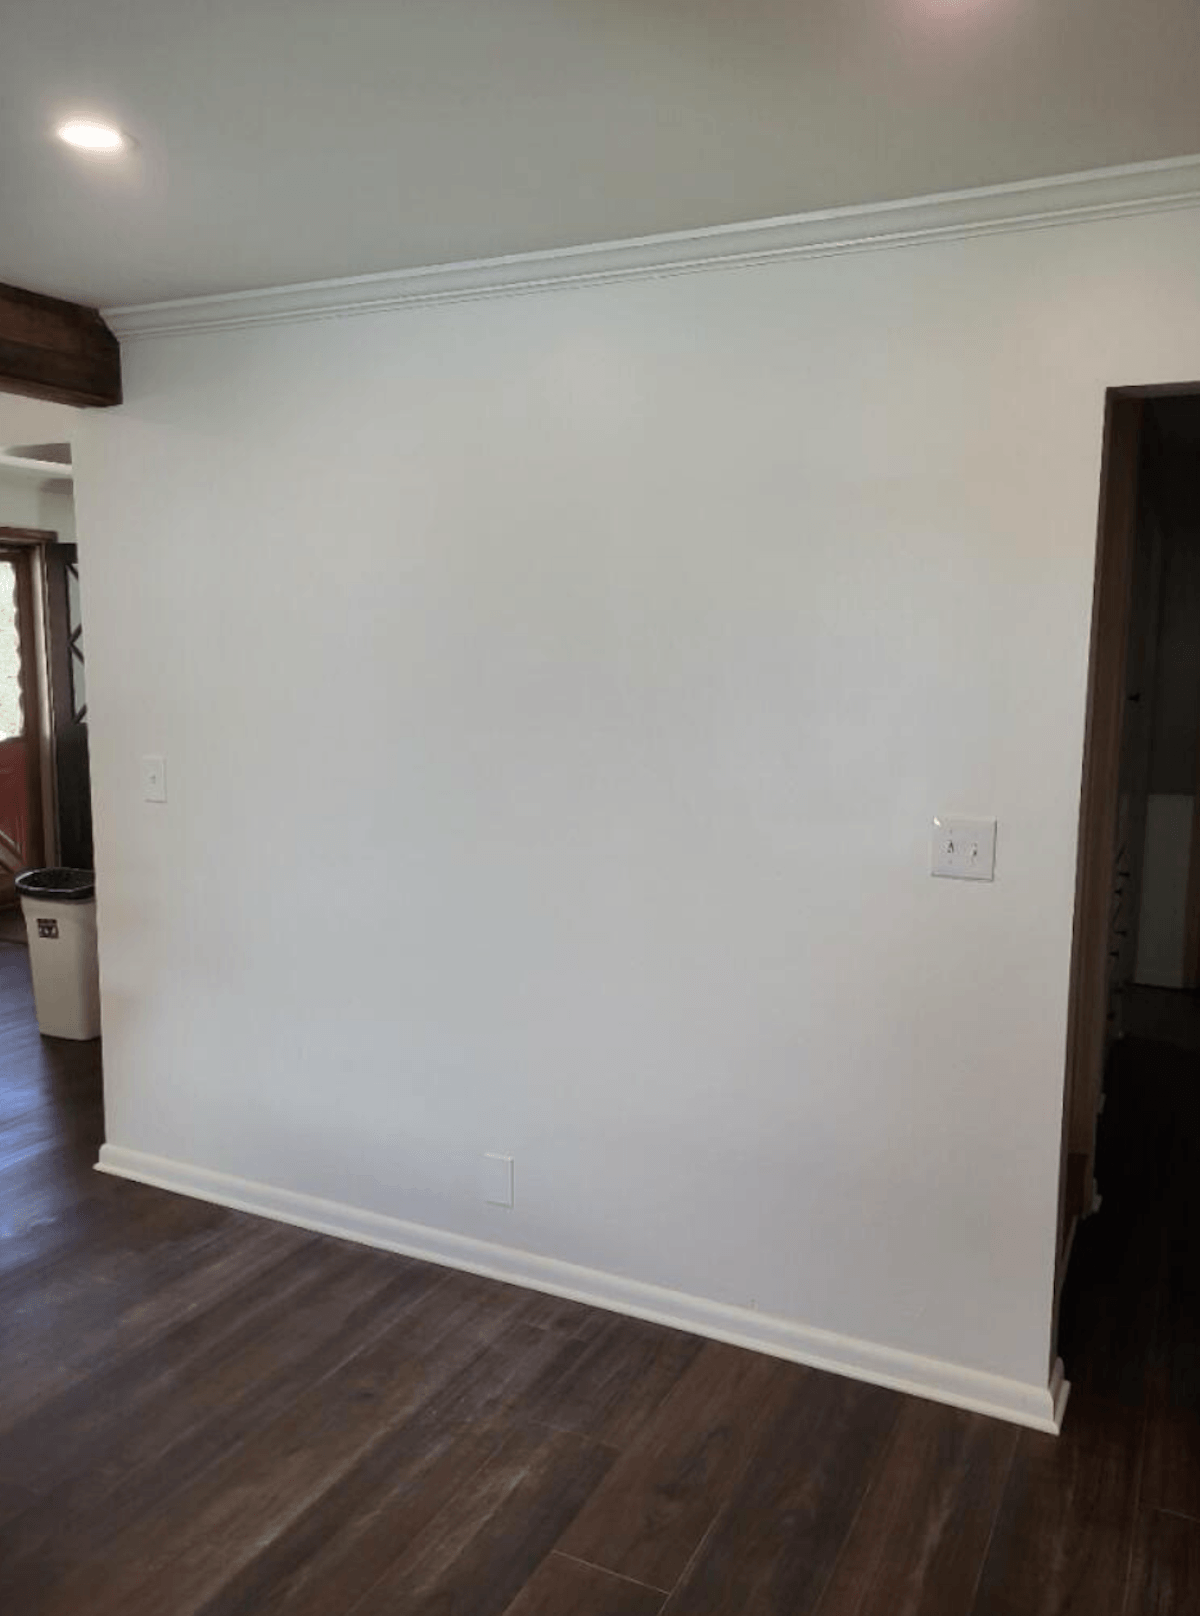
Flawless Drywall & Floor Plaining: Removing a major wall leaves large structural gaps. We spent extra time executing precision mudding, structural taping, and advanced carpentry to perfectly plain out the new drywall and flooring transitions into the existing home surfaces.
Inside the Build: See the Finishes & Custom Details
-
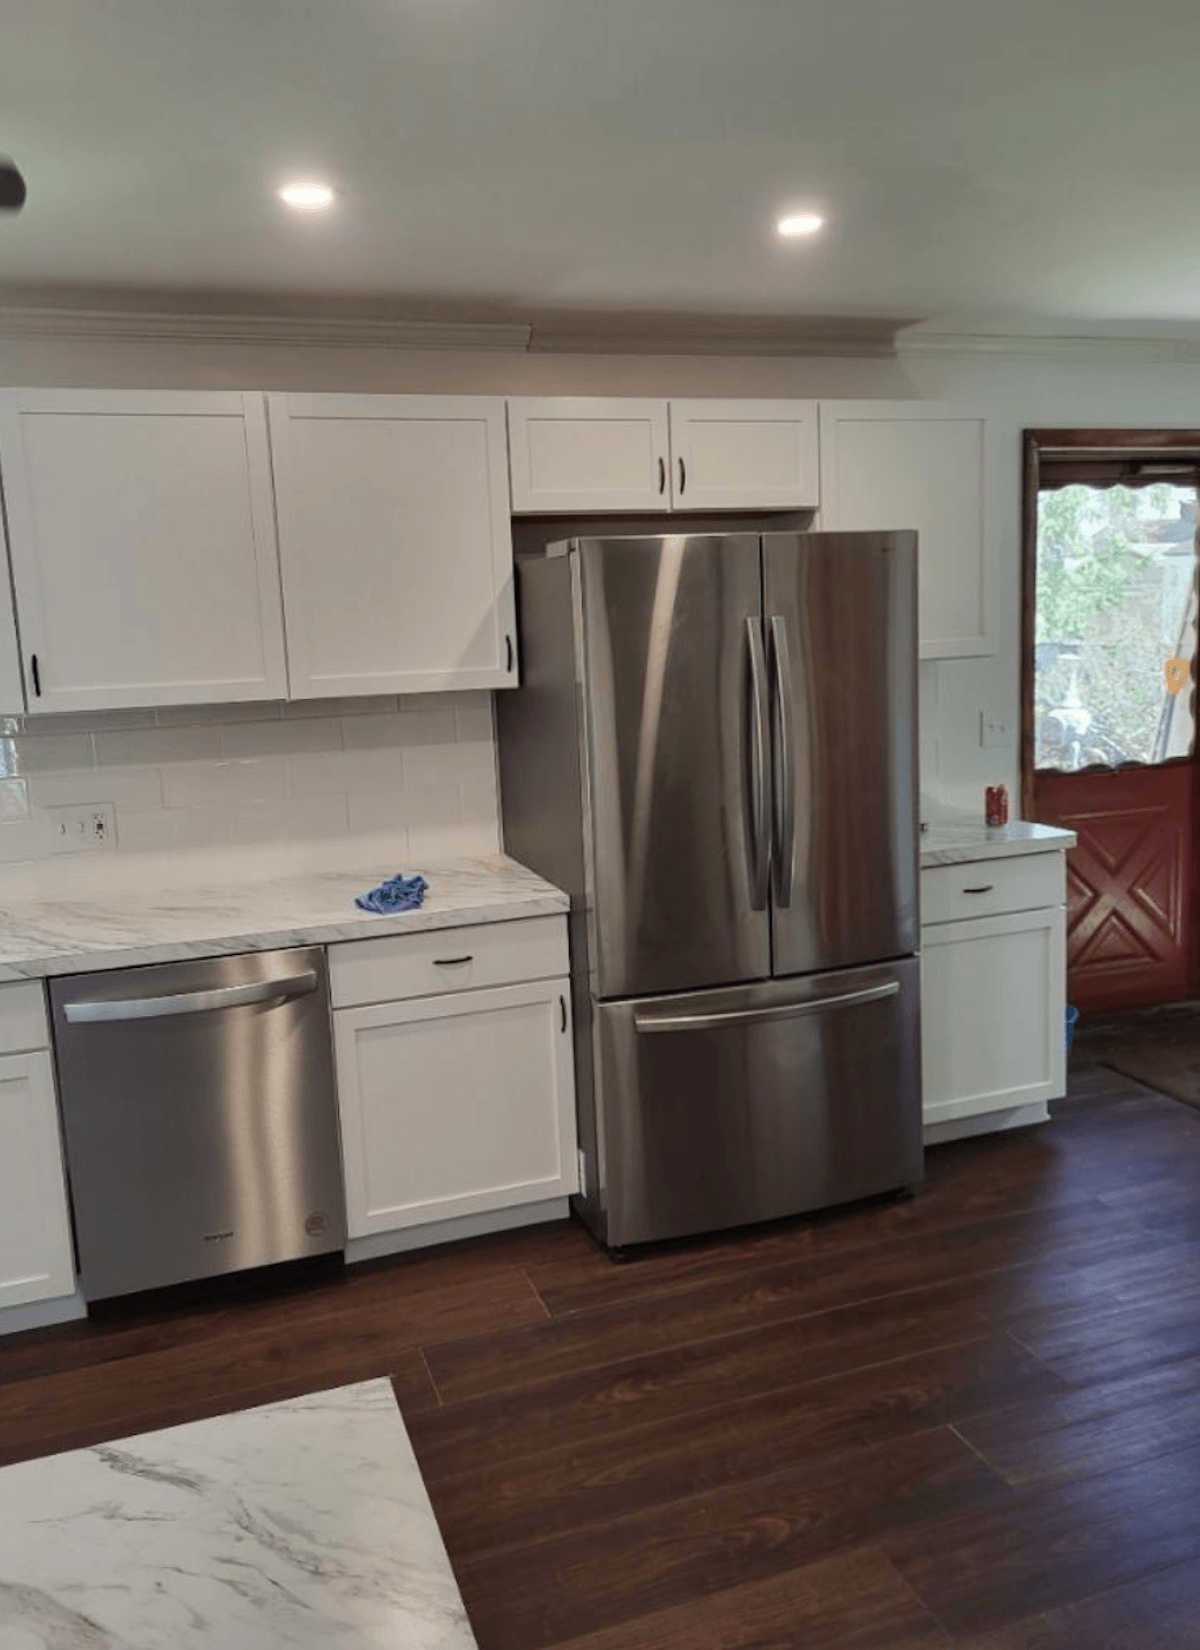
![Open concept kitchen remodel in Tallmadge Ohio by DLR Construction]()
Open Concept Kitchen Remodel Tallmadge Ohio
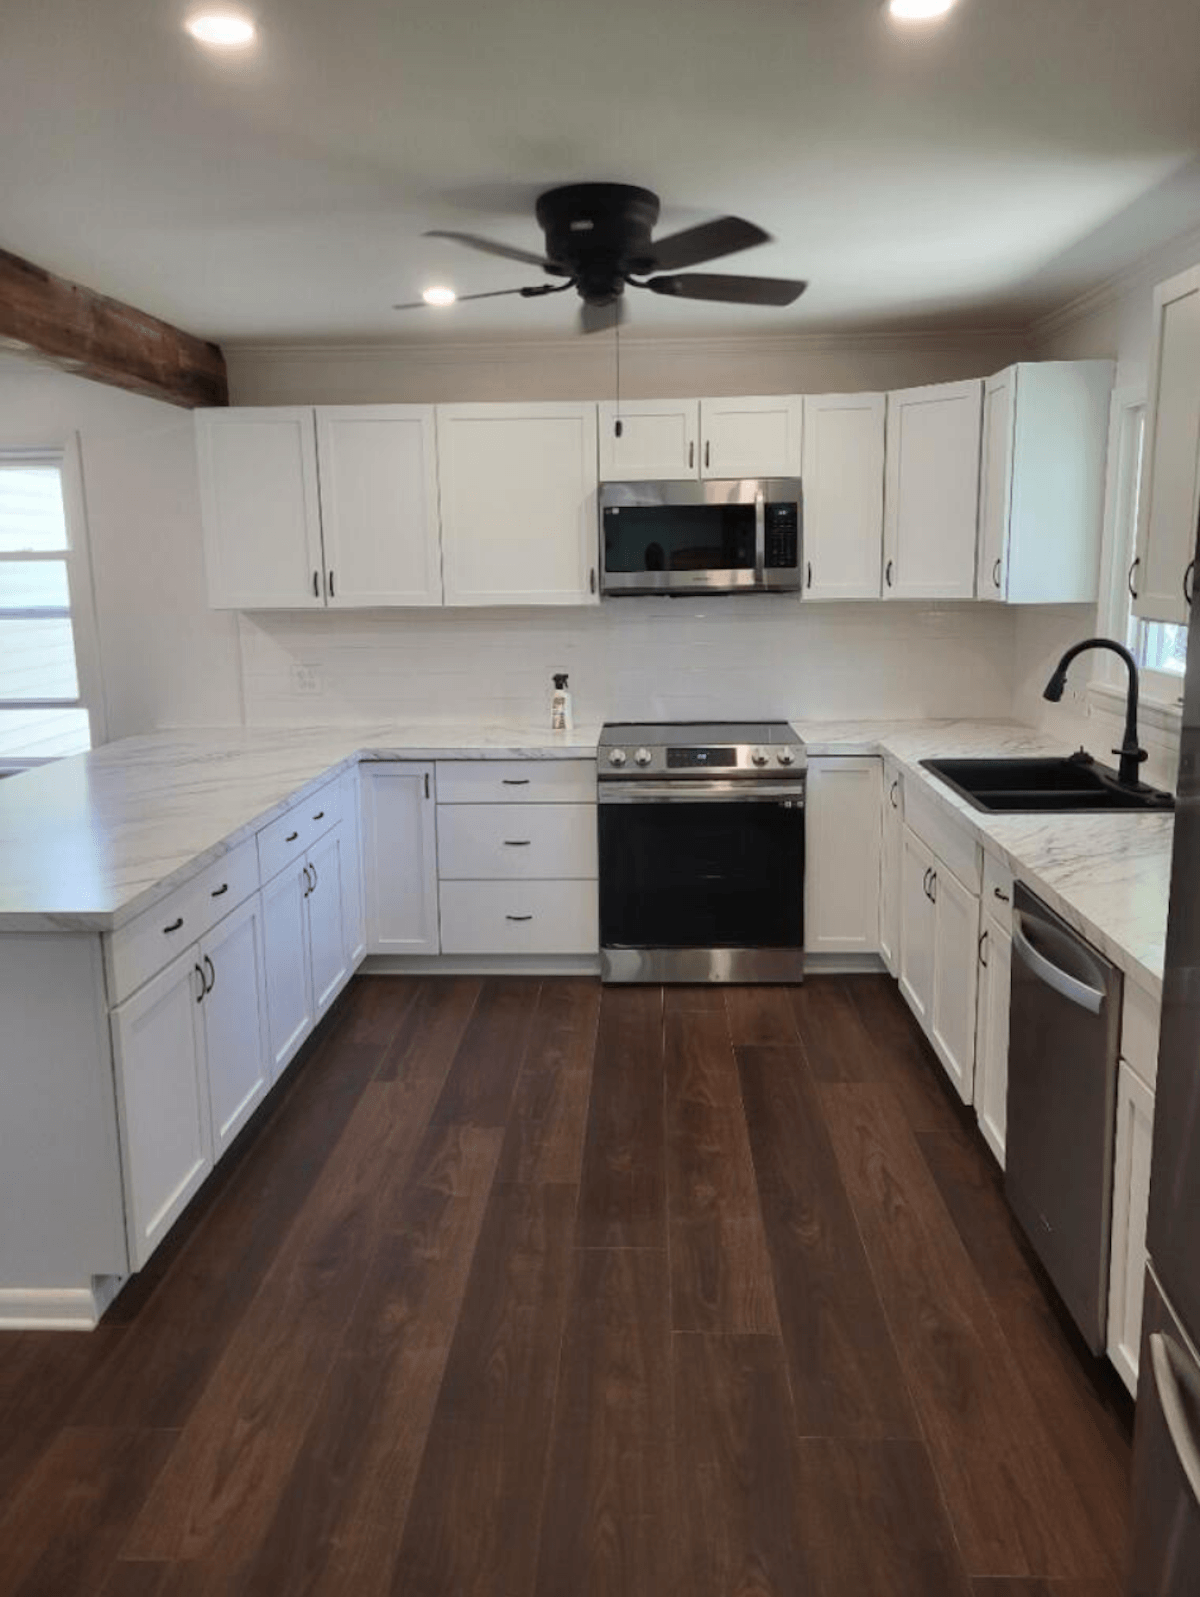
A complete view of the newly renovated open concept kitchen layout in a Tallmadge residential home, showcasing the spacious transitions and modern design.
-
![Modern kitchen cabinets and flooring installation in Tallmadge home]()
Modern Kitchen Cabinets And Flooring
Overview of the premium modern kitchen cabinetry footprint and flush flooring installation completed during the down to the studs remodel.
-
![Custom kitchen island featuring a site built countertop with seating overhang]()
Custom Kitchen Island Seating Overhang
Detailed view of the custom fabricated kitchen island area engineered with a wide countertop overhang to create an integrated eat in kitchen bar.
-
![Site built countertop installation for an open concept kitchen layout]()
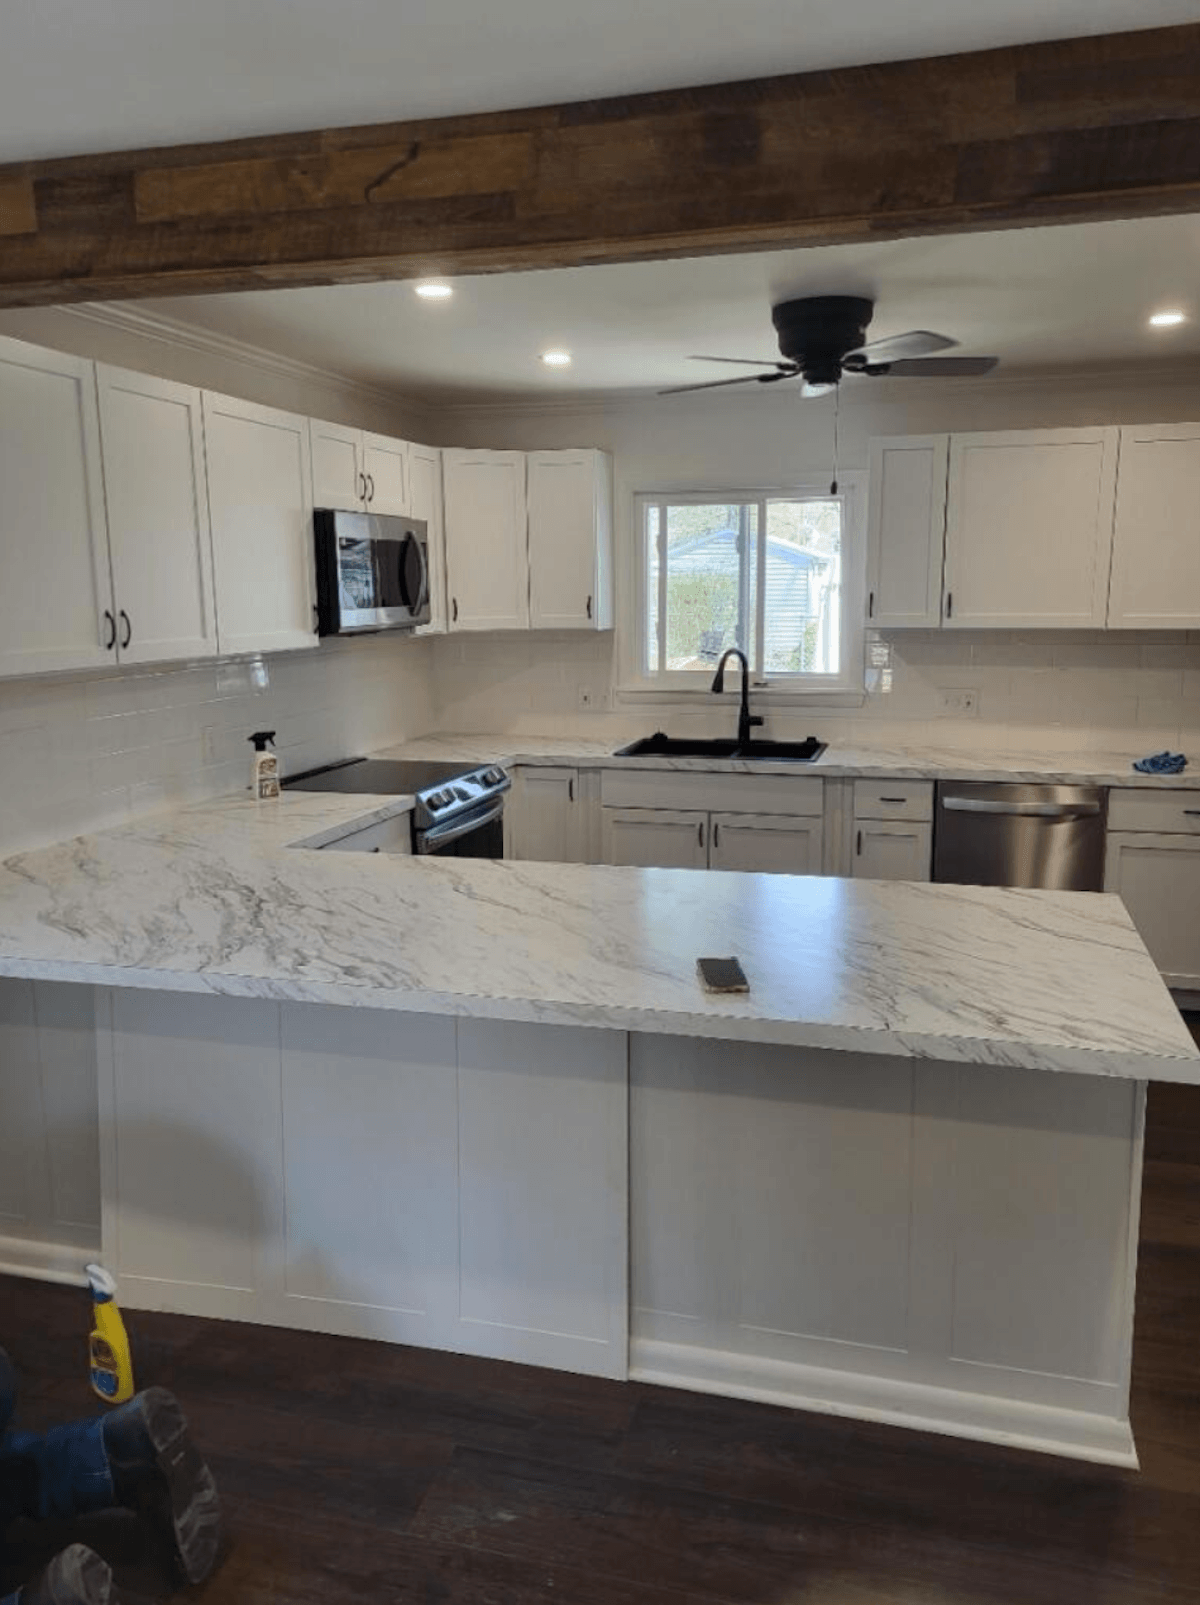
Site Built Countertop Installation Tallmadge OH
Interior image highlighting the premium site built kitchen countertops fabricated on site by DLR Construction to perfectly fit the new floor plan.
-
![Modern recessed can lighting layout in an open concept kitchen renovation]()
Recessed Can Lighting Open Kitchen Layout
High angle ceiling view showing the strategically placed recessed can lighting layout that maximizes illumination across the open concept footprint.
-
![Pristine finished drywall and ceiling transition between kitchen and dining room]()
Finished Drywall Transition Open Concept Kitchen
Detailed shot of the flawless drywall mudding, taping, and ceiling plaining work that created a seamless structural transition after the wall removal.
-
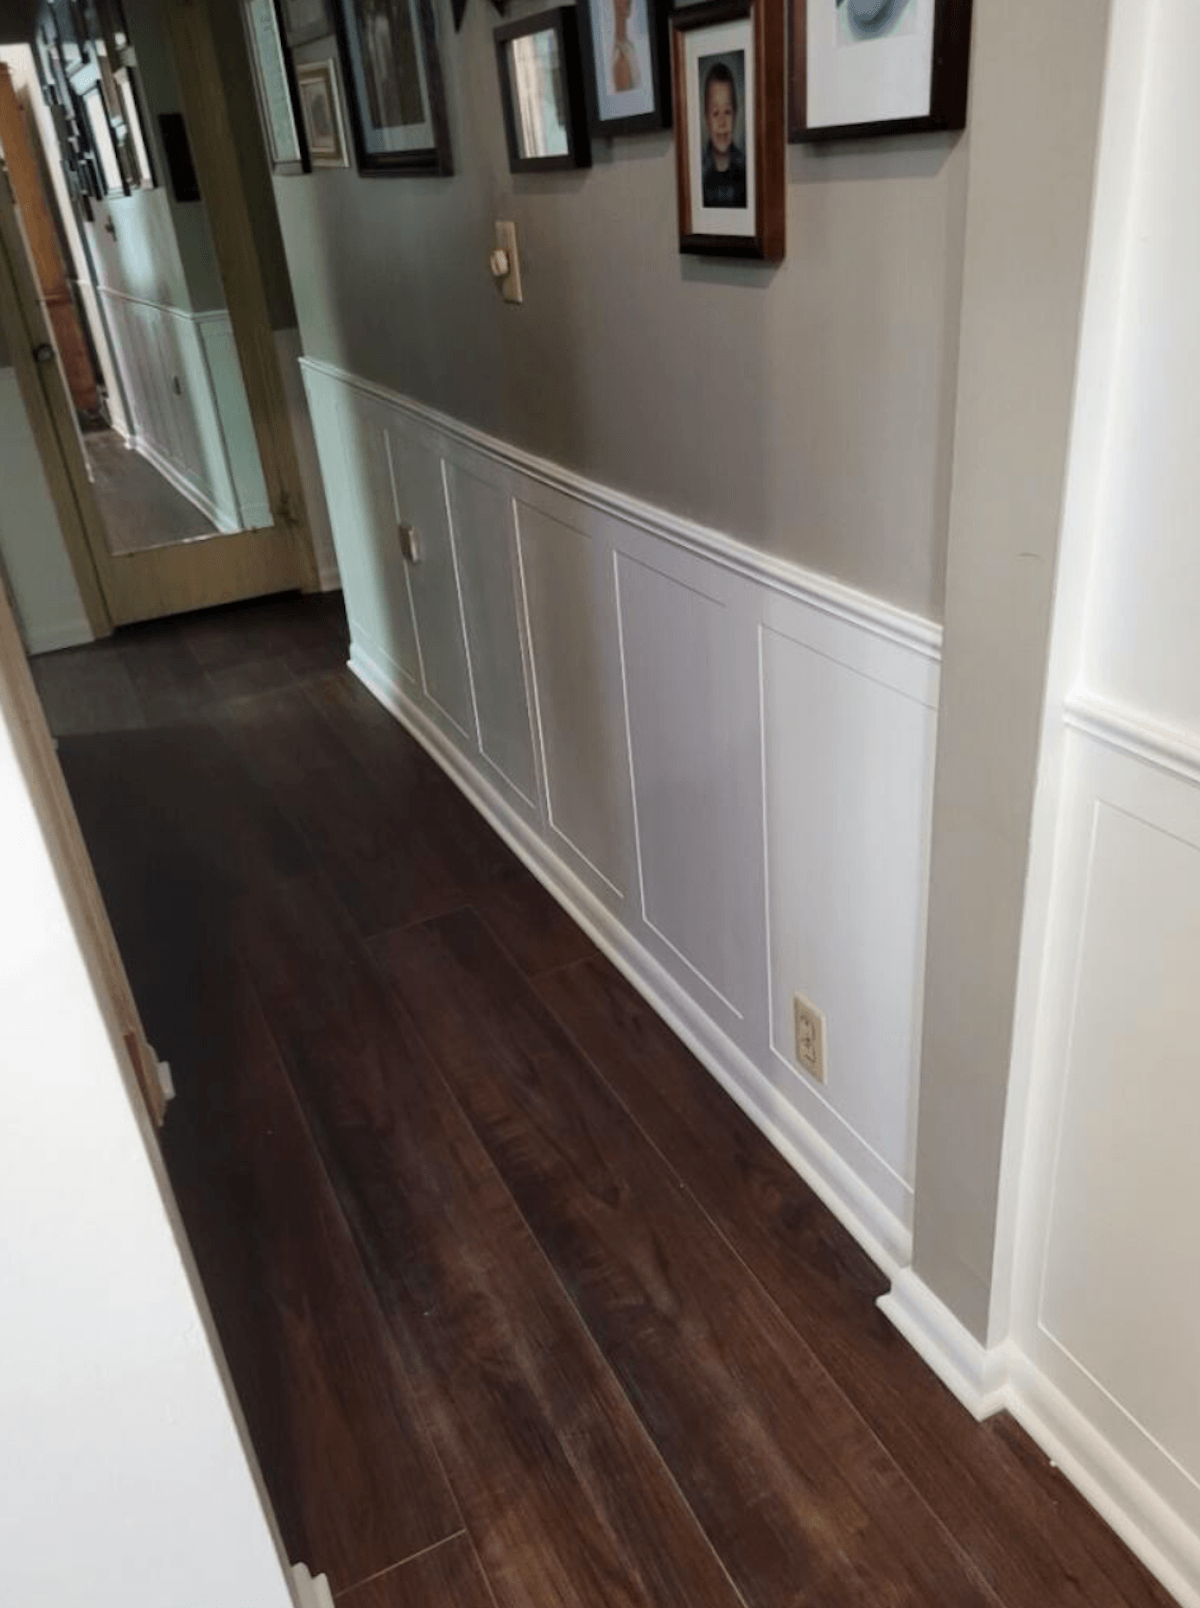
![Finished hallway transition featuring custom cut beadboard wainscoting trim work]()
Hallway Transition Beadboard Wainscoting Tallmadge
Custom finish carpentry showcasing the completed hallway transition accented with precision cut beadboard wainscoting trim in the Tallmadge remodel.
Premium Finishes & Site-Fabricated Elements
Once the mechanical systems and structural walls were fully code-compliant and locked in, we began installing high-end cosmetic finishes tailored perfectly to the space.
Custom Site-Built Countertops: The countertops for this custom design were fabricated directly on-site to accommodate a custom layout extension. We engineered a seamless overhang to create a highly functional, eat-in kitchen bar space.
Redesigned Kitchen Window: To bring more natural light into the open space, we completely cut out and re-framed the kitchen window layout, updating the exterior profile and structural header.
Modern Appliance Integration: We carefully mapped out the cabinetry footprint per design specifications to accommodate relocated modern appliances, including a premium glass-top cooking stove and a built-in microwave setup.
Every phase of this structural transformation is backed by our complete 1-year workmanship warranty, giving you total peace of mind that your new open-concept kitchen layout is engineered for absolute durability and structural integrity for decades to come.
Before installing the new custom cabinetry, our crew spent extensive time on precision drywall mudding, taping, and structural plaining. We meticulously blended the new wall and ceiling lines into the existing dining room surfaces to ensure zero visible seams. We then integrated a modern appliance package, featuring a premium glass-top cooking stove, a relocated built-in microwave, and strategically placed recessed can lighting across the ceiling footprint.
Surface Plaining & Mechanical Integration
If you are ready to transform your traditional layout into a spacious, modern environment, the local experts at DLR Construction are here to help. As a fully licensed, bonded, and insured family-owned general contractor with over 38 years of structural carpentry experience, we handle everything from complex load-bearing wall removals to premium custom finishes.
Ready to Open Up Your Cramped Floor Plan?
Let’s talk through your design ideas, map out your structural timeline, and get your project moving safely forward.
-
Most walls can be removed, but the process depends on whether the wall is load-bearing or a simple partition. If a wall is carrying the weight of your second floor or roof, it cannot just be torn down. It must be structurally re-engineered using a properly sized beam (like an LVL beam) and temporary supports to safely transfer the load path down to your home's foundation without causing sagging or structural failure.
-
LVL stands for Laminated Veneer Lumber. It is an engineered wood product that is significantly stronger, straighter, and capable of carrying much heavier structural loads over longer spans than traditional dimensional lumber. We use engineered LVL beams when removing load-bearing walls to permanently hold up the upper levels of your home while completely opening up your living space.
-
Yes. Removing a wall—especially a load-bearing wall—alters the structural integrity of your home and requires a residential building permit from the local building department. As fully licensed and insured general contractors, DLR Construction handles the structural planning and ensures all framing, electrical updates, and plumbing modifications strictly comply with local Ohio residential building codes.
-
A complete, structural open-concept remodel involves demolition, structural framing, rerouting utilities (plumbing, heating, electrical), drywall mudding, cabinet installation, and custom countertop fabrication. While every home is unique, a major transformation of this scale typically takes anywhere from 4 to 8 weeks of active on-site field work to execute properly without taking shortcuts.
-
Many kitchen remodelers specialize strictly in cosmetic updates like hanging cabinets and changing tile. However, when you are changing your home's footprint or removing walls, you need a contractor with deep structural framing and carpentry experience. DLR Construction brings over 38 years of structural carpentry to the job site, ensuring your home remains completely safe, stable, and code-compliant during and after the renovation.