Custom 24x24 Pole Barn Workshop Builder | Stow, Ohio
When a homeowner in Stow, Ohio approached DLR Construction, they didn't just want an extra place to park a lawnmower. They needed a serious, heavy-duty workshop addition engineered for automotive work, heavy lifting, and year-round comfort.
Designing a Custom Workshop in Stow, Ohio
Standard pre-fabricated garage kits or cheap outbuilding packages simply cannot handle localized structural demands—like supporting a multi-ton hoist or keeping out the brutal Northeast Ohio winter drafts. We stepped in to design and execute a fully custom 24x24 pole barn addition built to seamlessly match the main home while offering commercial-grade utility on the inside.
A great addition shouldn’t look like an afterthought. It should look like it has always been there.
To ensure this new workshop perfectly complemented the existing property layout, we focused heavily on structural and architectural alignment:
Matching 4/12 Pitch Trusses: We engineered custom 4/12 trusses featuring a 1-foot tail to mirror the exact roof lines and overhangs of the existing buildings.
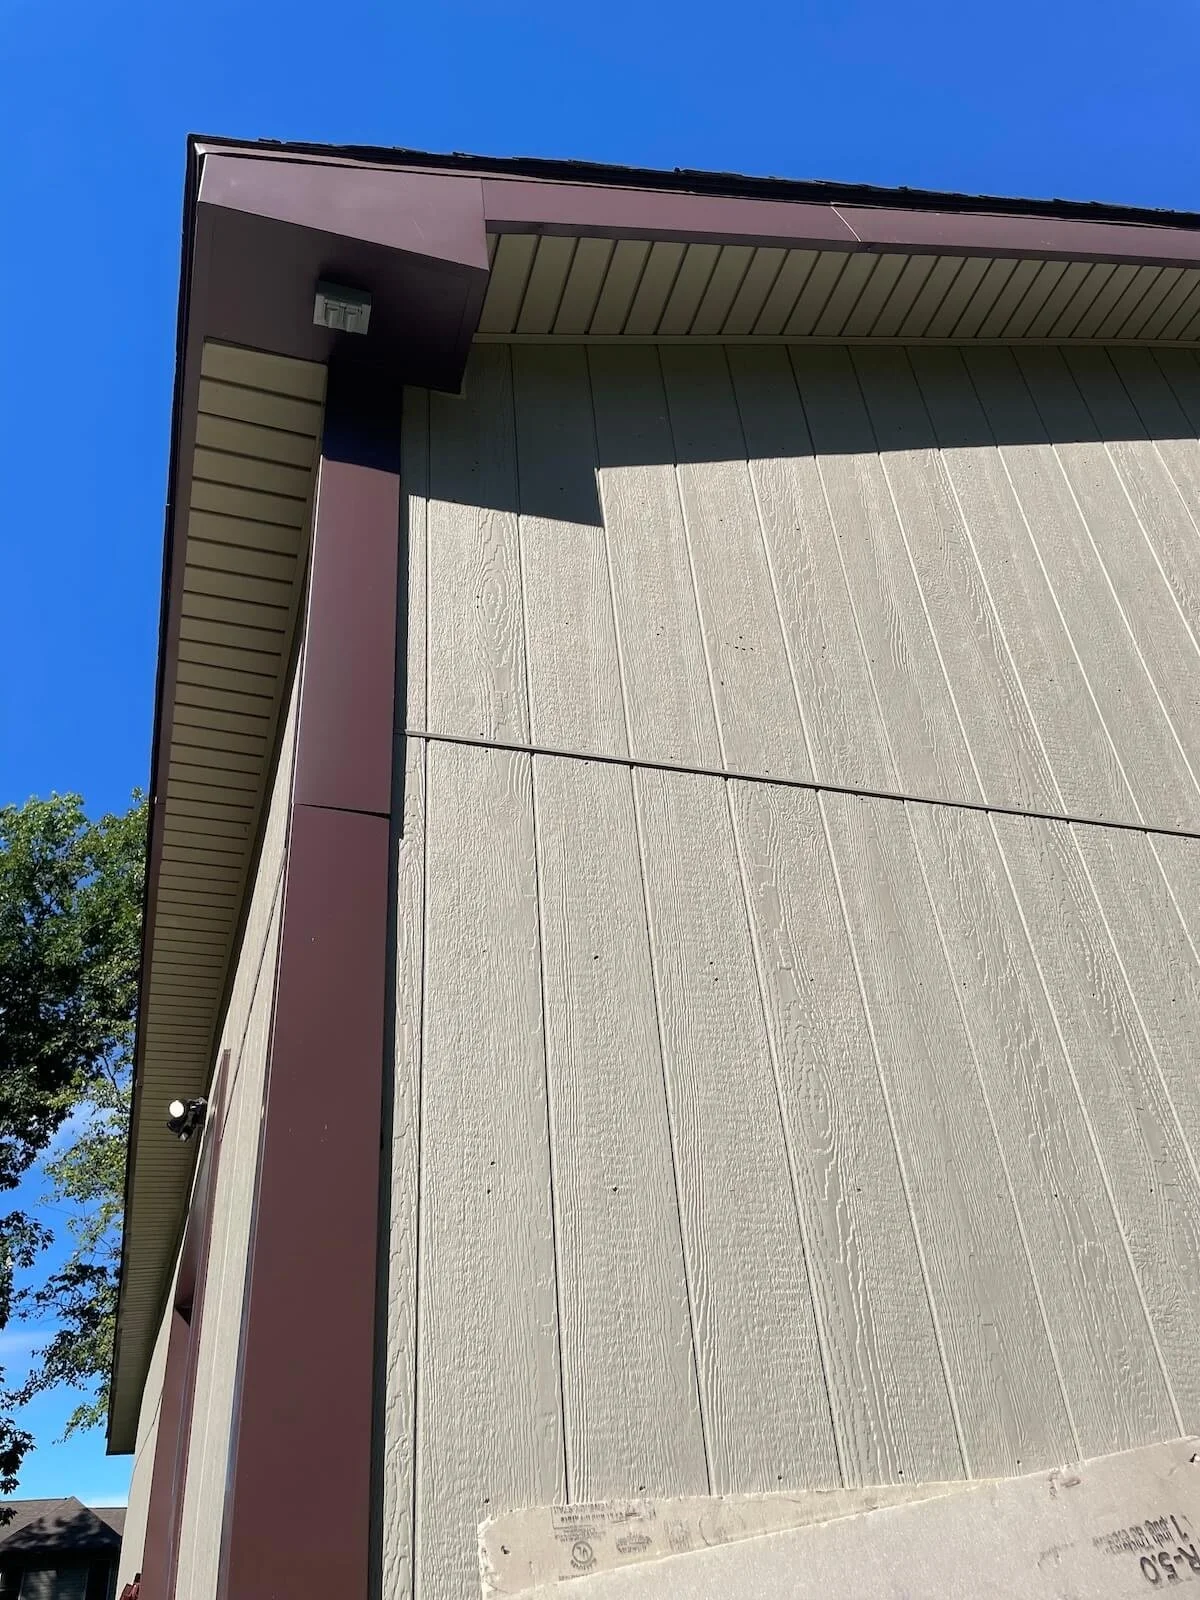
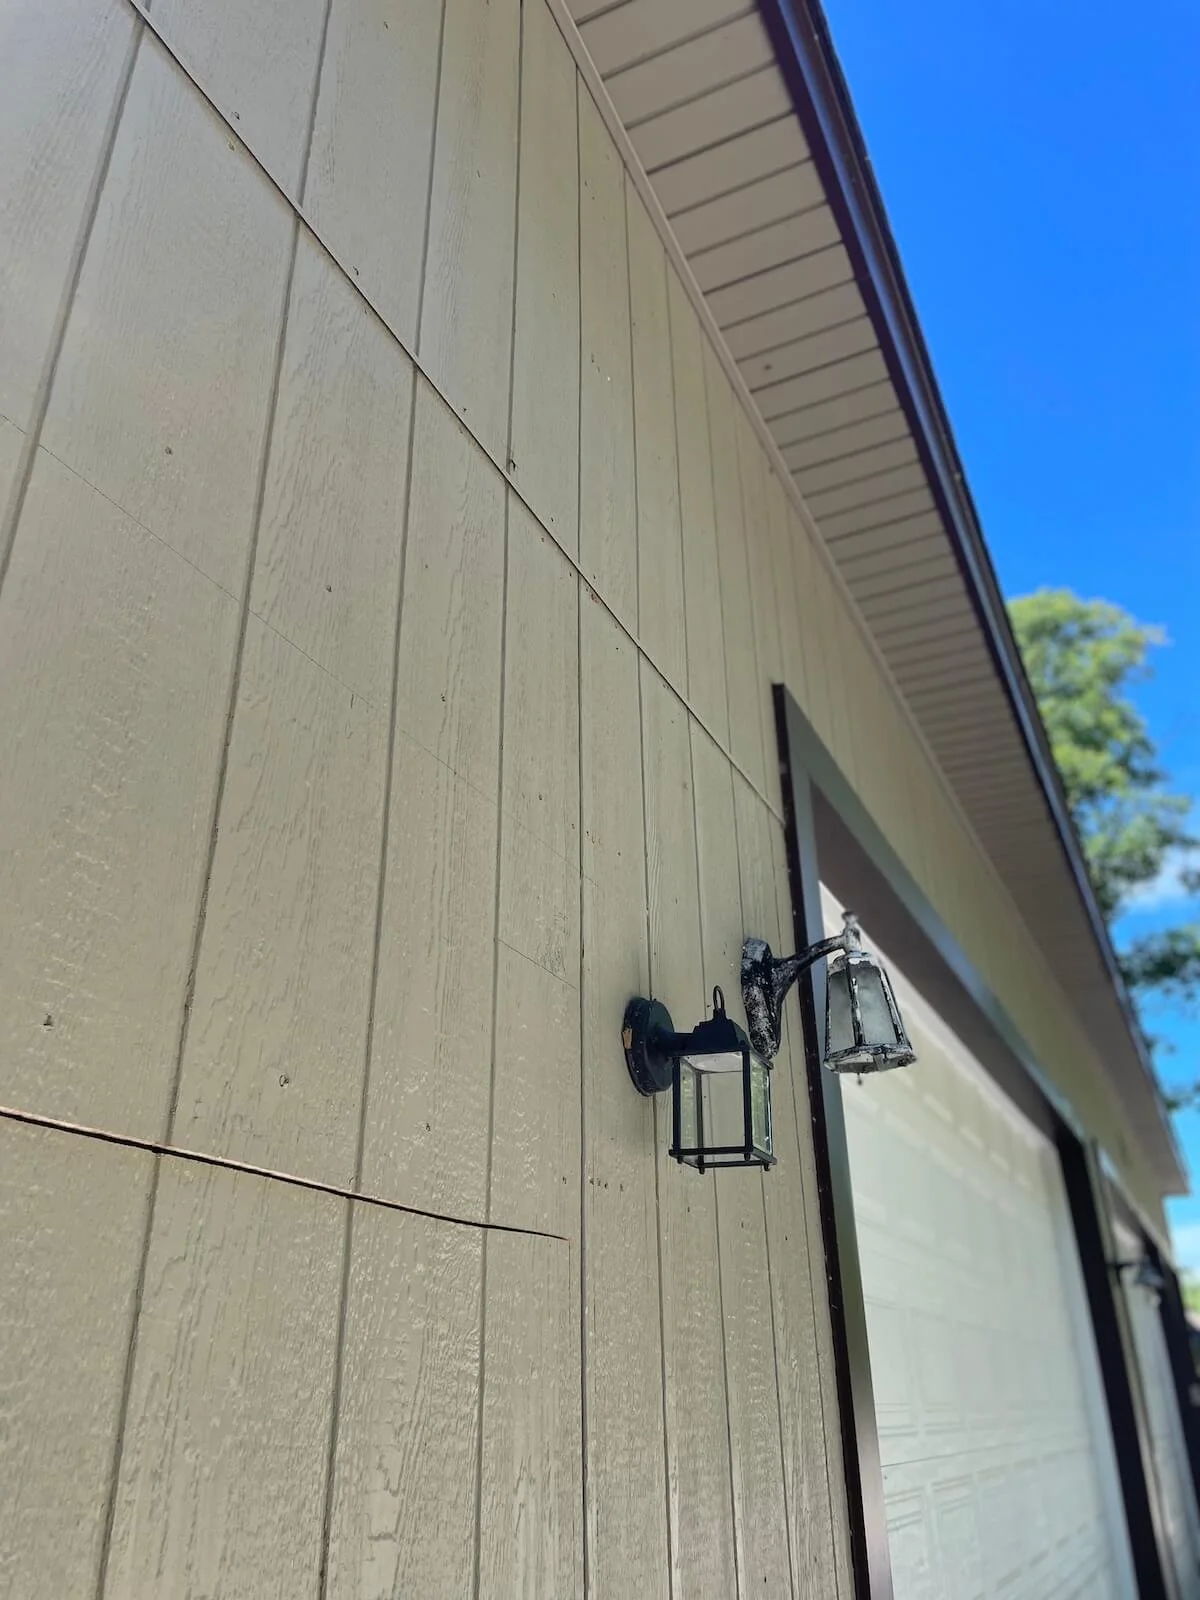
Heavy-Duty T111 Siding: Chosen for its classic rustic look, structural durability, and ability to handle the elements.
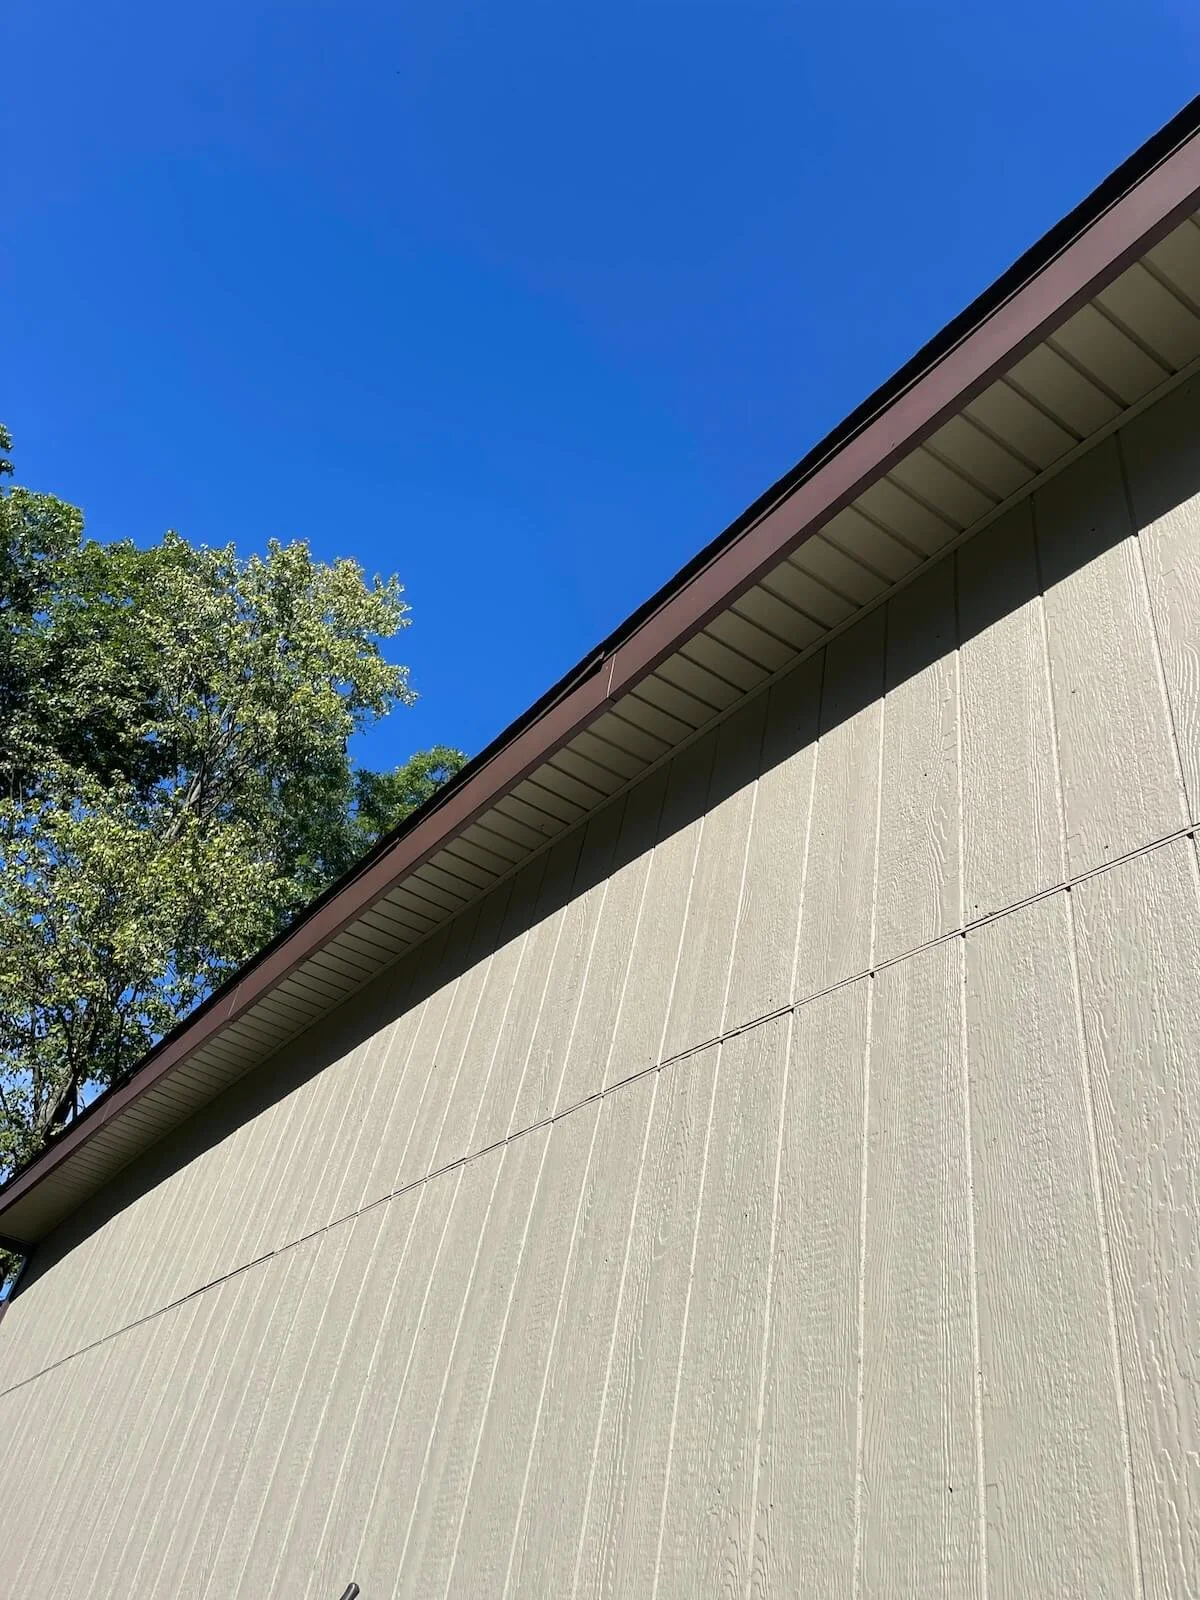
Maintenance-Free Aluminum Trim: Finished with custom aluminum metal work and soffits to protect the roofline from moisture and completely eliminate future painting chores.
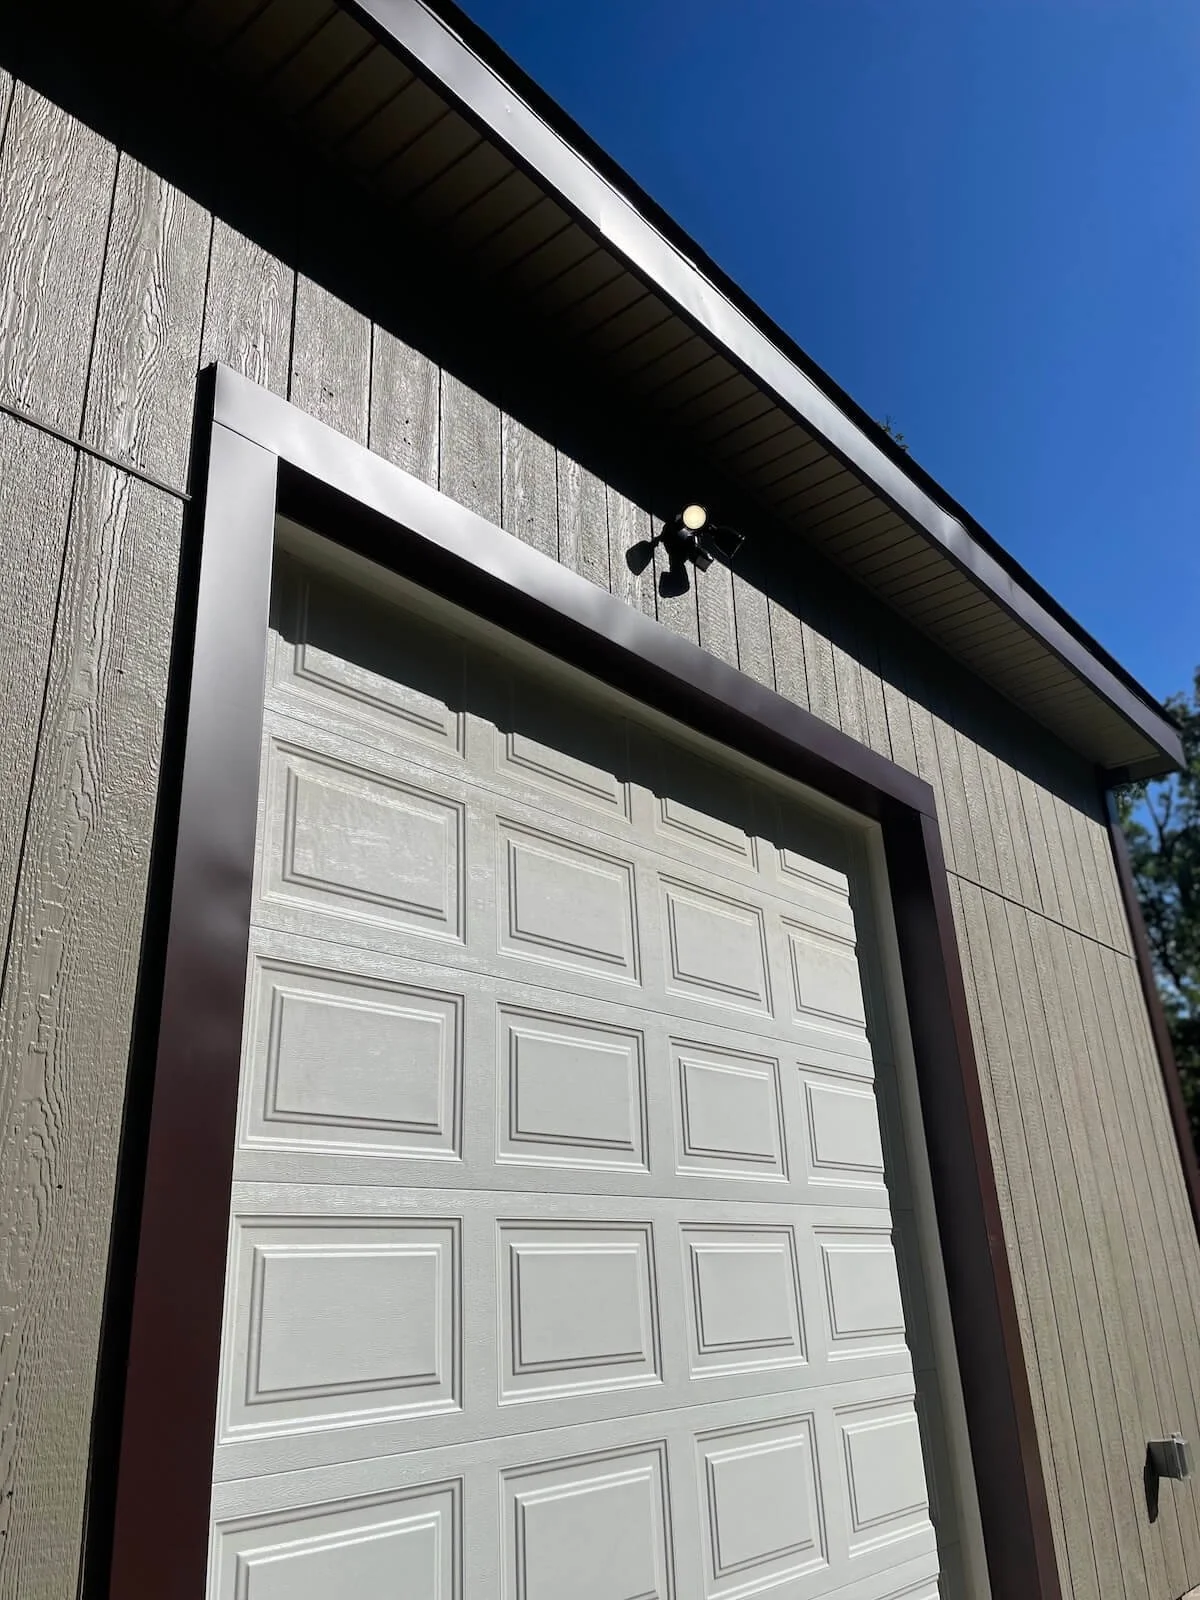
Dual Pass-Through Overhead Doors: To make moving large vehicles, tractors, or machinery effortless, we installed a massive 12-foot main door alongside a secondary 9-foot pass-through door.
Secure Pedestrian Access: A heavy-duty, weather-sealed 36-inch man door provides quick entry without opening the main garage bays.
Premium Exterior Pole Barn Siding & Architectural Alignment
High-Performance Interior Engineering for Northeast Ohio Outbuildings
What happens inside a workshop matters just as much as how it looks from the driveway. In Northeast Ohio, uninsulated pole barns trap moisture, rust tools, and become freezing iceboxes by December. We engineered a smart, high-performance interior system to combat this:
The Breathable Envelope: We attached 2-inch rigid insulation board directly to the purlins. This specific method allows the outer building skeleton to breathe naturally, preventing hidden condensation and wood rot.
Zero-Draft Air Sealing: To lock in climate control, every single joint and seam in the insulation board was meticulously caulked. We then coated the entire interior ceiling and wall grid with high-grade exterior paint for a bright, easily cleanable, and reflective workspace.
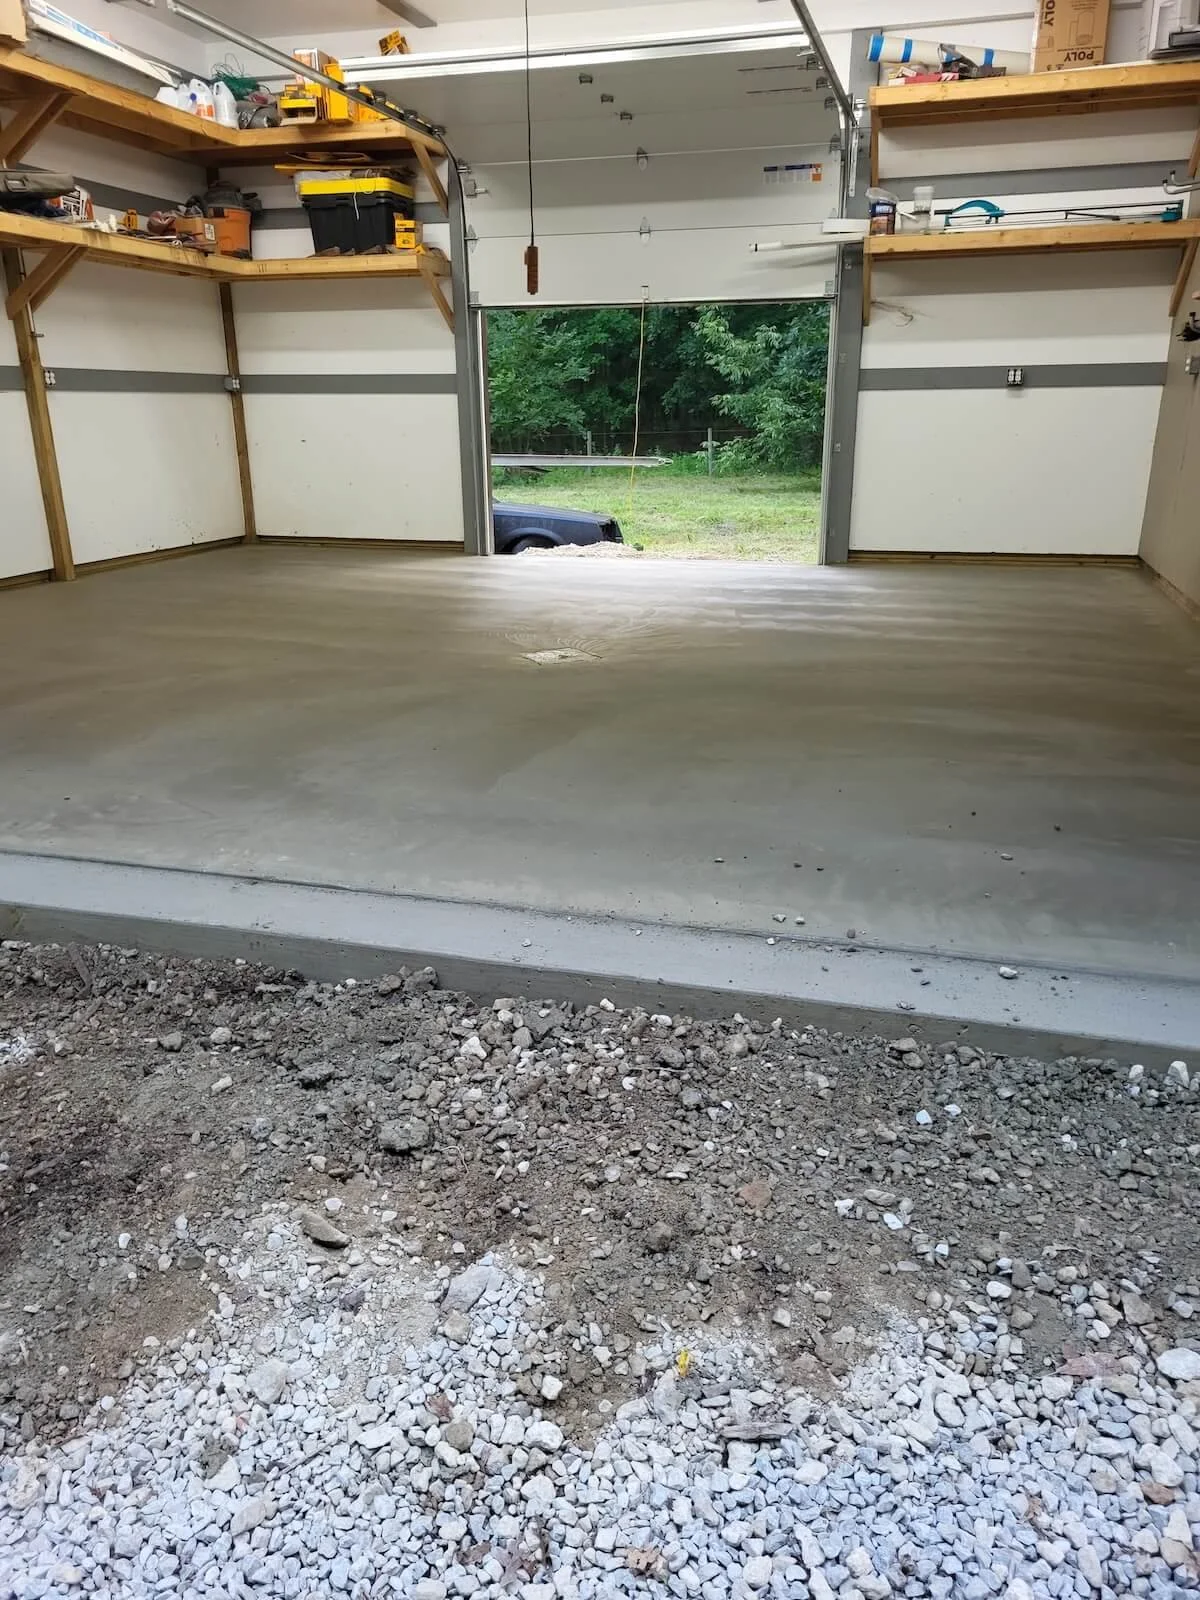
Heavy-Duty Structural Slab: We poured a robust 5-inch thick concrete slab. To handle washdowns, oil drips, or melting snow, the entire floor features a precise 2-inch slope directing liquid straight to a central heavy-duty floor drain.
Stow Workshop Structural Showcase
-
![Exterior corner view showcasing the heavy duty T111 siding integration and custom aluminum soffit metalwork on a Stow Ohio workshop addition.]()
Custom Pole Barn Siding Installation
-
![Premium residential overhead garage door installation engineered for smooth heavy vehicle and machinery clearance inside a custom shop.]()
Dual Pass Through Overhead Garage Doors
-
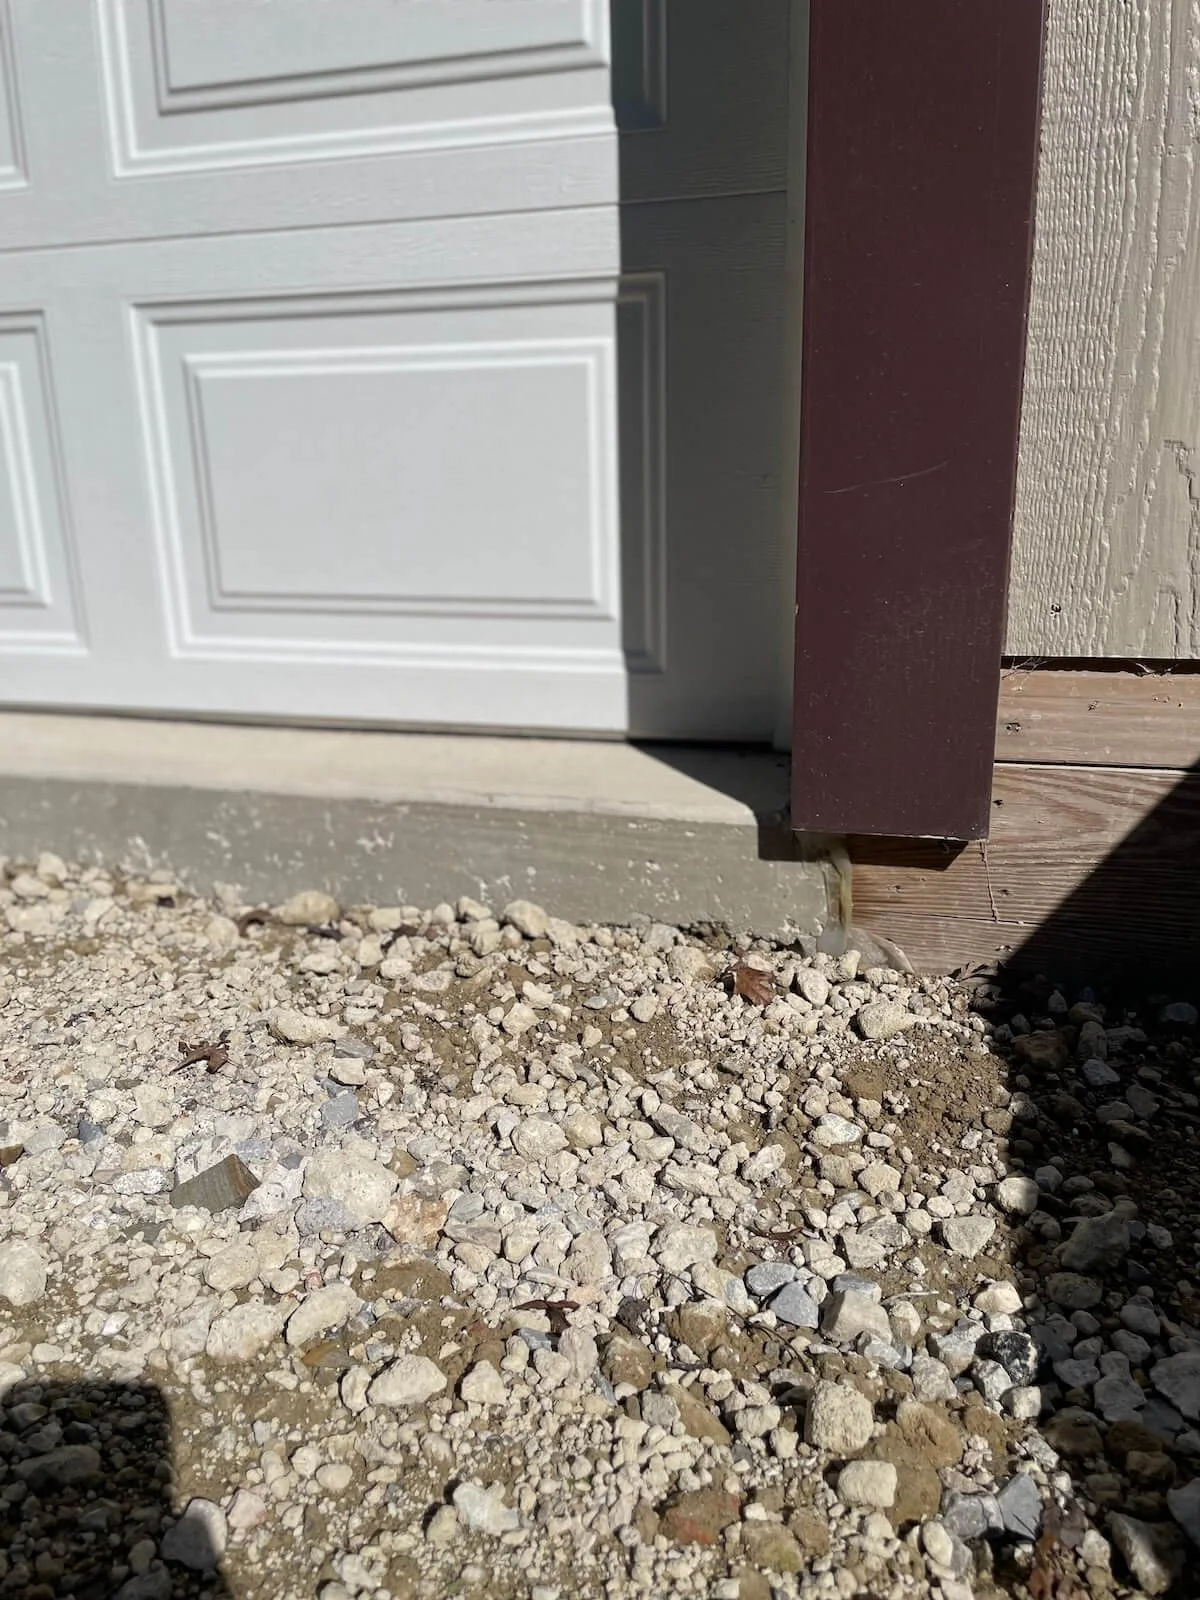
![Close up detail showing the heavy duty concrete foundation edge and pressure treated perimeter base blocking insulation alignment.]()
Pole Barn Foundation Concrete and Base Blocking Detail
-
![Precision aluminum trim and overhang roofline detailing designed to completely eliminate future exterior painting chores on a custom pole barn.]()
Aluminum Trim and Roofline Soffits
-
![Full side profile view demonstrating seamless architectural alignment of the new 24x24 pole barn with the existing property layout.]()
Custom Workshop Addition Exterior Profile
-
![Clean interior view of the robust 5 inch thick reinforced concrete floor slab designed to handle multi ton automotive point loads.]()
Heavy Duty Workshop Concrete Floor Slab
Mechanic-Grade Utilities & Structural Upgrades
The true signature of a DLR Construction build is the custom integration. We tailored the bones of this pole barn specifically around a mechanic's workflow:
In-Wall Integrated Airlines: Nobody wants to trip over tangled air lines. We ran dedicated pneumatic airlines directly inside the wall framing, dropping localized quick-connect points exactly where tools will be used most.
3,000-Pound Hoist Blocking: You can't just hang a heavy hoist from standard trusses. We integrated specialized structural framing and blocking directly into the roof system to safely support a heavy-duty 3,000-lb capacity hoist for engines and heavy equipment.
Pro-Grade Electrical Layout: A comprehensive electrical grid designed specifically to power high-draw welding equipment, compressor lines, and high-lumen shop lighting.
Perimeter Storage Solutions: Finished the build by installing custom shelving throughout to keep the floor clear, organized, and wide open for projects.
Navigating Permits & Local Zoning Laws in Summit County
Building a permanent structural addition in Stow, Ohio requires more than just pouring concrete and raising walls. Local residential zoning laws, property line setbacks, and strict Summit County building codes mean that every detail must be legally permitted and engineered correctly from day one.
At DLR Construction, we handle the entire project lifecycle from start to finish. We take care of submitting architectural truss designs to the local building department, securing the necessary structural and electrical permits, and scheduling all required municipal inspections.
When you work with us, you don't have to worry about red tape or costly zoning mistakes—we deliver a fully compliant, turn-key build that protects your property value and stands the test of time.
Choose Stow's Trusted Local Pole Barn Specialists
From pulling residential permits in Summit County to handling specialized utility routing and heavy framing, DLR Construction delivers turn-key execution. We take pride in building spaces that work as hard as you do.
Ready to design your custom garage, workshop, or pole barn addition in Stow, Ohio?
Frequently Asked Questions About Custom Pole Barn Additions in Stow, Ohio
-
Building a permanent detached structure or workshop addition in Summit County requires strict adherence to local residential zoning laws. Property line setbacks vary depending on your specific zoning district, but typical residential rules require outbuildings to be positioned behind the front plane of the main home and maintain specific distances from side and rear property lines. DLR Construction manages the entire permitting lifecycle, including submitting structural truss designs, verifying property line boundaries, and ensuring full compliance with Stow municipal codes before breaking ground.
-
Uninsulated or improperly sealed pole barns in Northeast Ohio suffer from severe moisture issues due to extreme winter temperature swings. When warm interior air hits a freezing metal exterior shell, it creates heavy condensation that rusts tools, ruins electrical components, and rots timber framing. Installing a two-inch rigid insulation board directly to the purlins allows the building skeleton to breathe naturally, while meticulously caulking every seam creates a zero-draft barrier that locks in climate control and eliminates structural moisture risks.
-
Standard residential pole barn trusses are designed exclusively to handle roof loads and local snow accumulation tolerances—they are not engineered to support vertical hanging weight. To safely accommodate a high-capacity 3,000-pound engine hoist, specialized structural framing and heavy-duty blocking must be integrated directly into the roof system during the framing phase. This critical engineering step transfers the dynamic lifting load evenly across the supporting structural posts down to the concrete footings rather than stressing individual truss cords.
-
A standard residential garage slab is typically four inches thick, which is insufficient for heavy automotive work, machinery storage, or rolling point loads from jack stands and hoists. A heavy-duty workshop requires a robust five-inch-thick concrete slab reinforced to handle industrial weight, tools, and fluid exposure. To maintain a functional workspace, the slab should be engineered with a precise two-inch slope that naturally directs water, melting snow, and fluid drips straight into a centralized heavy-duty floor drain system.