How Much Does It Cost to Remove a Load-Bearing Wall in Northeast Ohio?
If you are planning to modernize your home, creating an open-concept kitchen or expanding your living room is likely at the top of your list. However, achieving that bright, spacious floor plan usually requires addressing a major structural obstacle: a load-bearing wall.
The most common question homeowners ask us during initial consultations is, "How much is this going to cost?"
While a non-load-bearing partition wall can often be taken down relatively cheaply, removing a wall that actively supports the weight of your home is a complex structural engineering project. In Northeast Ohio, safely removing a load-bearing wall and installing a structural support beam typically ranges anywhere from $4,000 to $12,000+ just for the structural framing phase.
Because every residential property is built differently, understanding the hidden cost drivers behind that price bracket is essential to mapping out a realistic renovation budget.
The Core Cost Drivers: Why Some Walls Cost More Than Others
When we evaluate a home for an open-concept conversion, the final cost relies heavily on structural variables that sit directly behind the drywall.
Here are the primary factors that dictate your project's overall framing and installation expenses:
What is Above the Wall (Living Loads): Tearing down a wall in a single-story ranch home where the framing only supports lightweight ceiling joists or roof trusses is straightforward. However, if you are working on a multi-story home—like a recent project we completed in Tallmadge, Ohio—the wall is often carrying a massive "living load" from the second-floor bedrooms above it. Supporting a multi-story load requires heavy shoring, larger foundational posts, and more complex material handling.
The Length of the Span: The physical width of the opening directly impacts the size of the engineered wood or steel required to support the home. A wider span means a heavier, deeper beam, which increases material costs and requires a larger crew to hoist safely into place.
Mechanicals Hidden Inside the Wall: Drywall often hides critical home utilities. If your partition wall contains electrical outlets or light switches, rerouting the circuits adds basic labor. However, if the wall contains main plumbing drain lines, second-floor HVAC duct stacks, or gas lines, the cost increases because licensed trades must completely relocate those paths out of the open footprint.
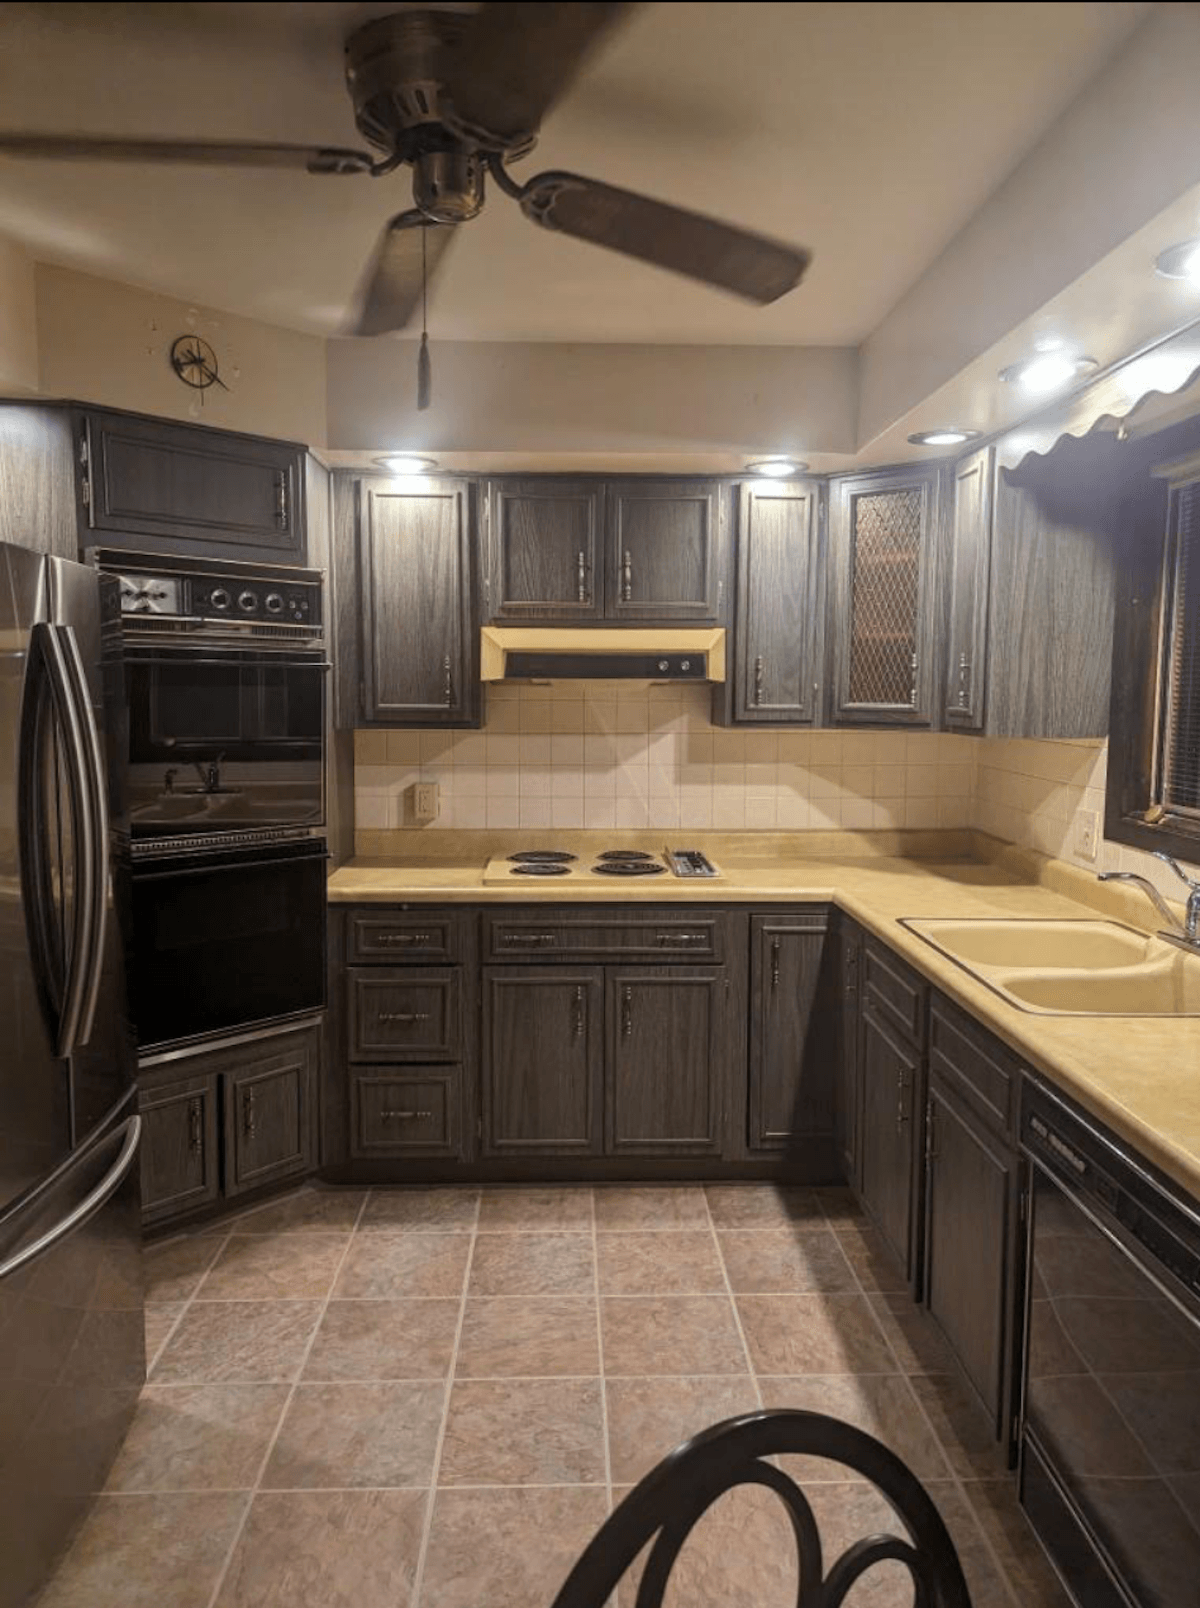
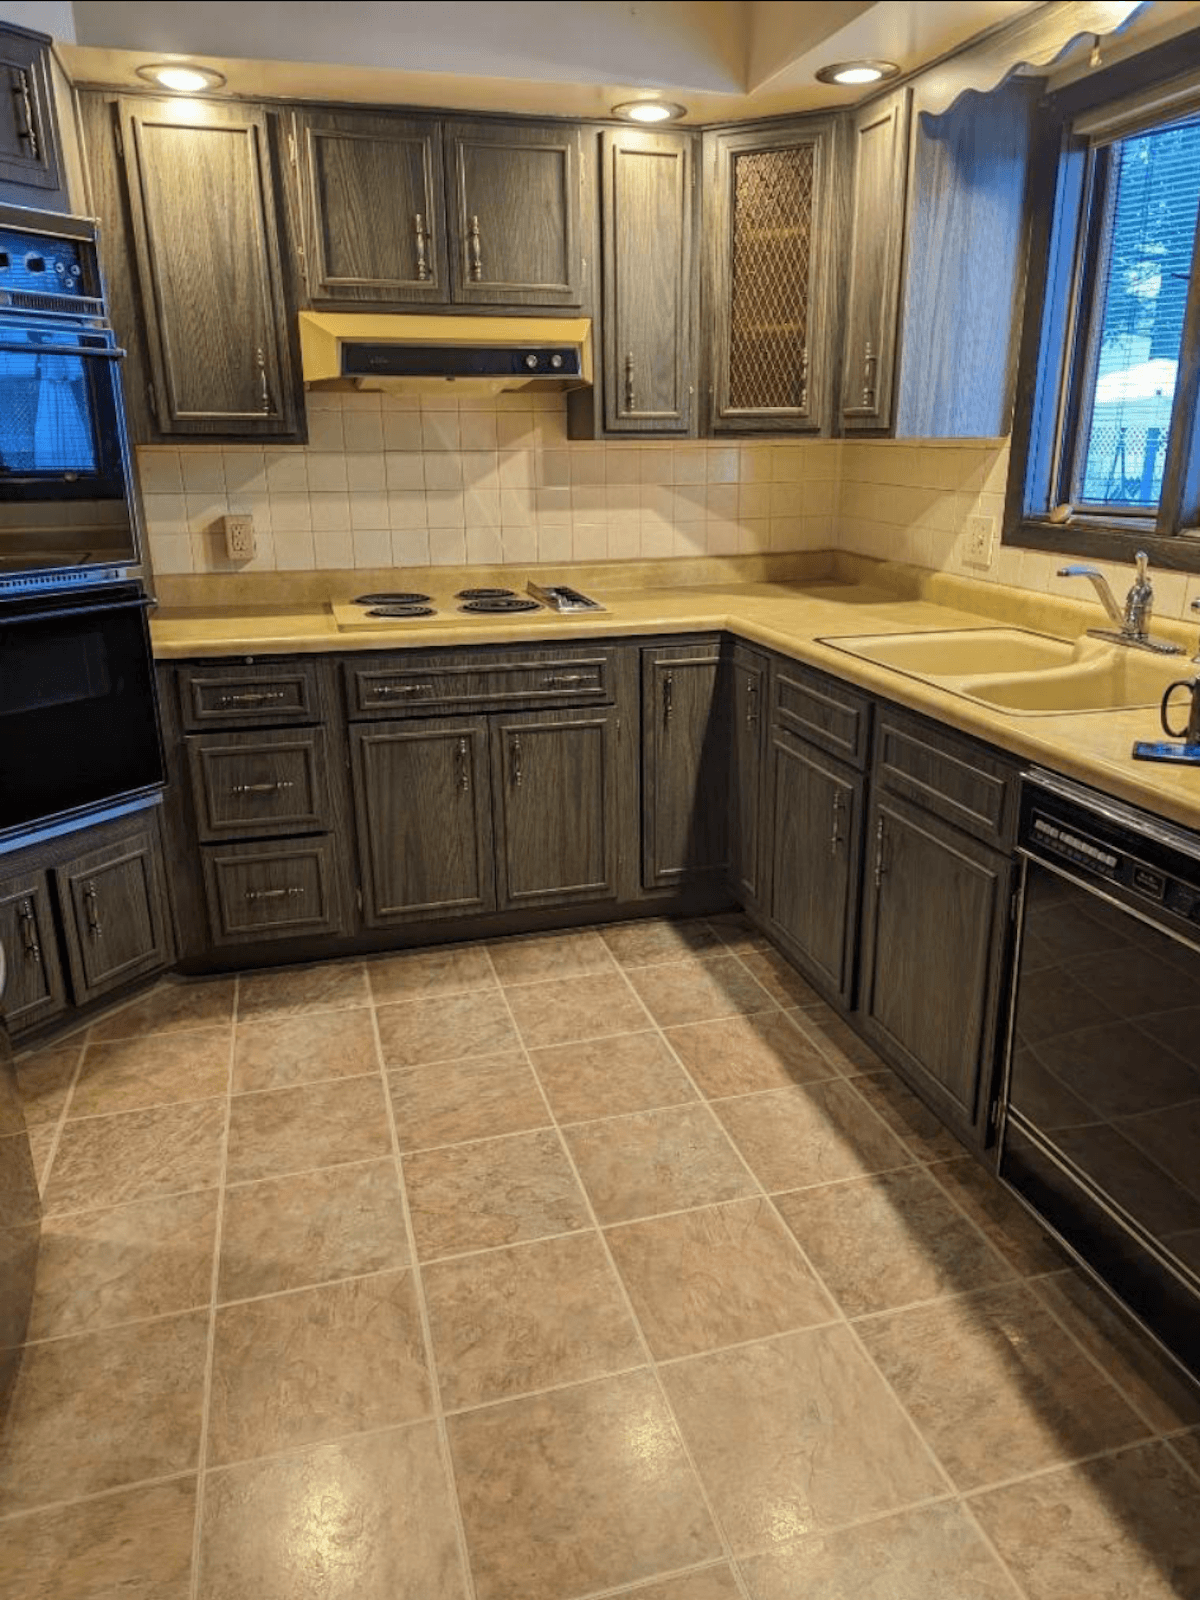
A Real-World Case Study: The Tallmadge Kitchen Conversion
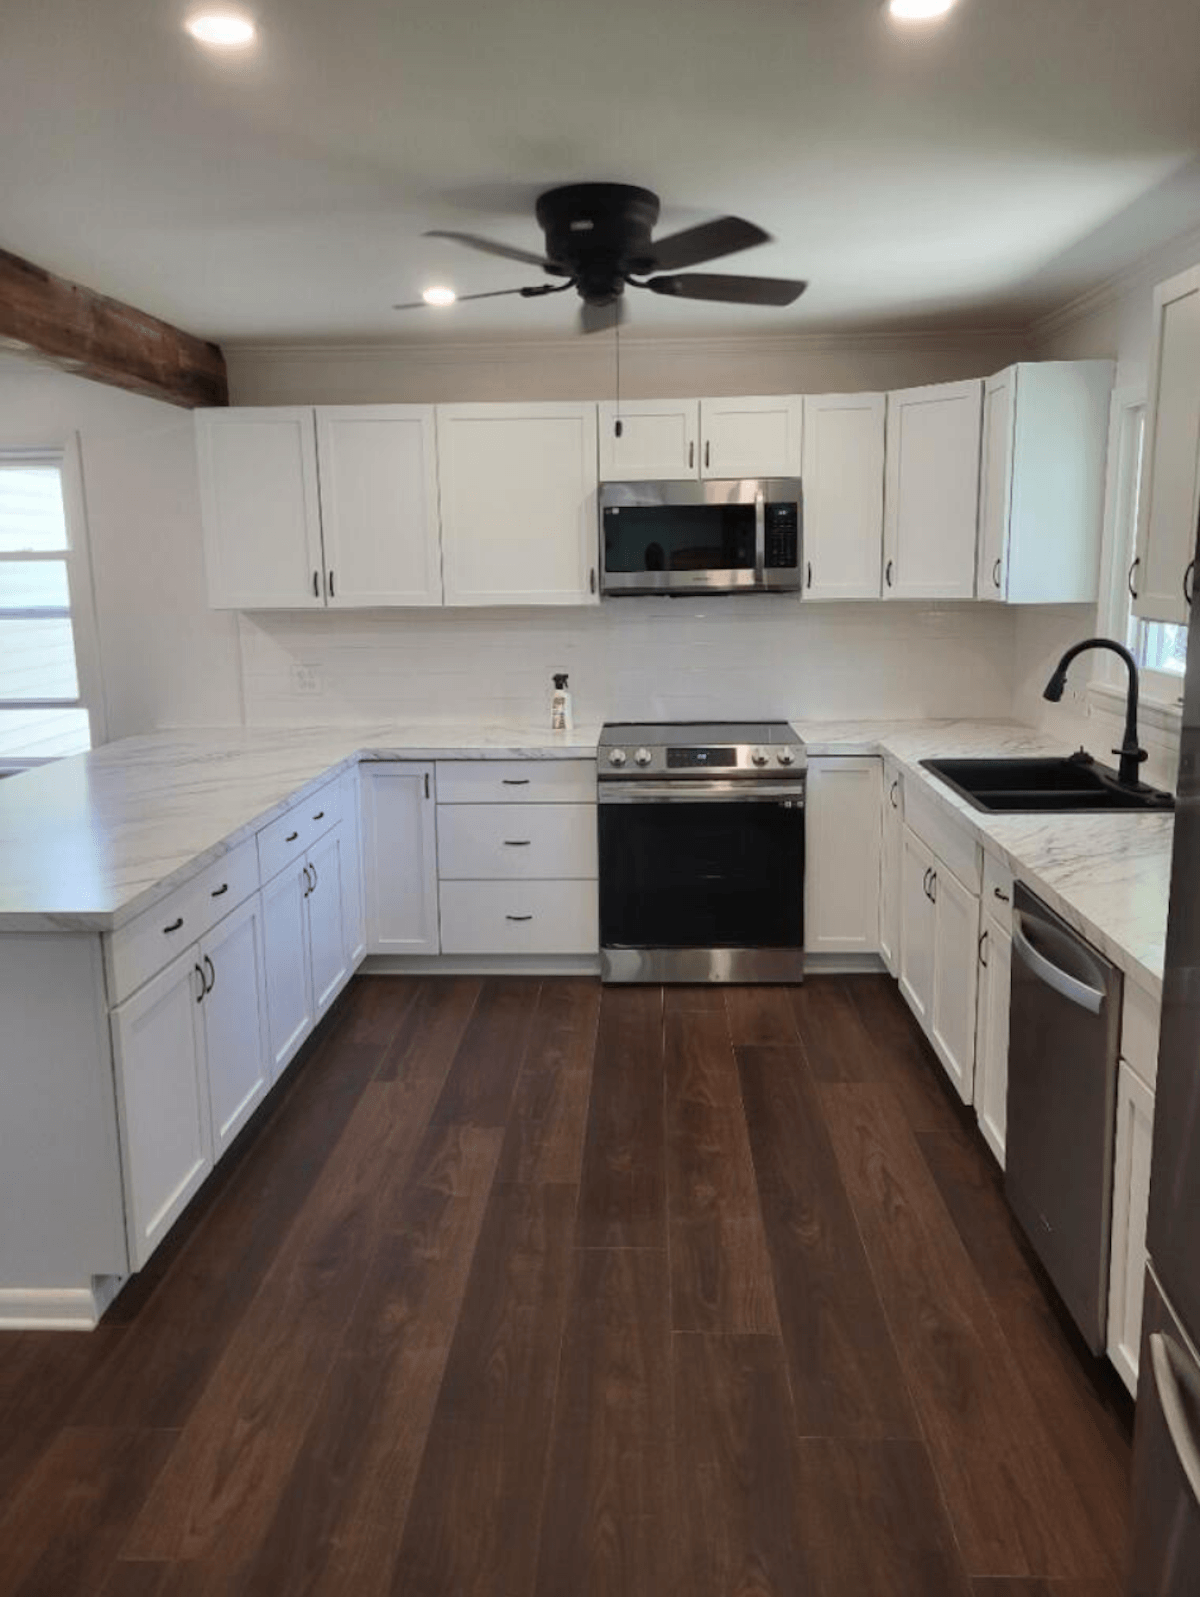
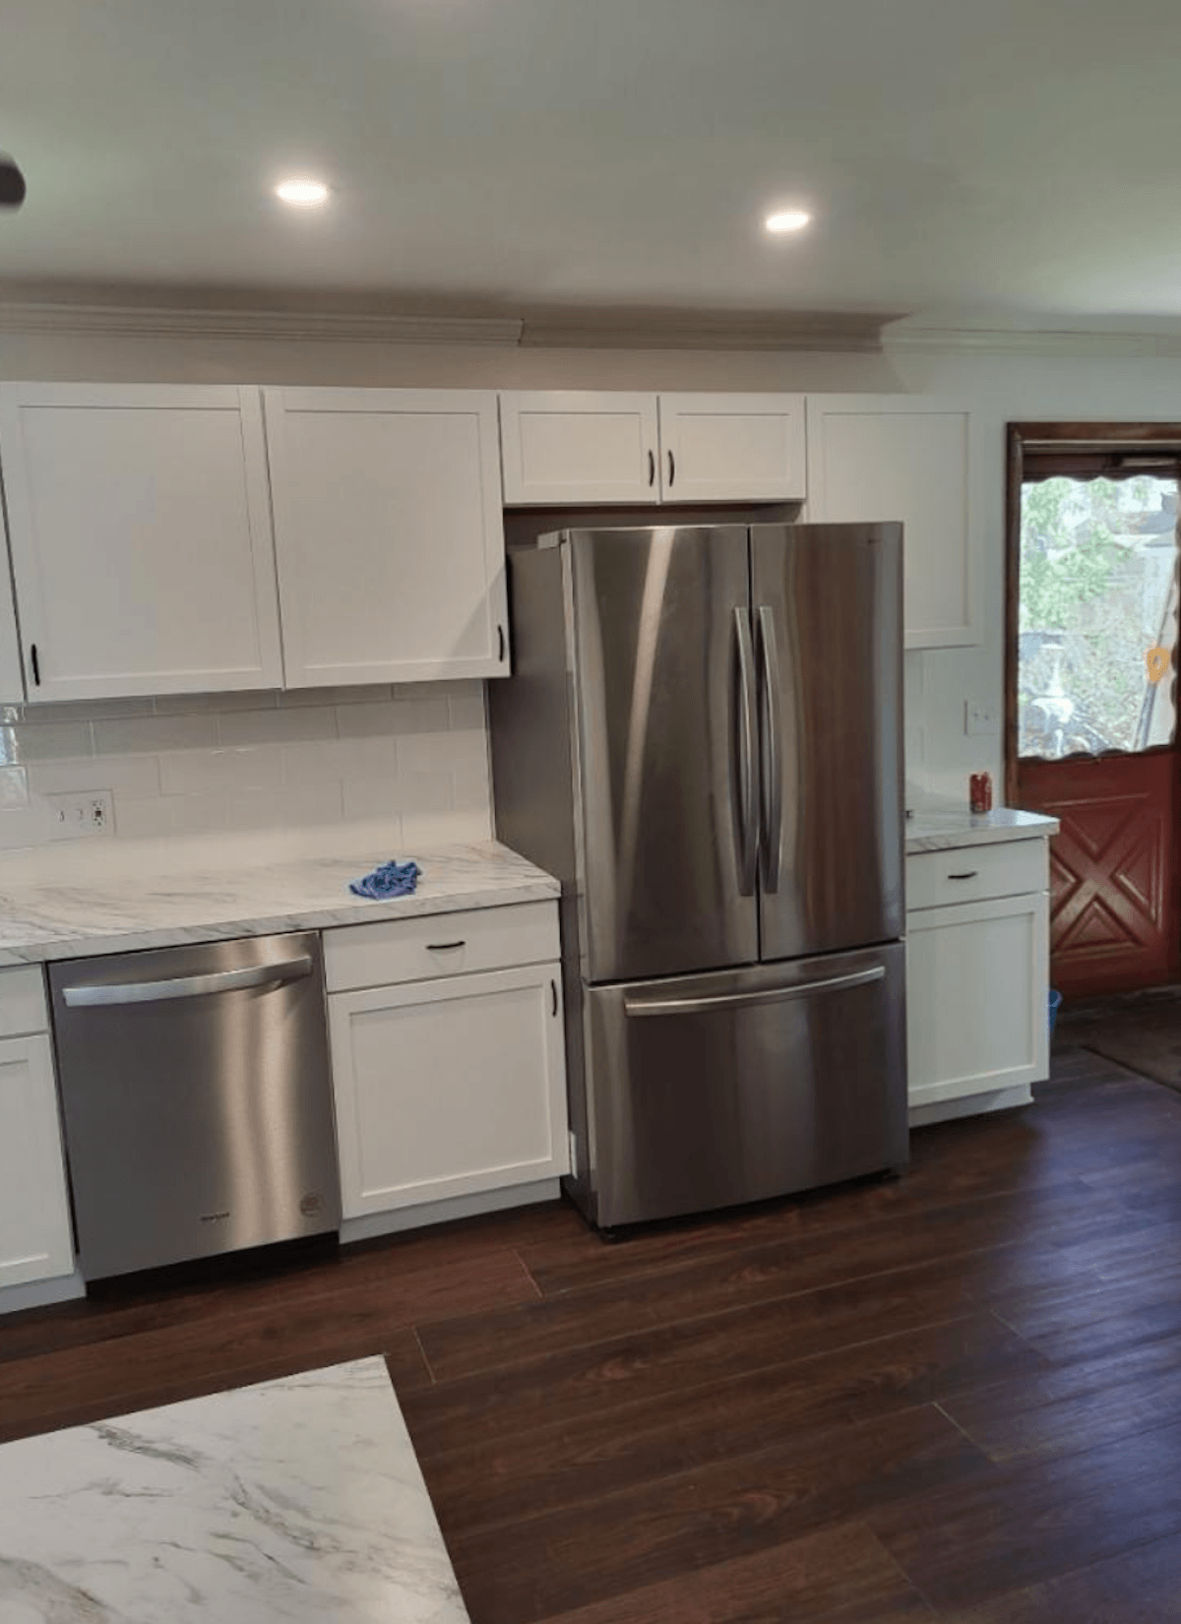
To see these cost drivers in action, look at a recent open-concept kitchen remodel handled by the DLR Construction team in Tallmadge, Ohio.
The homeowner wanted to eliminate a central partition wall to bridge the kitchen and living room. Because this wall carried the full joist weight of the second floor, it required extensive structural calculations.
Our crew built temporary support walls to shore up the upper level before removing the studs. We then integrated an engineered Laminated Veneer Lumber (LVL) beam to safely carry the upper framing weight across the new expanse. Rather than hiding the heavy beam inside the ceiling joists—which would require cutting structural framing and raising labor expenses—we saved the homeowner money by leaving the beam exposed and wrapping it in a custom rough-sawn siding wrap, creating an architectural focal point over the new kitchen island.
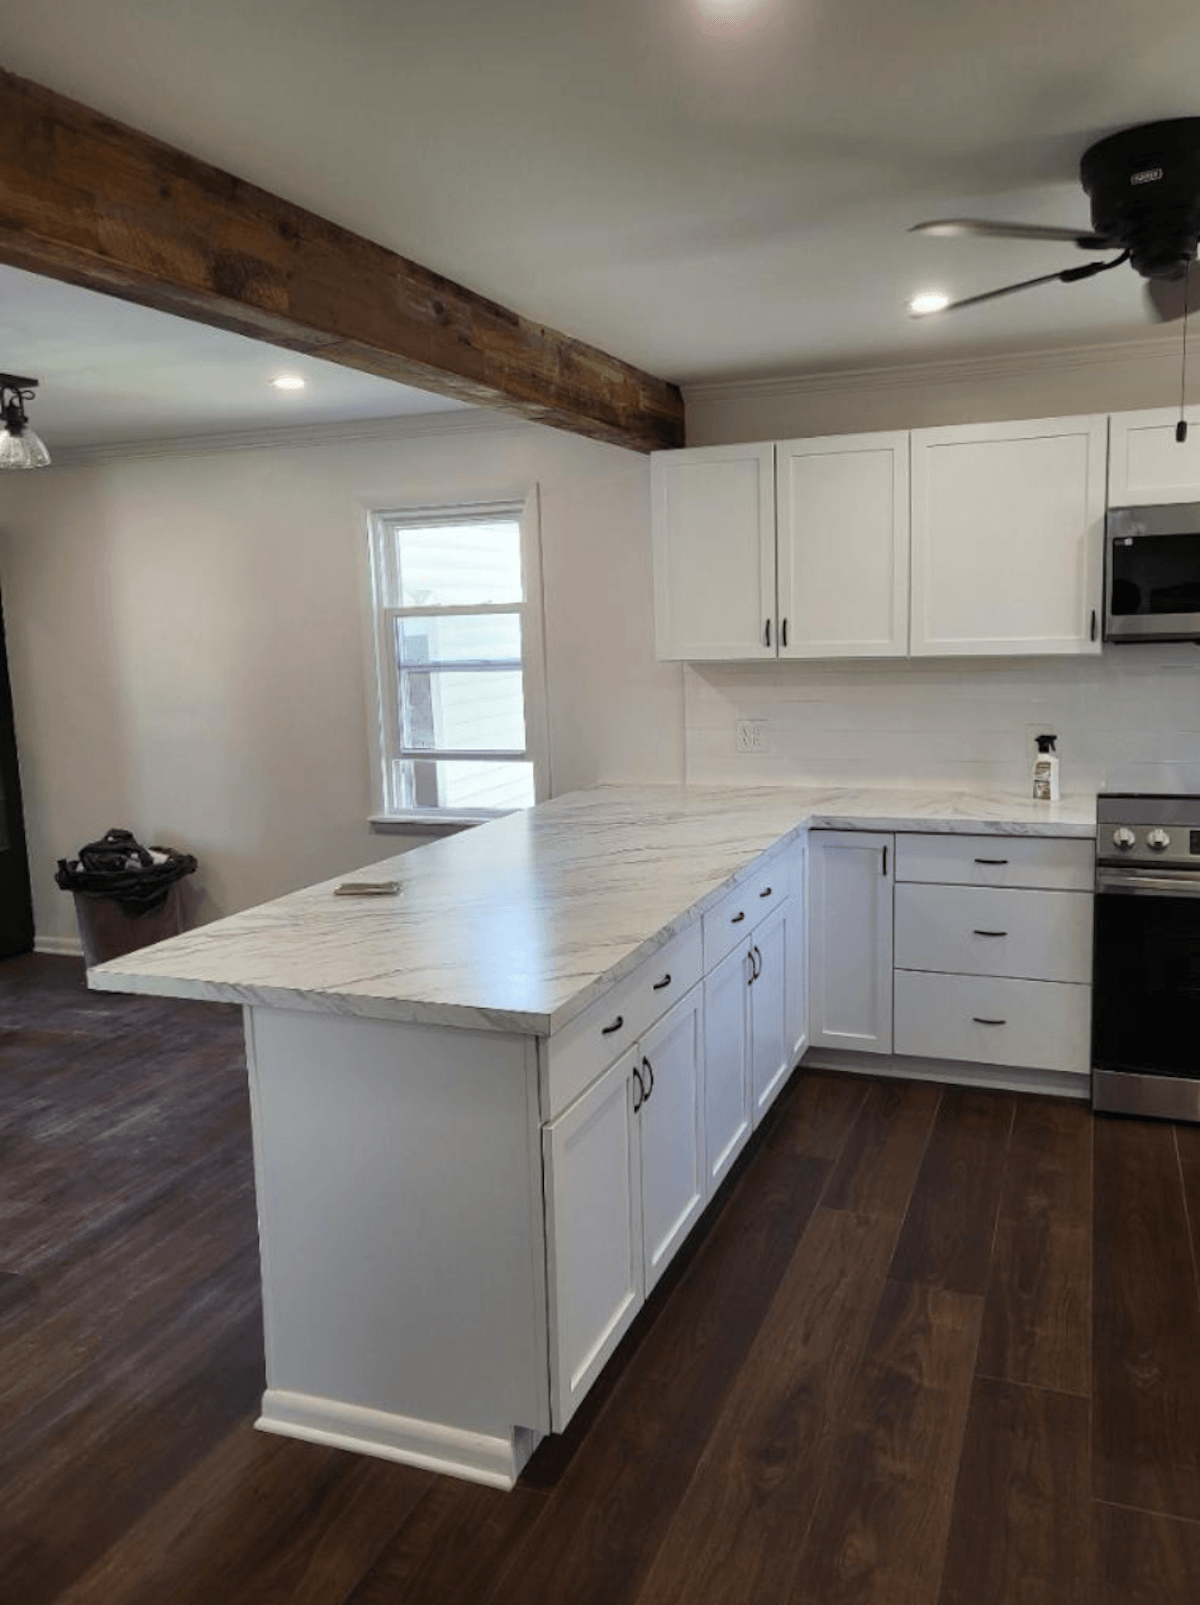
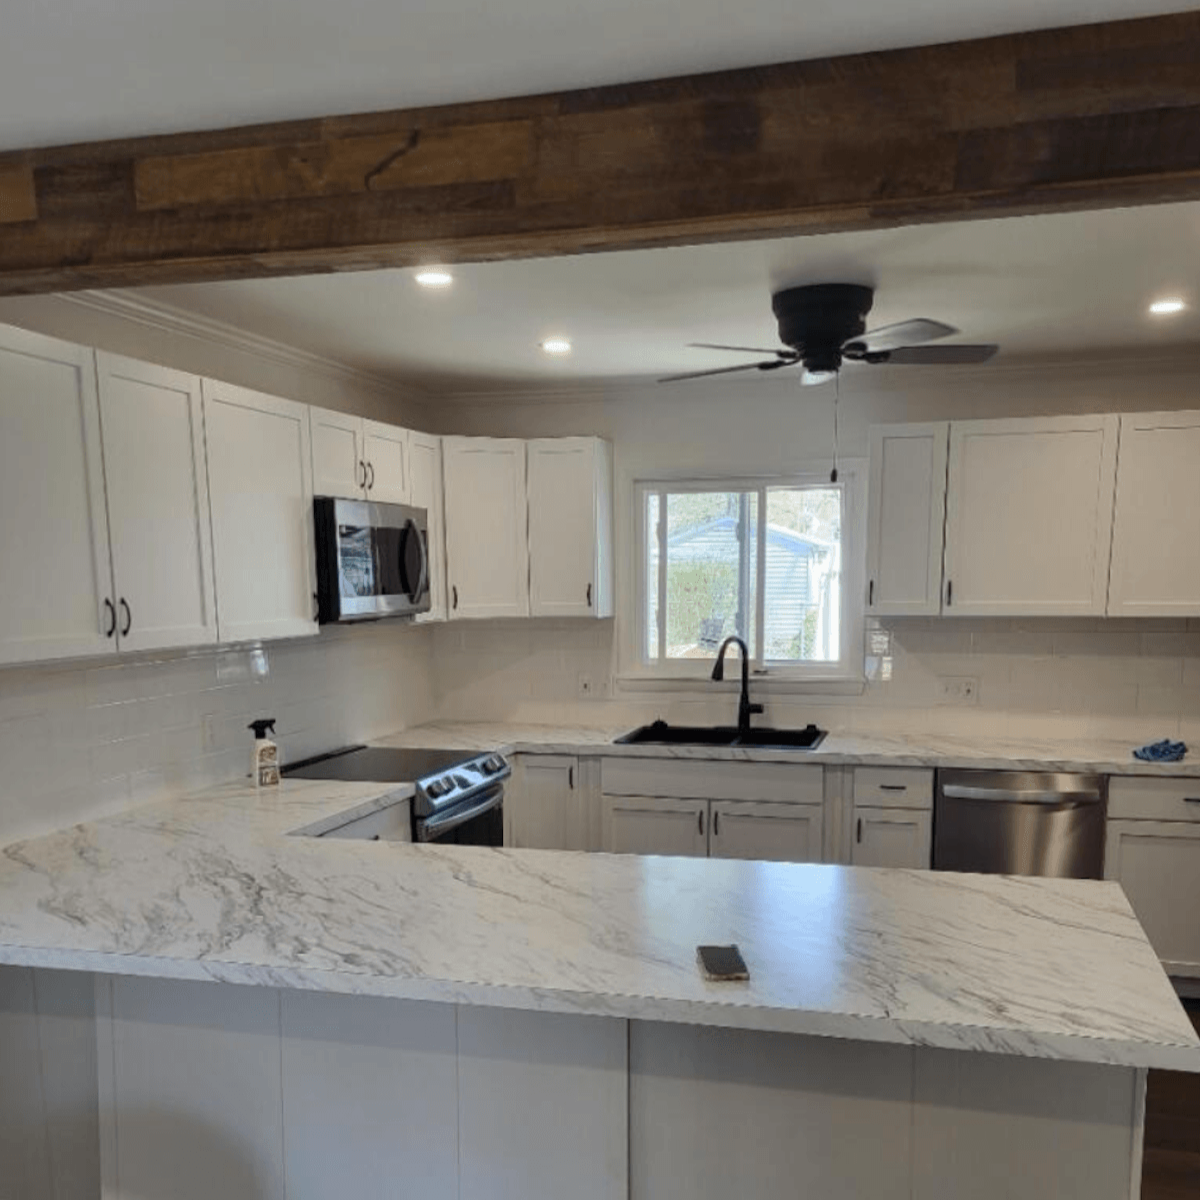
The True Cost of Skipping Permits and Inspections
When researching local estimates, homeowners occasionally find cheap, uninsured handymen offering to knock down walls for rock-bottom prices. This is a massive financial risk.
A load-bearing wall removal is not a cosmetic DIY project. In municipalities throughout Northeast Ohio, including Summit and Cuyahoga counties, altering the structural framing of a residential dwelling strictly requires a local building permit and formal structural reviews.
For example, in Tallmadge, projects require an initial municipal Zoning Certificate review before a formal Building Permit can be processed and issued through the Summit County Building Department. While the administrative filing fees for a residential alteration are minor (often under $100 to $200 for standard local zoning and baseline application fees), the value they provide is monumental.
Pulling a legal permit ensures an official building inspector signs off on the beam size, post connections, and foundational load paths. If you bypass this step to save a few dollars:
Structural Failure: Your ceilings can sag, drywall upstairs will crack, and doors or windows will begin to stick as the house settles unevenly.
Insurance Denial: If structural damage occurs down the road, your homeowner's insurance policy can completely deny the claim if they discover structural modifications were done without a legal permit.
Resale Issues: When you eventually try to sell your home, unpermitted structural work will flag during a basic home inspection, forcing you to pay double to tear open finished drywall and bring the framing up to code retroactively.
The Value of Clear Communication
Every home structure has unique variables, which is why an on-site structural evaluation and open communication are so critical before any walls come down. Discussing your layout goals allows a qualified builder to map out potential utility hurdles, plan the safest shoring strategy, and find creative design solutions—like an exposed rustic beam wrap—to keep your structural framing budget controlled and predictable.
With over 38 years of custom carpentry and general contracting experience across Northeast Ohio, DLR Construction manages structural renovations from initial permitting and engineering to final trim work.
See More of Our Northeast Ohio Transformations
Investing in a major home renovation is about blending structural safety with high-end aesthetic finishes. Tearing out walls and updating utilities can feel overwhelming, but working with an experienced structural team keeps your budget clear and your property protected from day one.
Below, you can explore more angles and final details from this complete Tallmadge project, highlighting how we transition structural necessities into beautiful, open-concept living spaces.
Ready to Discuss Your Project Layout?
Whether you are ready to remove a load-bearing wall, overhaul your kitchen layout, or start a new home addition, the team at DLR Construction is here to help. We manage your entire project from local municipal permits to the final piece of trim work, backed by our 1-year workmanship warranty.
Contact us to talk through your ideas, or visit our online portfolio to see our full gallery of local residential builds.
DLR provides Cost-Free & Commitment-Free estimates!
Frequently Asked Questions About Structural Wall Removals
-
Most interior walls can be removed, but the process depends entirely on whether the wall is load-bearing or a simple partition. A partition wall can be taken down relatively easily because it carries no structural weight. However, a load-bearing wall carries the weight of your roof or second floor and cannot simply be cut out. The team at DLR Construction handles this by setting up temporary shoring and installing a custom-sized engineered beam to safely transfer the structural weight down to your home’s foundation.
-
Yes, any modification to the structural framing of a home requires precise load calculations to determine the exact size and span of the replacement beam. As a licensed general contractor in Ohio, DLR Construction works directly with structural engineers to review framing plans and verify the weight requirements for your specific property. This ensures the structural integrity of your home is fully protected and guarantees the project complies with local building codes.
-
Bypassing the local building department to remove a support wall is a massive financial and safety risk. Over time, the lack of proper structural support will cause your ceilings to sag, upstairs drywall to crack, and doors or windows to stick. Furthermore, unpermitted structural work can completely void your homeowner's insurance policy if damage occurs, and it will flag as a major violation during a future home inspection. DLR Construction manages the entire permitting and inspection process across Northeast Ohio to ensure your project is 100% legal and protected.
-
No, you do not need to move out of your home during a standard residential wall removal or open-concept renovation. The field crew at DLR Construction takes extensive steps to isolate the active work zone, including hanging heavy containment plastic to minimize dust and protecting your existing flooring paths. While there will be some temporary construction noise and minor utility disruptions as mechanical lines are rerouted, we ensure your home remains safe, secure, and entirely liveable throughout the framing process.
-
No, a professional structural wall removal should leave your ceiling looking completely flat and seamless. When we take down a load-bearing wall, it leaves a major structural gap between the two existing rooms. The carpentry team at DLR Construction spends extra time performing precision structural taping, advanced mudding, and surface plaining to blend the new drywall lines perfectly into your original ceiling surfaces. This guarantees zero visible seams so the new open layout looks like it was originally built that way.