Custom Deck Design & Carpentry in Northeast Ohio
DLR Construction engineers customized outdoor platforms that maximize your backyard’s potential using weather-resilient framing and meticulous craftsmanship. From initial structural framing to installing premium composite boards, safety railings, and complete platform replacements, we build exterior features tailored around your lifestyle.
DLR Construction is a licensed contractor near Akron specializing in low-maintenance composite decks featuring custom stairs and structural railings.
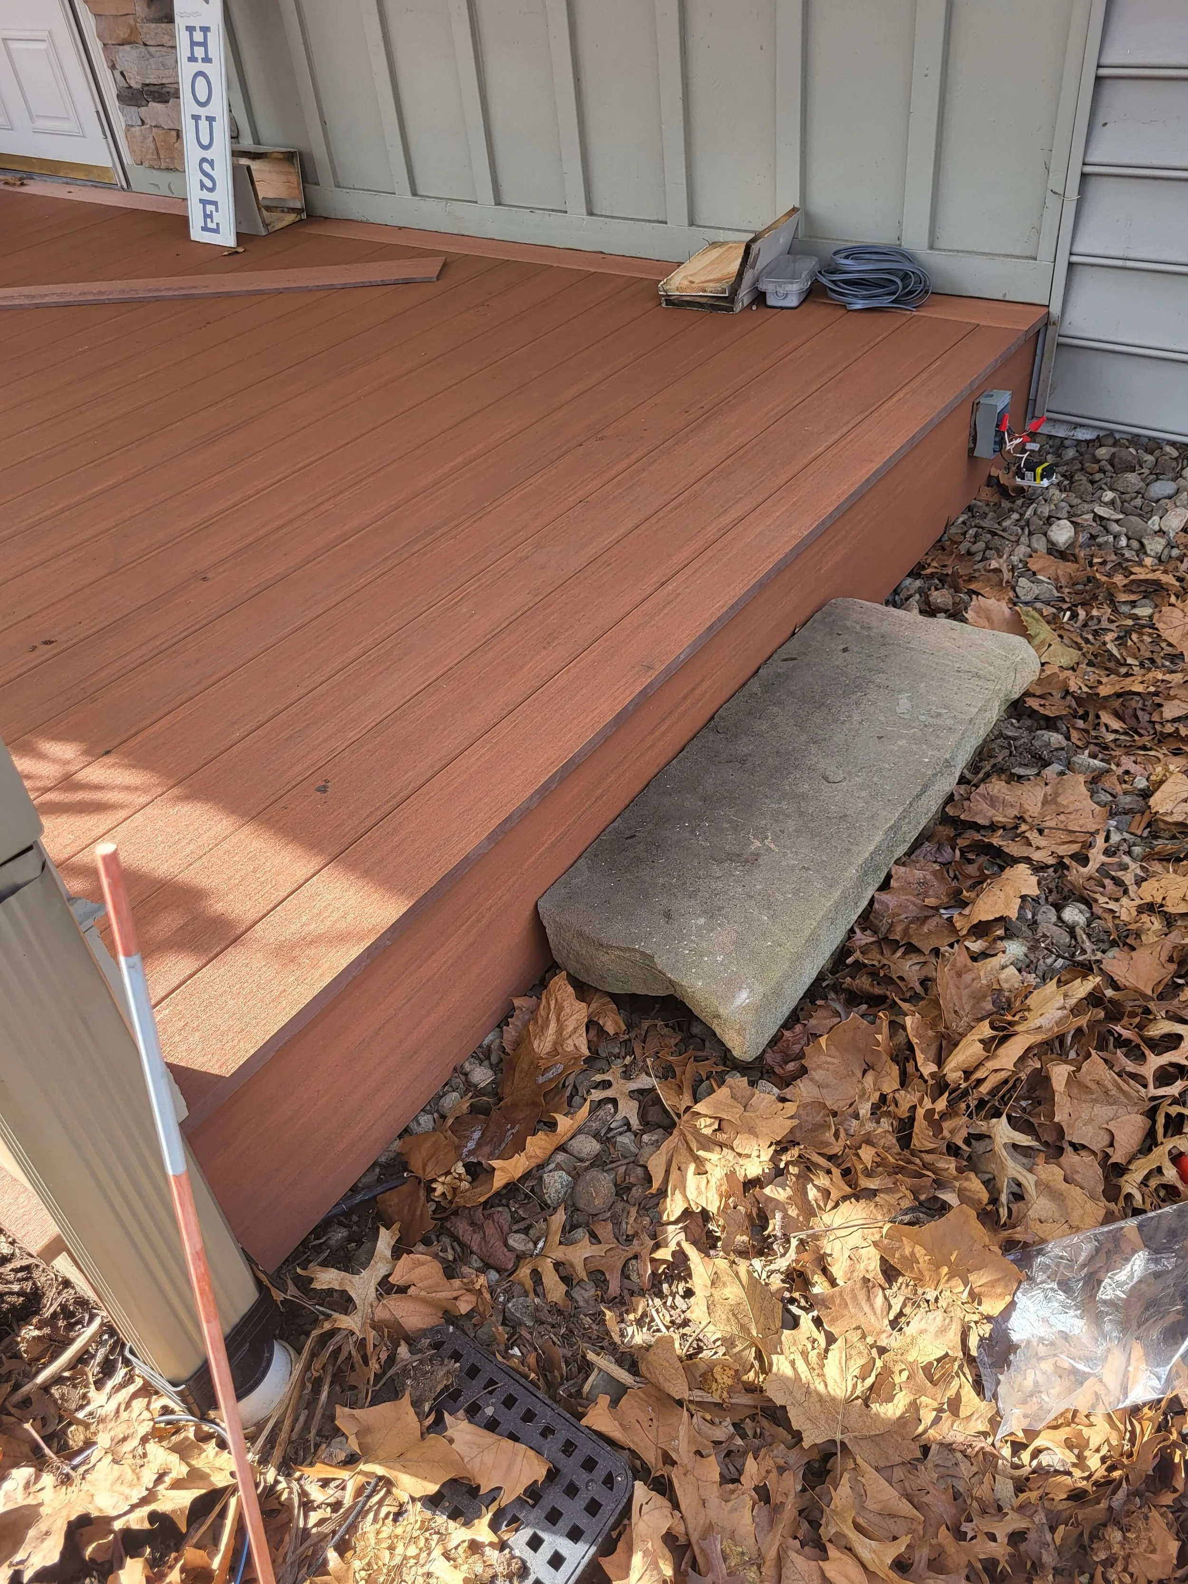
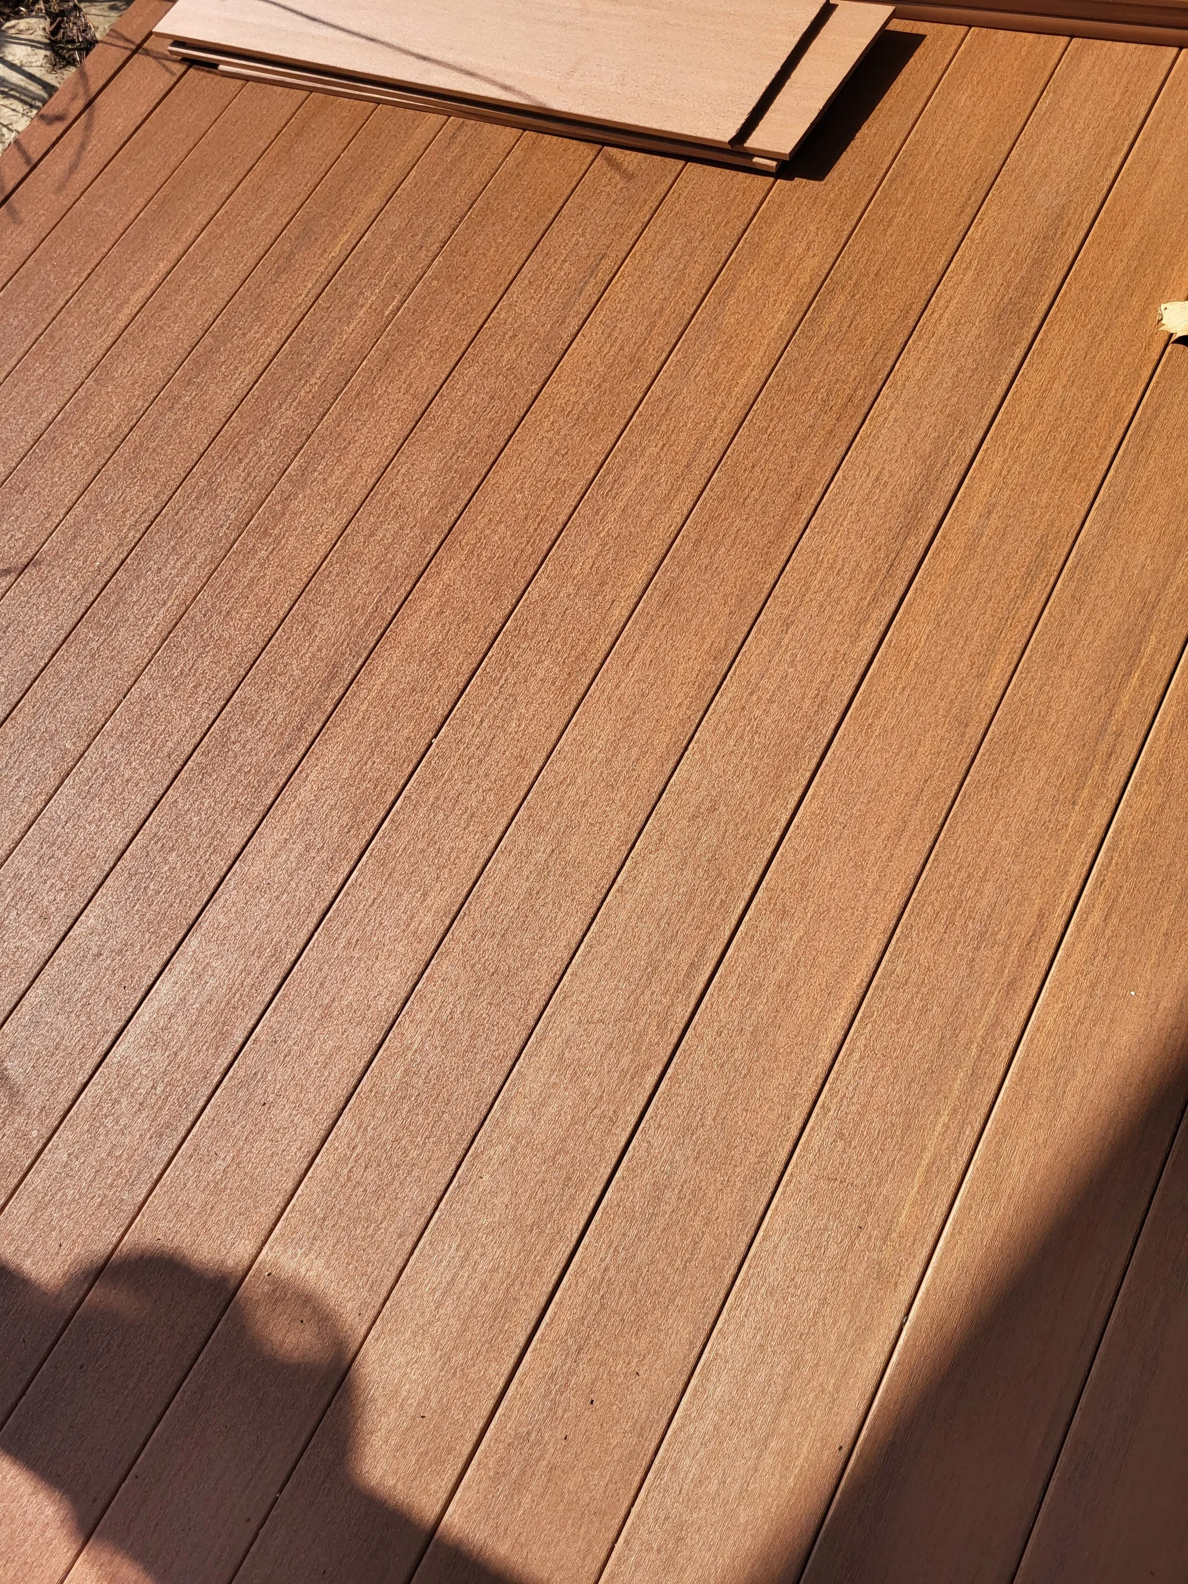
Premium Deck Building That Transforms Your Backyard
A professionally engineered deck does more than add functional square footage to your property. It establishes an ideal environment for outdoor cooking, seasonal hosting, or relaxing with family, while simultaneously elevating your home's long-term market value and curb appeal.
The team at DLR Construction manages every phase of the outdoor build process. We take your project from structural layout planning and post-hole digging through framing, flooring installation, and final safety inspections.
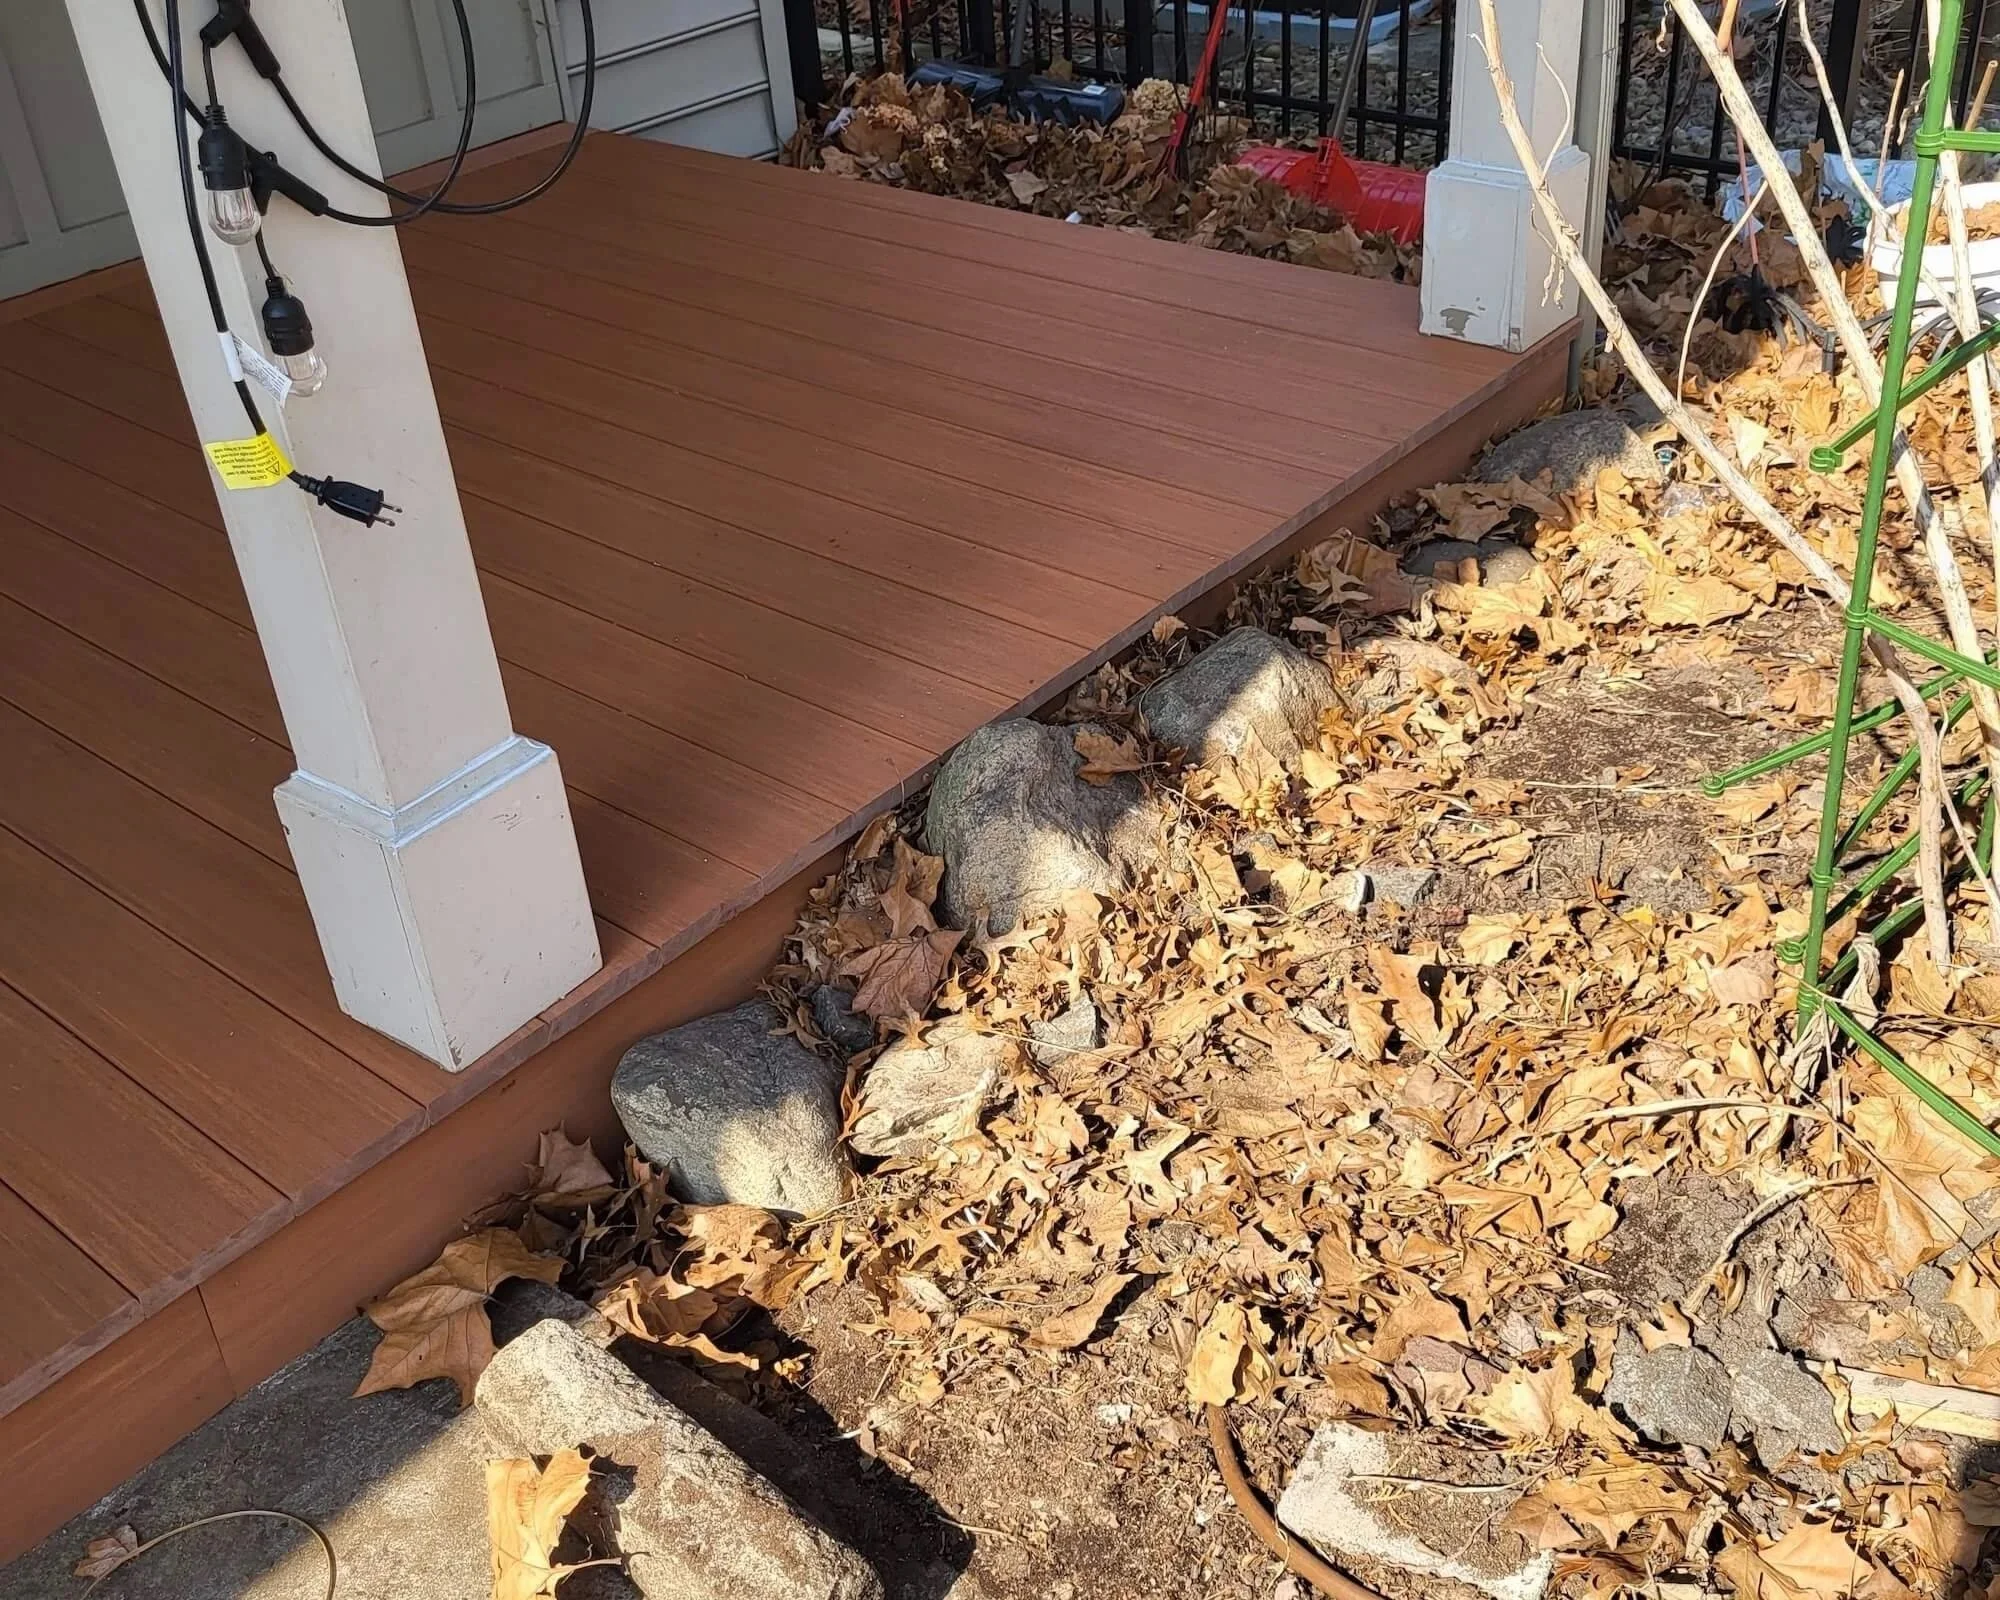
Exterior Build Specializations:
Premium Timber Decks: Traditional pressure-treated lumber installations crafted for high structural integrity, natural aesthetics, and seasonal longevity.
Composite Surface Installation: High-performance, low-maintenance decking alternatives from leading manufacturers built to resist fading, scratching, and moisture damage.
Multi-Level Backyard Platforms: Complex, multi-tiered structural designs created to establish distinct zones for outdoor dining, grilling, and poolside relaxation.
Custom Steps & Railing Systems: Code-compliant structural staircases, safety balusters, and secure perimeter railings tailored to seamlessly match your new platform.
Sheltered Deck Extensions: Covered porch structures, pavilions, and integrated shade roofs built to offer year-round protection from the elements.
Gallery of Recent Deck Builds
Akron Weather-Resilient Composite Upgrade
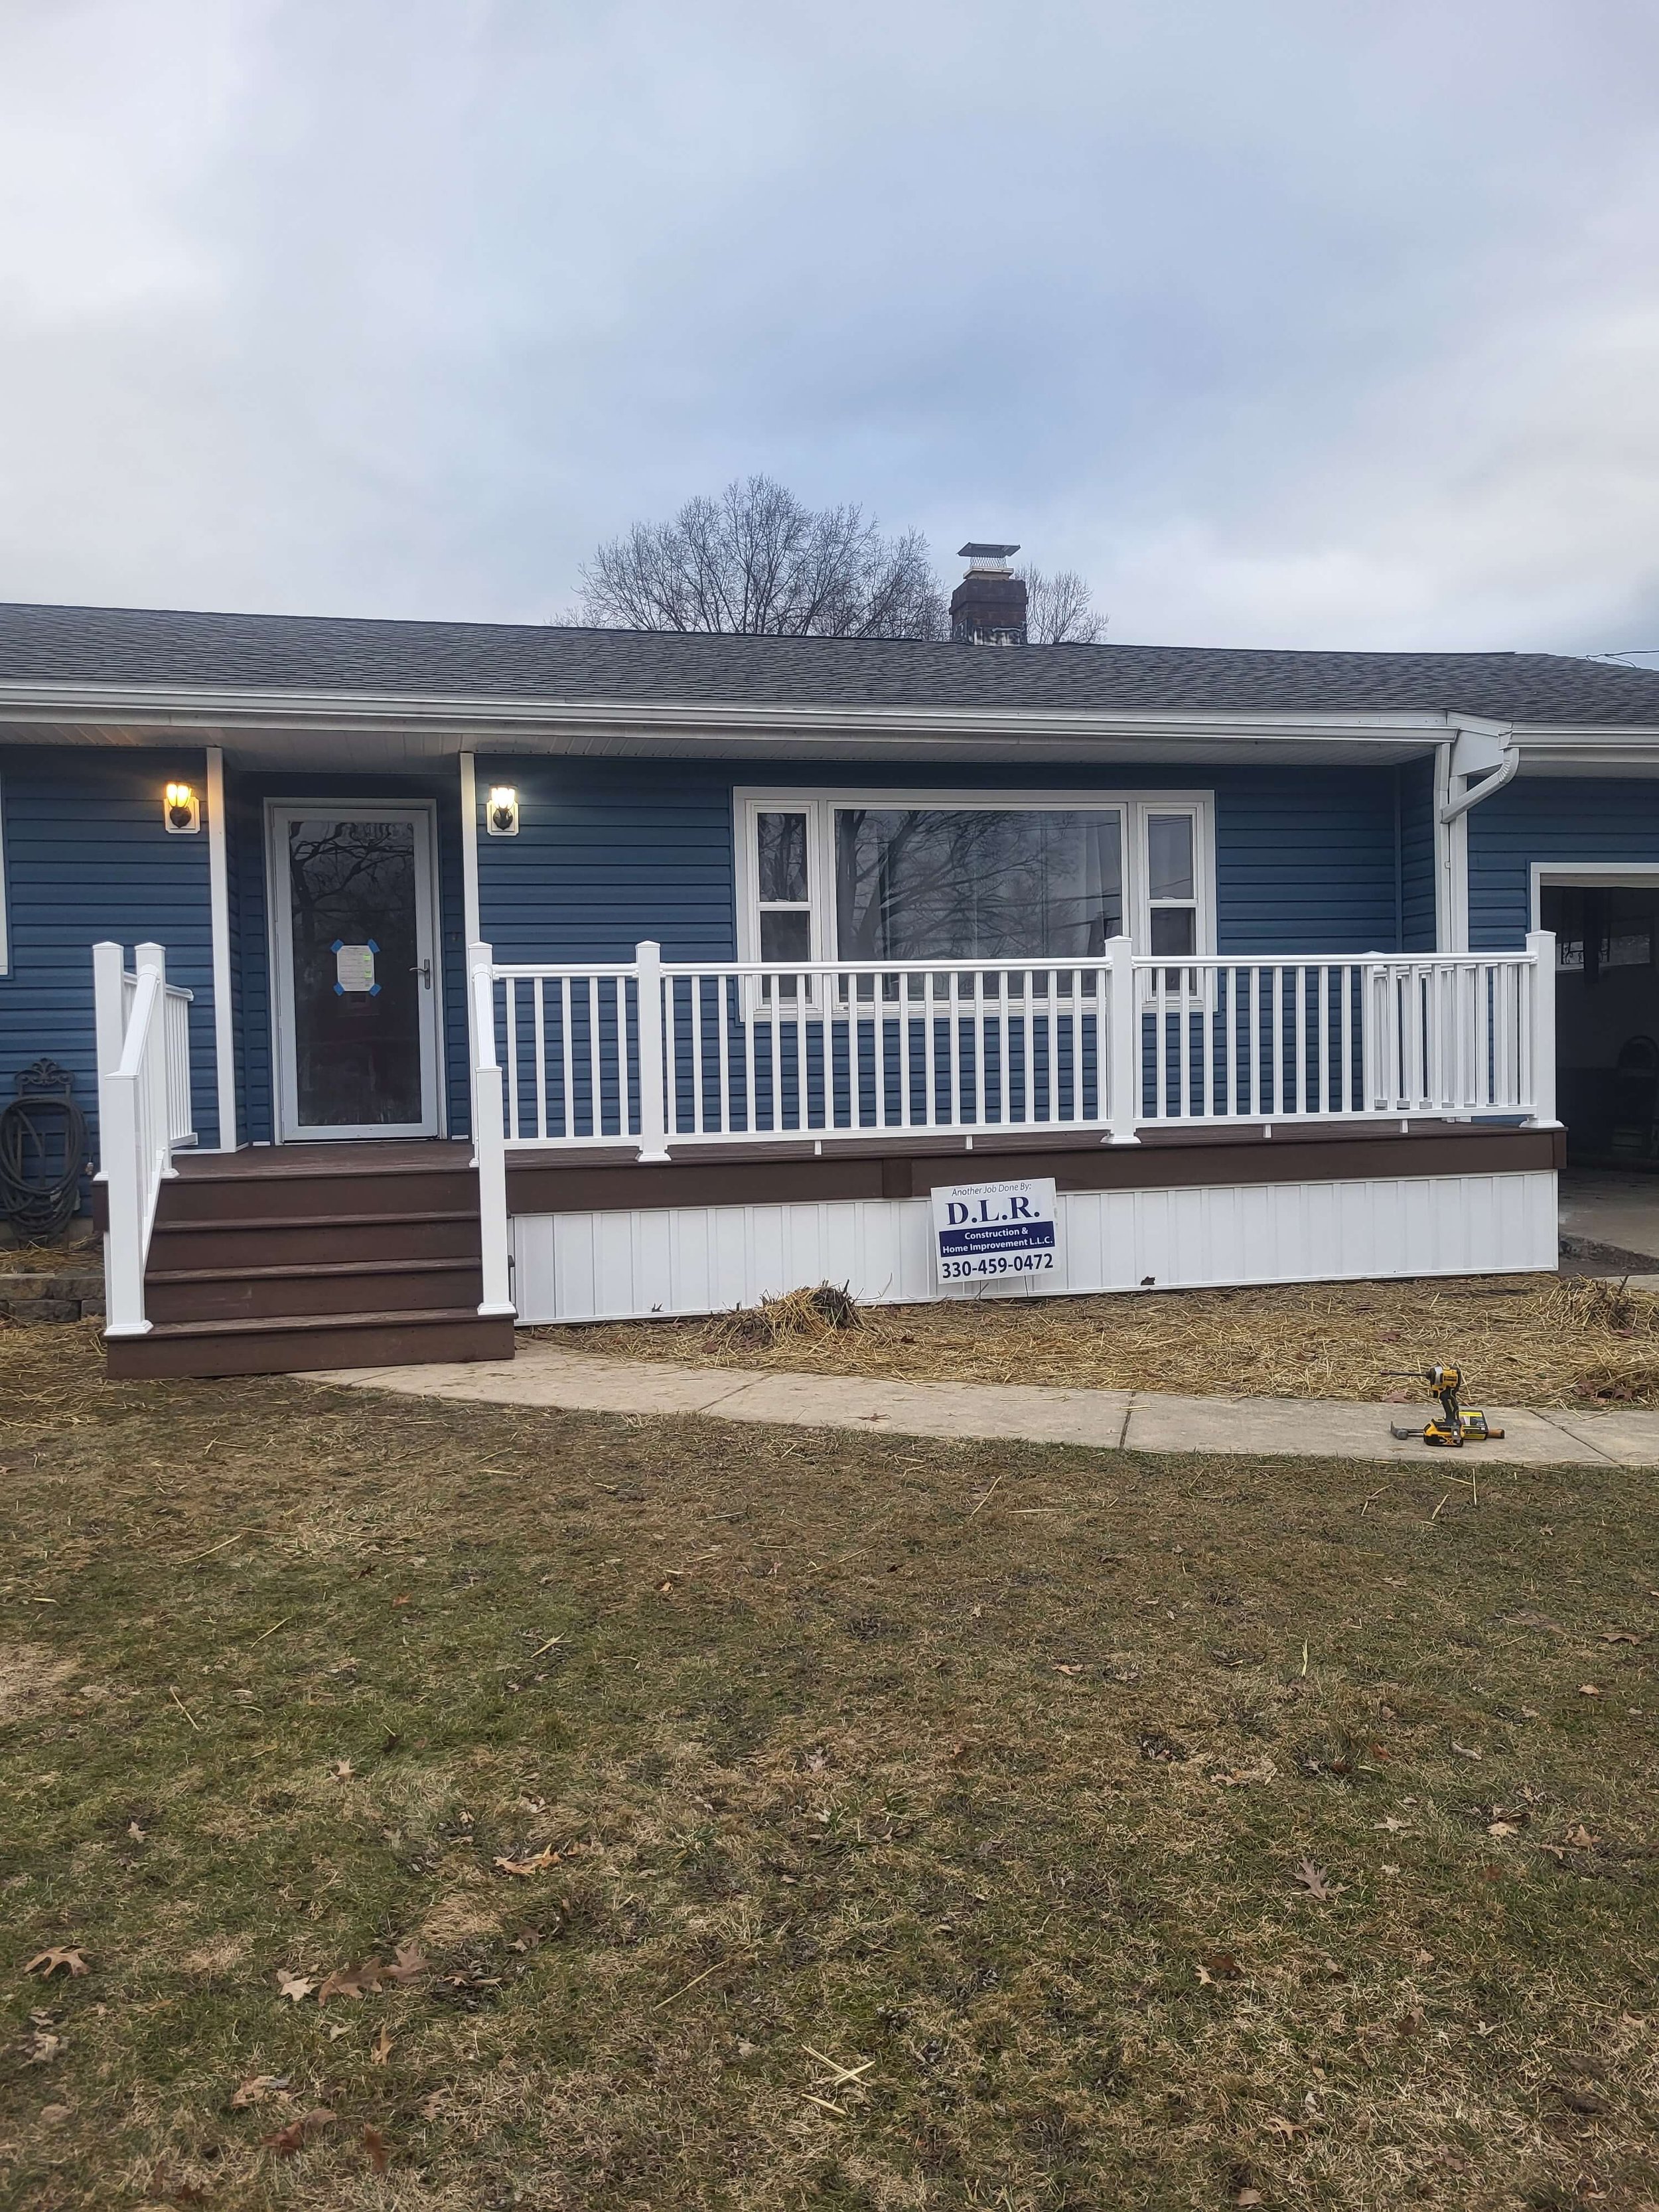
A full replacement project that upgraded an aging deck into a low-maintenance outdoor living space with improved structure and finish.
Canton Custom Multi-Level Backyard Deck
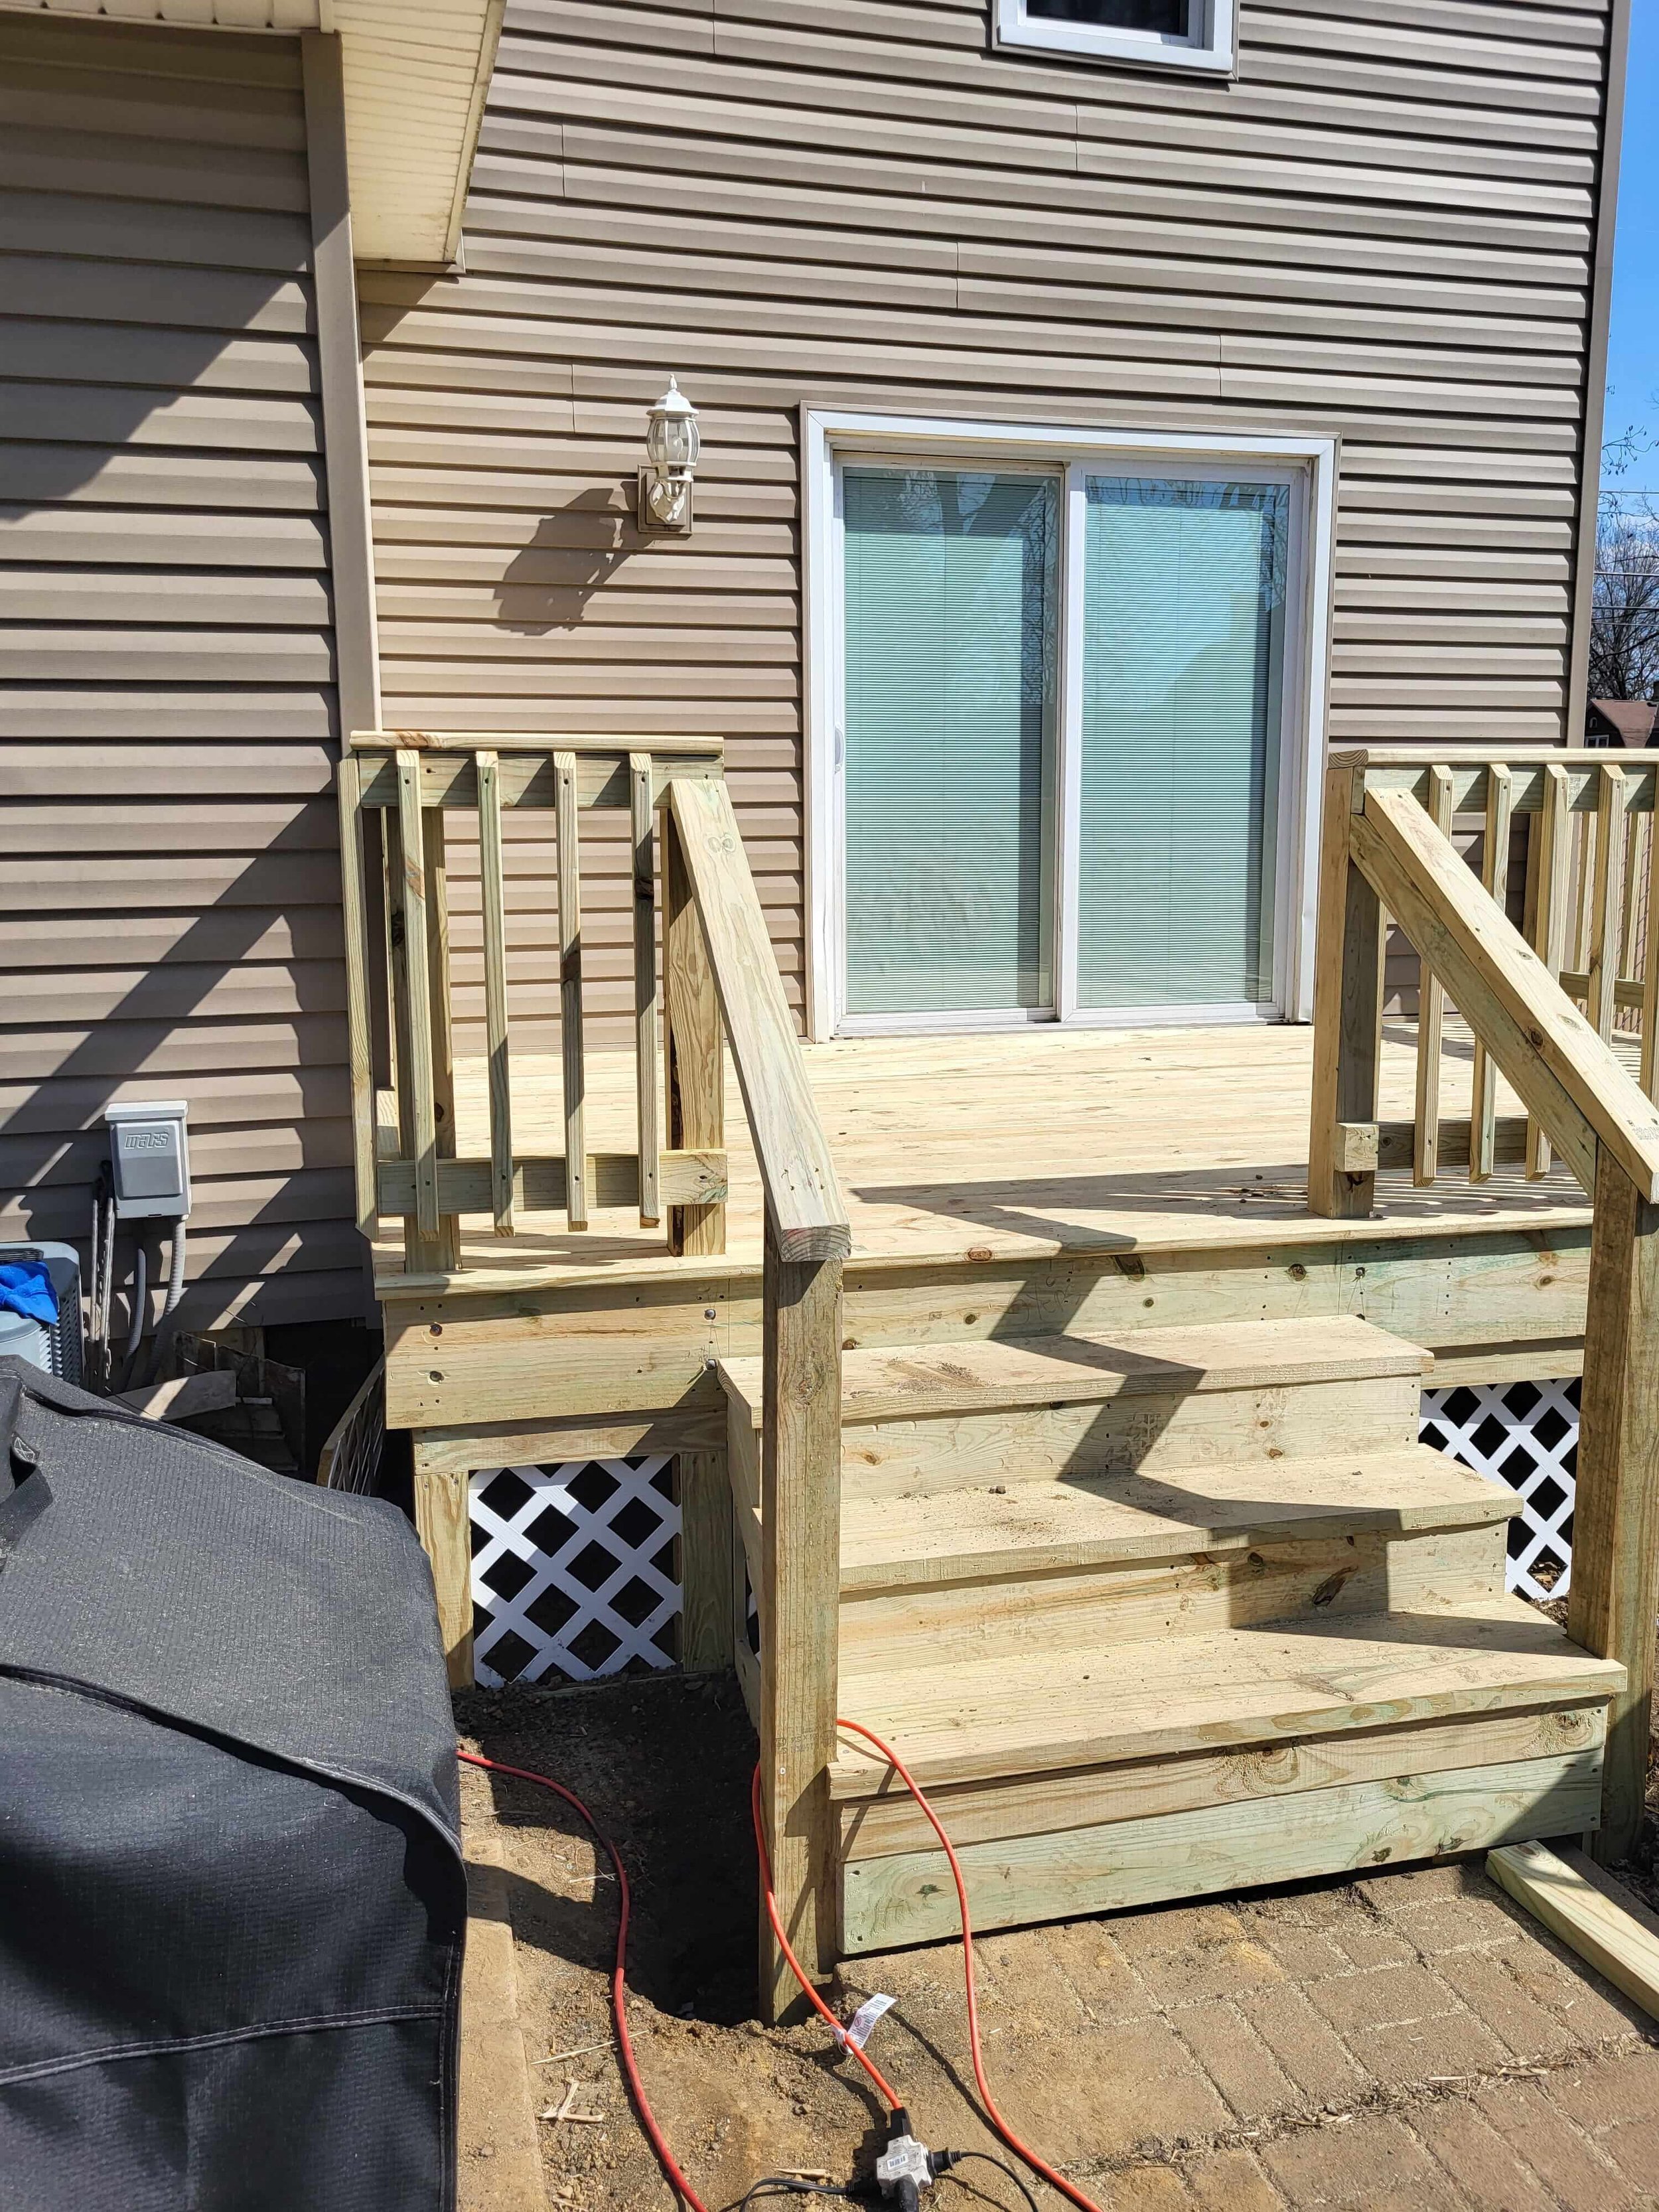
A newly built outdoor deck designed for everyday family use, featuring durable framing, clean board layout, and modern railings.
Cleveland Premium Timber Platform Build
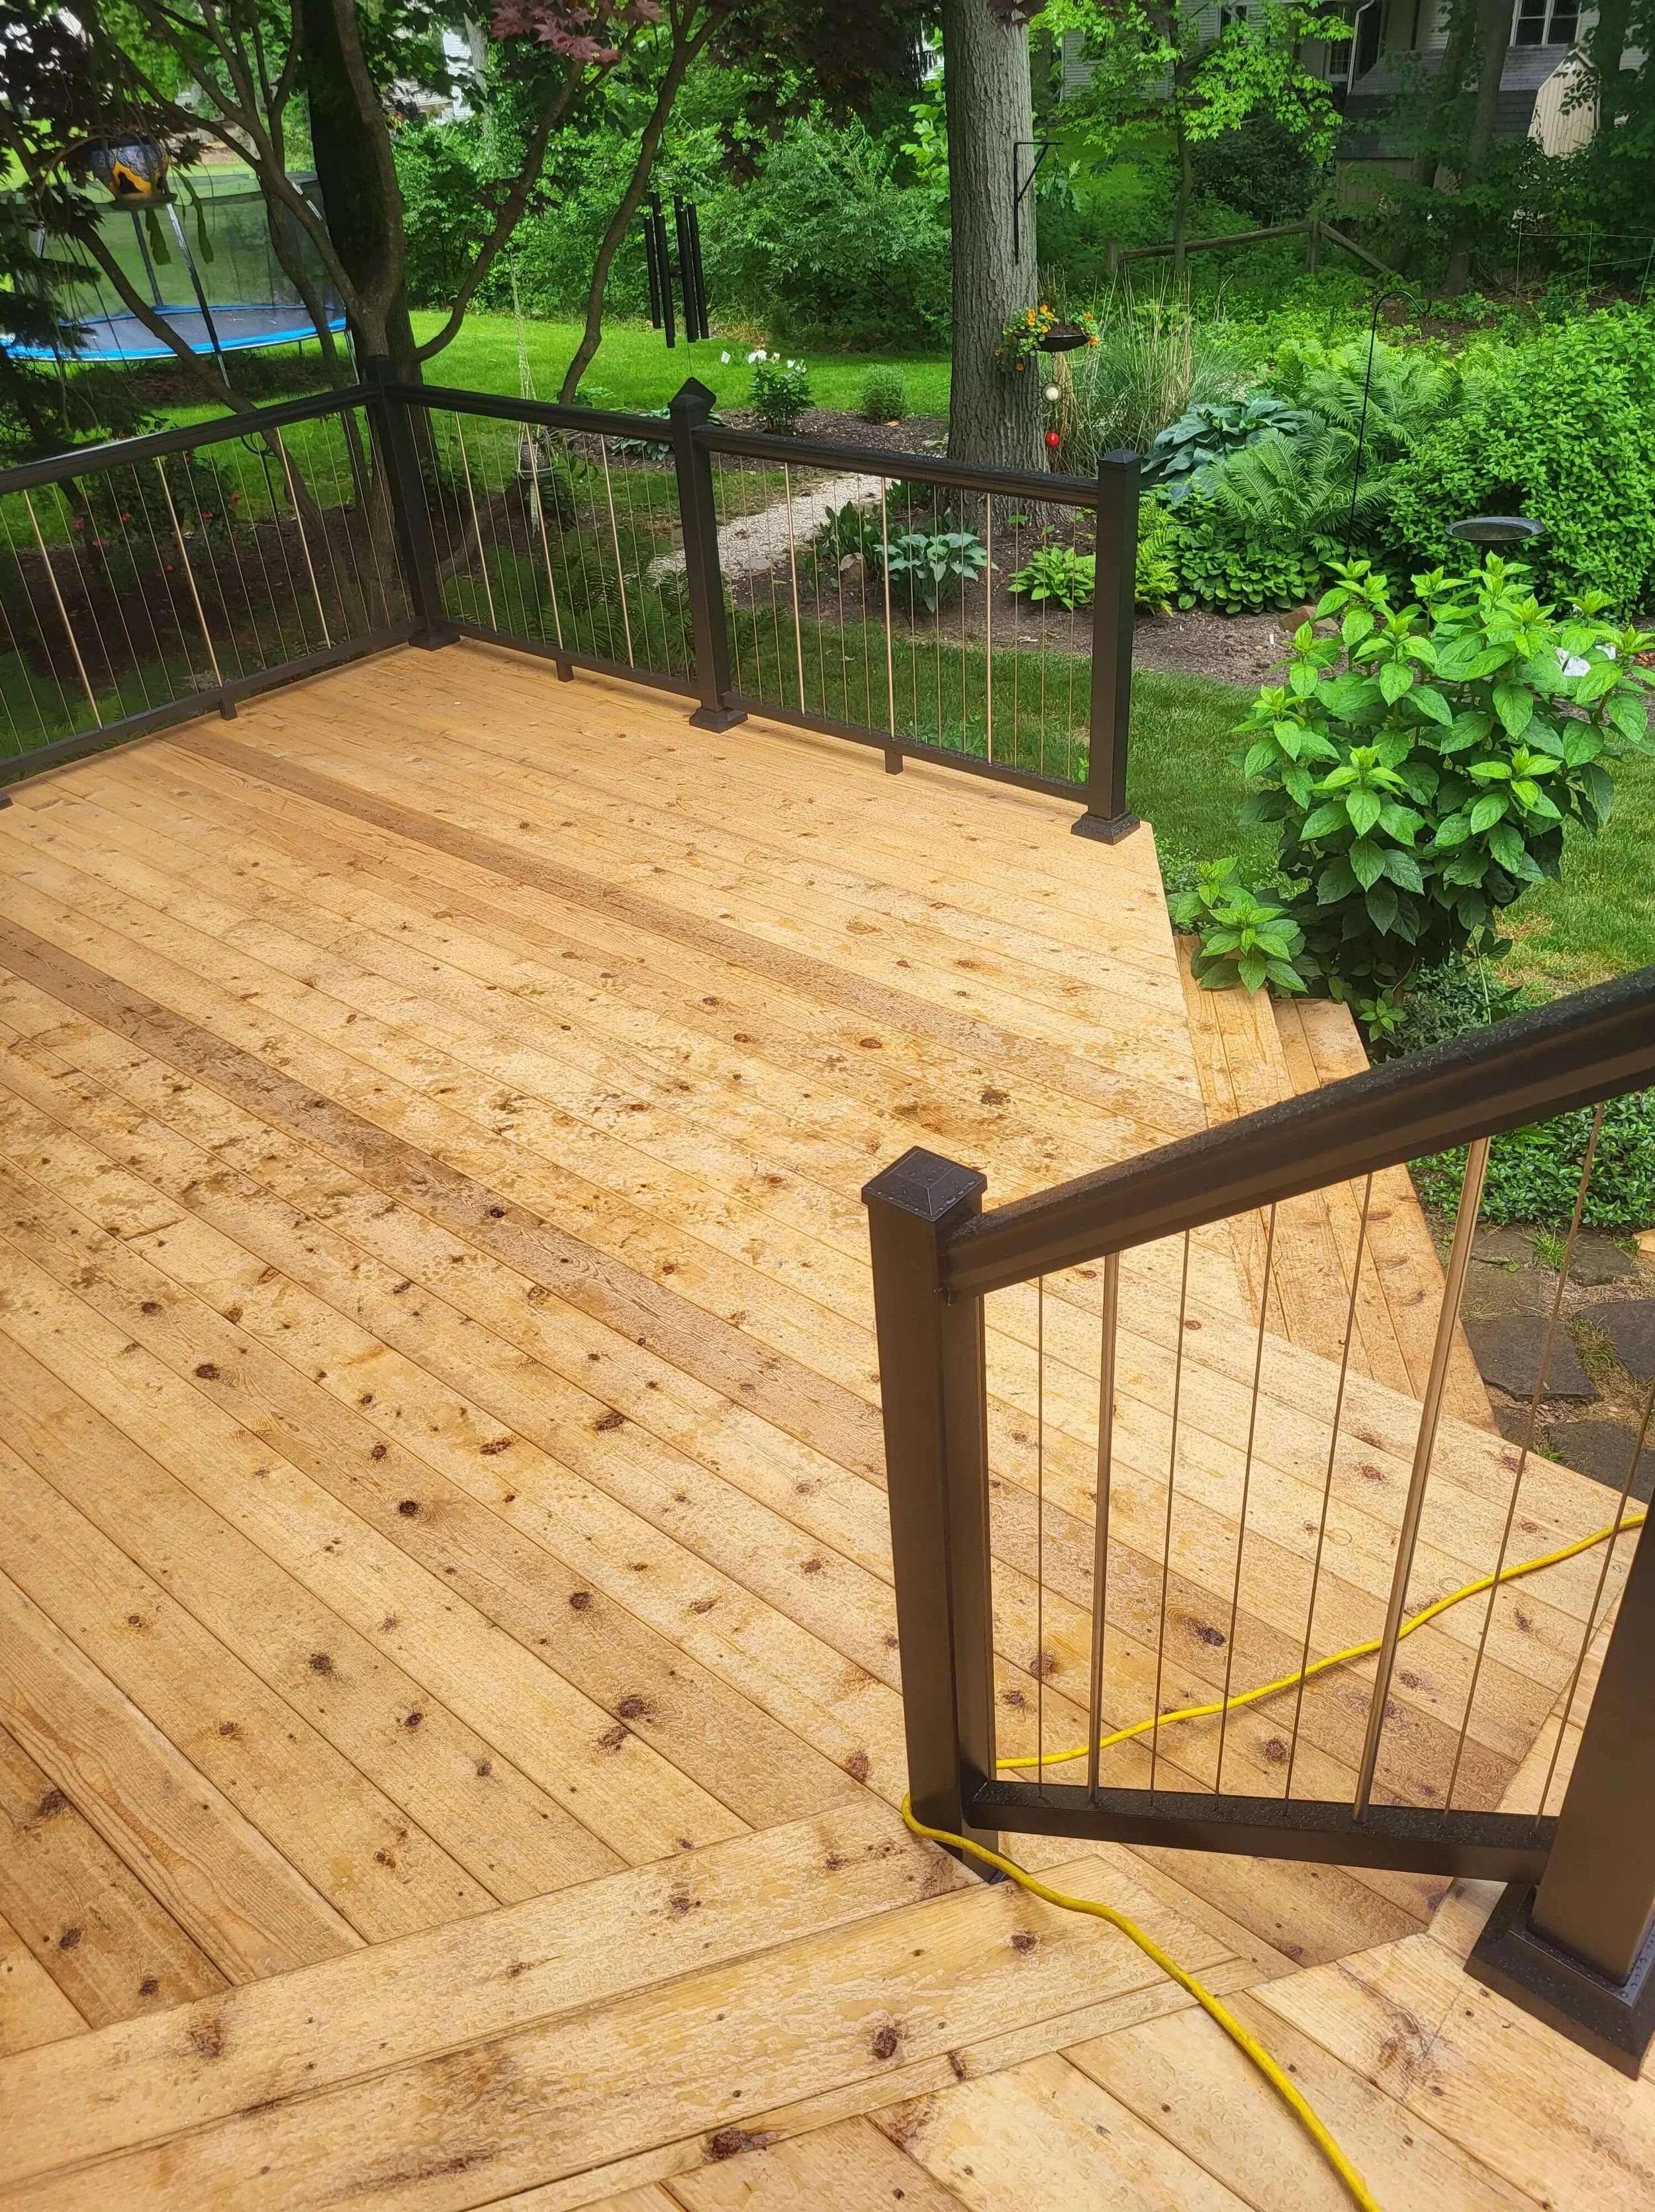
A custom multi-level deck created to separate cooking, dining, and relaxation areas for a more functional backyard setup.
Our 3-Stage Exterior Building Process
We begin by assessing your backyard topography, discussing your budget parameters, and determining how you plan to utilize the space. From there, we draft a structural layout that fits your property line and complements your architecture.
Concept & Layout
DLR Construction coordinates all local zoning approvals, orders your chosen timber or composite materials, and maps out the structural framing plan. We keep the prep phase highly organized so your build stays on schedule.
Materials & Permitting
Our carpenters handle concrete post anchoring, joist framing, decking installation, and trim work with care. We maintain a clean job site and deliver a structurally sound, beautifully finished deck built to endure for decades.
Framing & Completion
Whether you want a classic pressure-treated wood deck, a modern low-maintenance composite platform, or a full structural replacement, DLR Construction is ready to bring your outdoor vision to life. We proudly serve homeowners across Northeast Ohio with clear timelines and exceptional local trade experience. Fill out our quick form below to request your free, no-obligation deck consultation and estimation.
Ready to Start Your Deck Project?
Deck Building FAQs
-
You can hire DLR Construction LLC for all your professional outdoor living needs. We are a fully licensed and insured contractor specializing in custom outdoor living spaces throughout Cleveland, Akron, and the surrounding Northeast Ohio region. Our team designs and builds high-end patios, outdoor kitchens, pavilions, and custom structures tailored to your backyard. If you are looking for a reliable Cleveland outdoor living contractor to transform your property, contact DLR Construction today for a consultation.
-
Pricing varies depending on total square footage, height off the ground, and whether you choose pressure-treated wood or premium composite materials. We provide exact, transparent estimates during your free consultation.
-
Pressure-treated wood offers a classic look at a lower initial cost but requires regular staining. Composite decking costs more upfront but is highly durable, splinter-free, and requires virtually zero maintenance.
-
Yes, most municipalities in Northeast Ohio require building permits and structural inspections for new decks. DLR Construction manages the entire permitting process with your local building department.
-
A standard single-level residential deck typically takes between 3 to 7 construction days once framing begins, depending on weather conditions and the complexity of the design
-
Absolutely. We can inspect your existing framing, joists, and support posts to determine if the underlying structure is sound enough to be resurfaced, or if a complete structural replacement is required for safety.