Northeast Ohio Basement & Lower-Level Remodeling Specialist
DLR Construction transforms dark, unutilized basements into bright, functional, and fully livable extensions of your home. Our team handles every phase of the lower-level renovation process, helping you maximize your property's existing footprint, increase your real estate value, and gain the extra square footage your family needs without the hassle of moving out.
From initial layout framing and critical moisture mitigation barriers to clean drywall installation and final trim details, we bring dependable craftsmanship, structural integrity, and professional project management to every basement build in Northeast Ohio.
We help homeowners plan budgets to finish basements in older Ohio homes, installing moisture-resistant durable flooring and insulated framing.
Choosing a qualified contractor to finish your lower level requires a team that understands subgrade building conditions, proper thermal insulation, and local building codes. DLR Construction manages residential basement overhauls with a strict focus on structural safety, moisture control, and clean jobsite execution, giving you a beautiful space that stands up to seasonal changes.
Whether you are dreaming of a cozy family room, a private workspace, or a completely open recreational hub, our home improvement experts are ready to turn your cold concrete slab into a highly functional, warm interior environment tailored specifically to your daily routines.
Quality Basement Renovation & Home Improvements
Basement Remodeling Specializations
Custom Wall Framing & Layouts: Building straight, durable partition walls to divide large, open concrete slabs into distinct functional rooms and organized utility spaces.
Moisture Barriers & Waterproofing Sub-layers: Installing professional-grade vapor protection systems to block underground moisture and eliminate musty odors or damp air.
Thermal Insulation Upgrades: Fitting advanced insulation materials into exterior basement walls to maintain consistent room temperatures and lower your home heating costs.
LED Recessed Lighting Arrays: Strategically positioning high-efficiency recessed ceiling lights to brighten dark corners and maximize your vertical head clearance.
Luxury Vinyl Plank Flooring (LVP): Prepping and leveling raw concrete slabs to install 100% waterproof, highly durable interlocking floors built for lower-level settings.
Custom Drywall & Bulkhead Trim Work: Hanging and finishing smooth, clean drywall profiles around low-hanging plumbing lines, ductwork, and structural beams seamlessly.
Recent Basement Remodeling & Refinishing Projects in Northeast Ohio
Custom Basement Bathroom Installation in Canton, OH
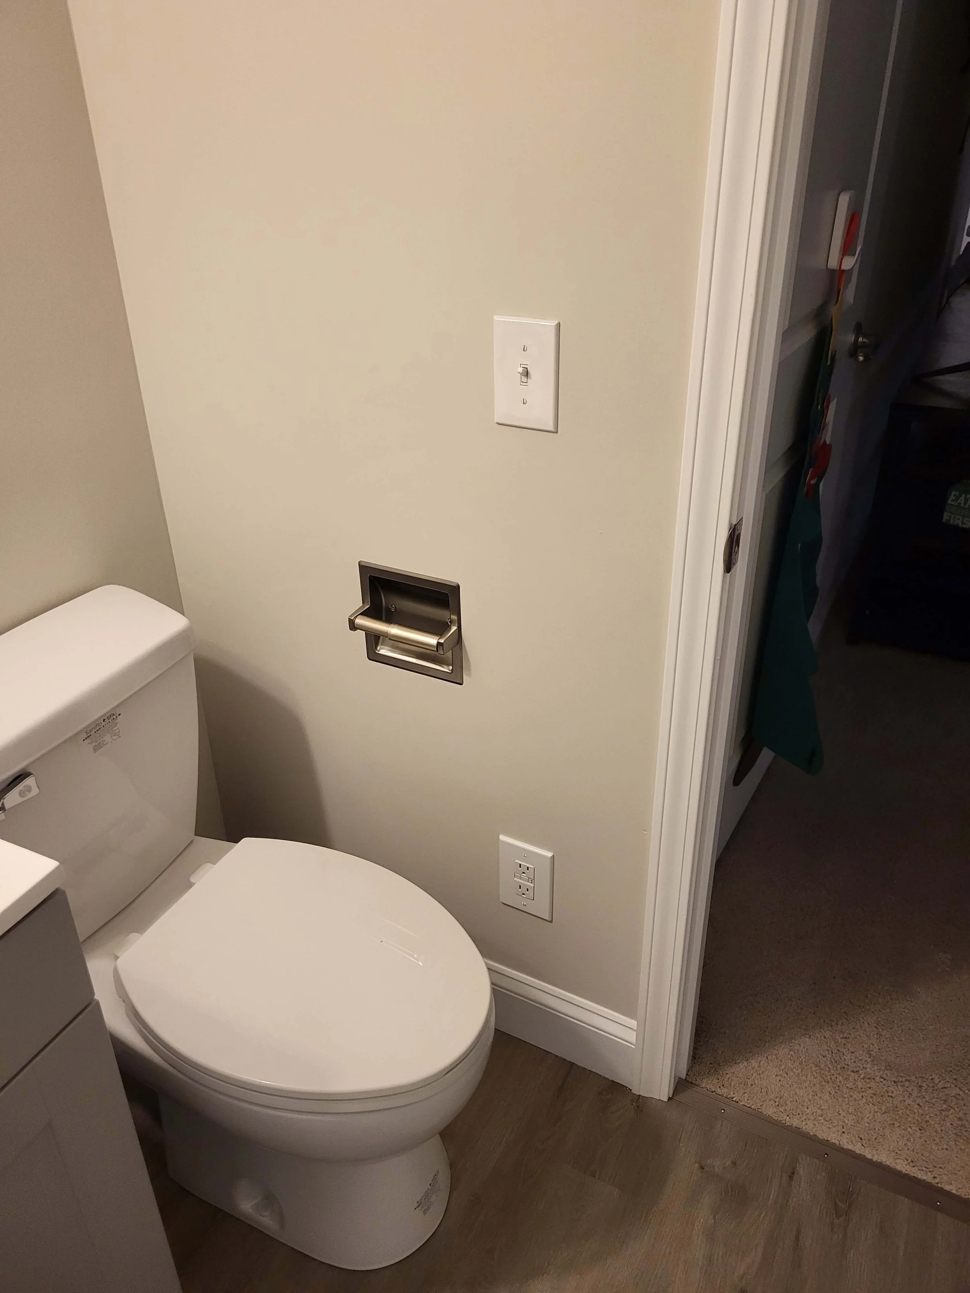
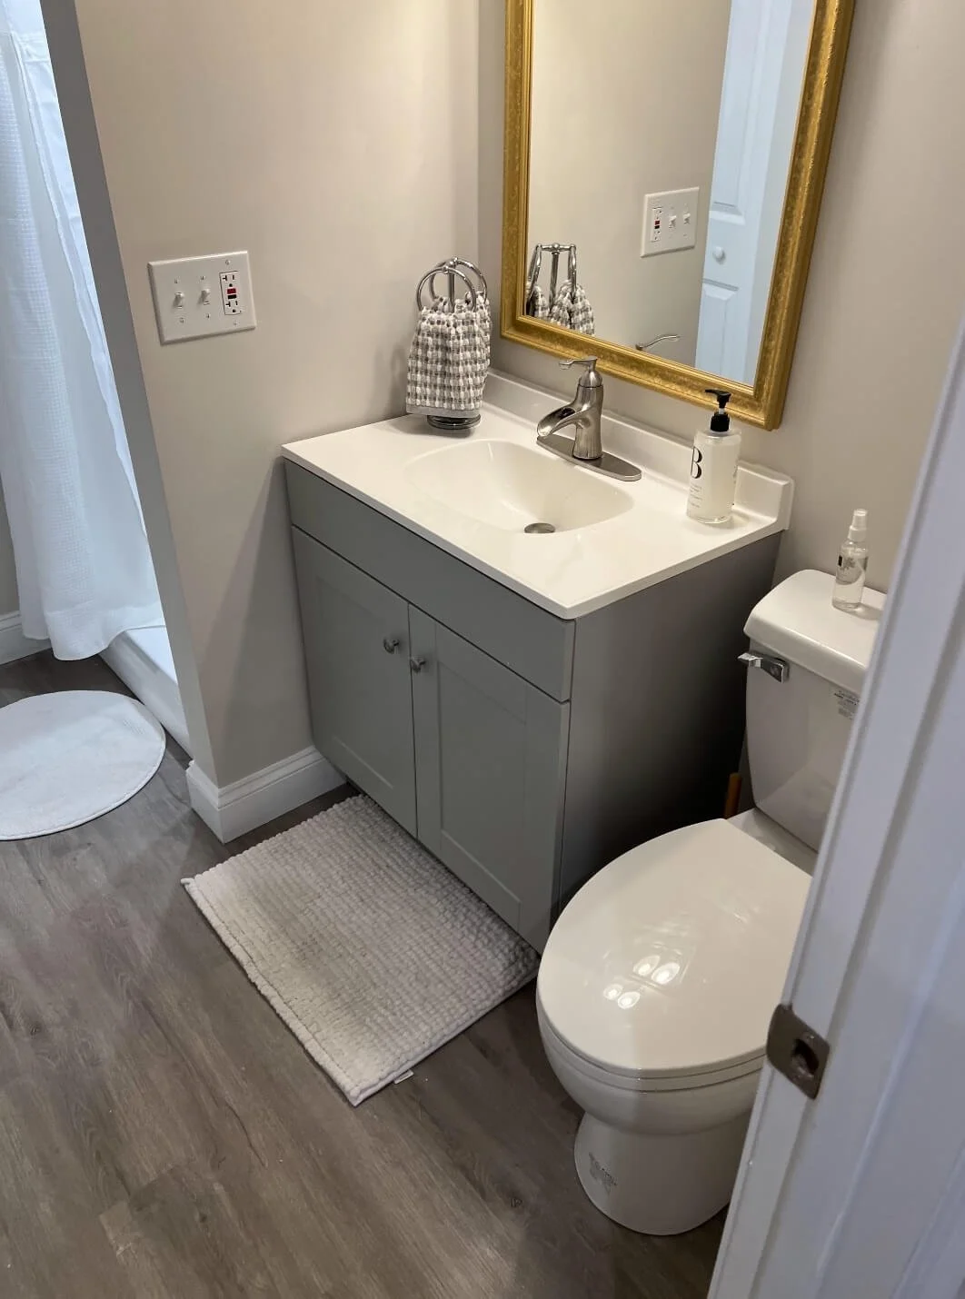
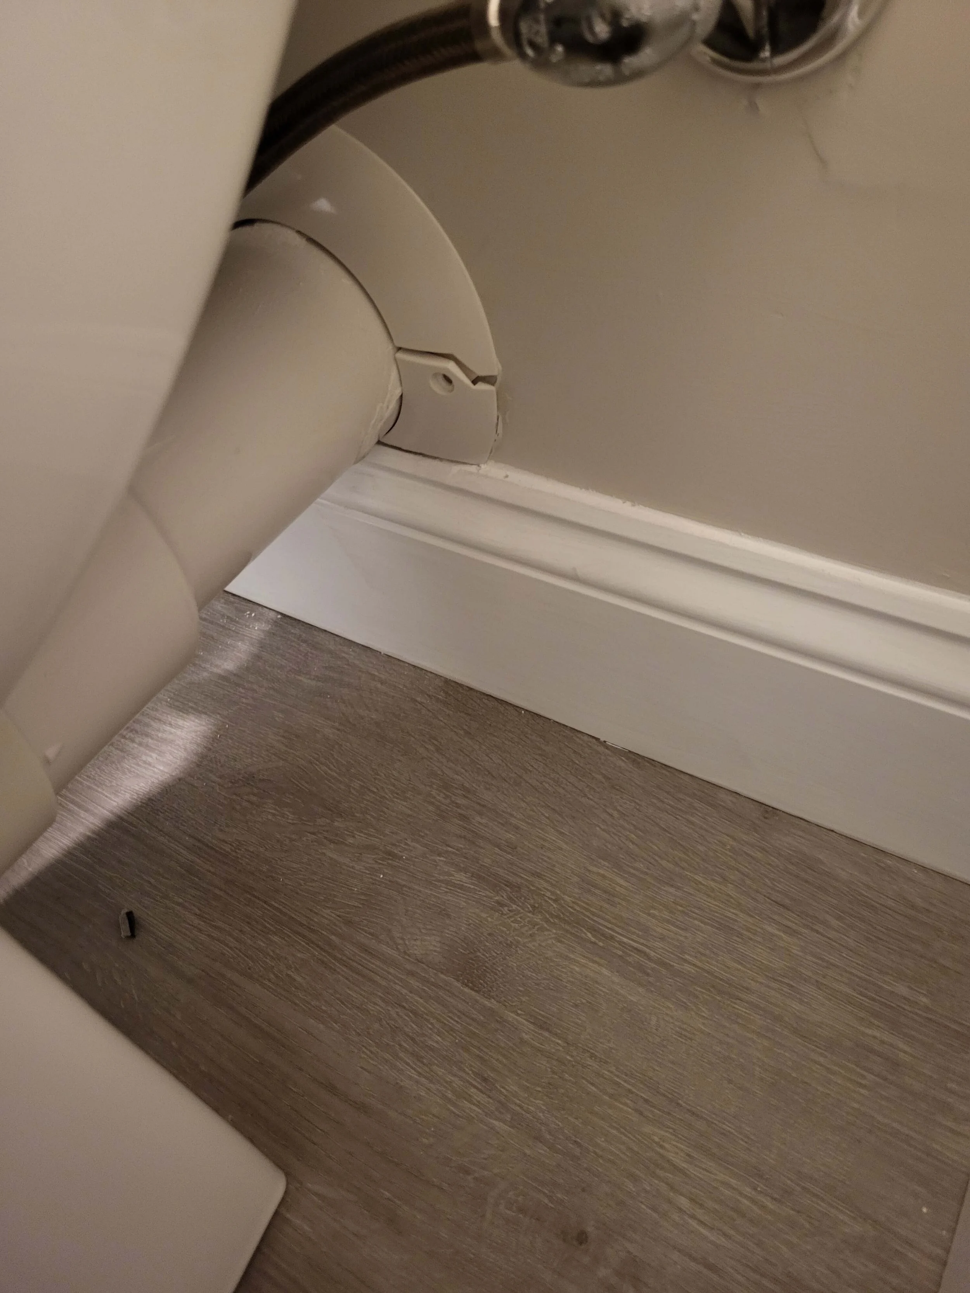
A comprehensive lower-level bathroom addition featuring a premium up-flush toilet system equipped with a macerating grinder hidden inside a separate access utility closet. This functional layout includes a modern single-sink wash vanity, durable interlocking flooring planks, fresh moisture-resistant drywall, and a professional paint finish.
Tallmadge Basement Floor Coating & Waterproofing
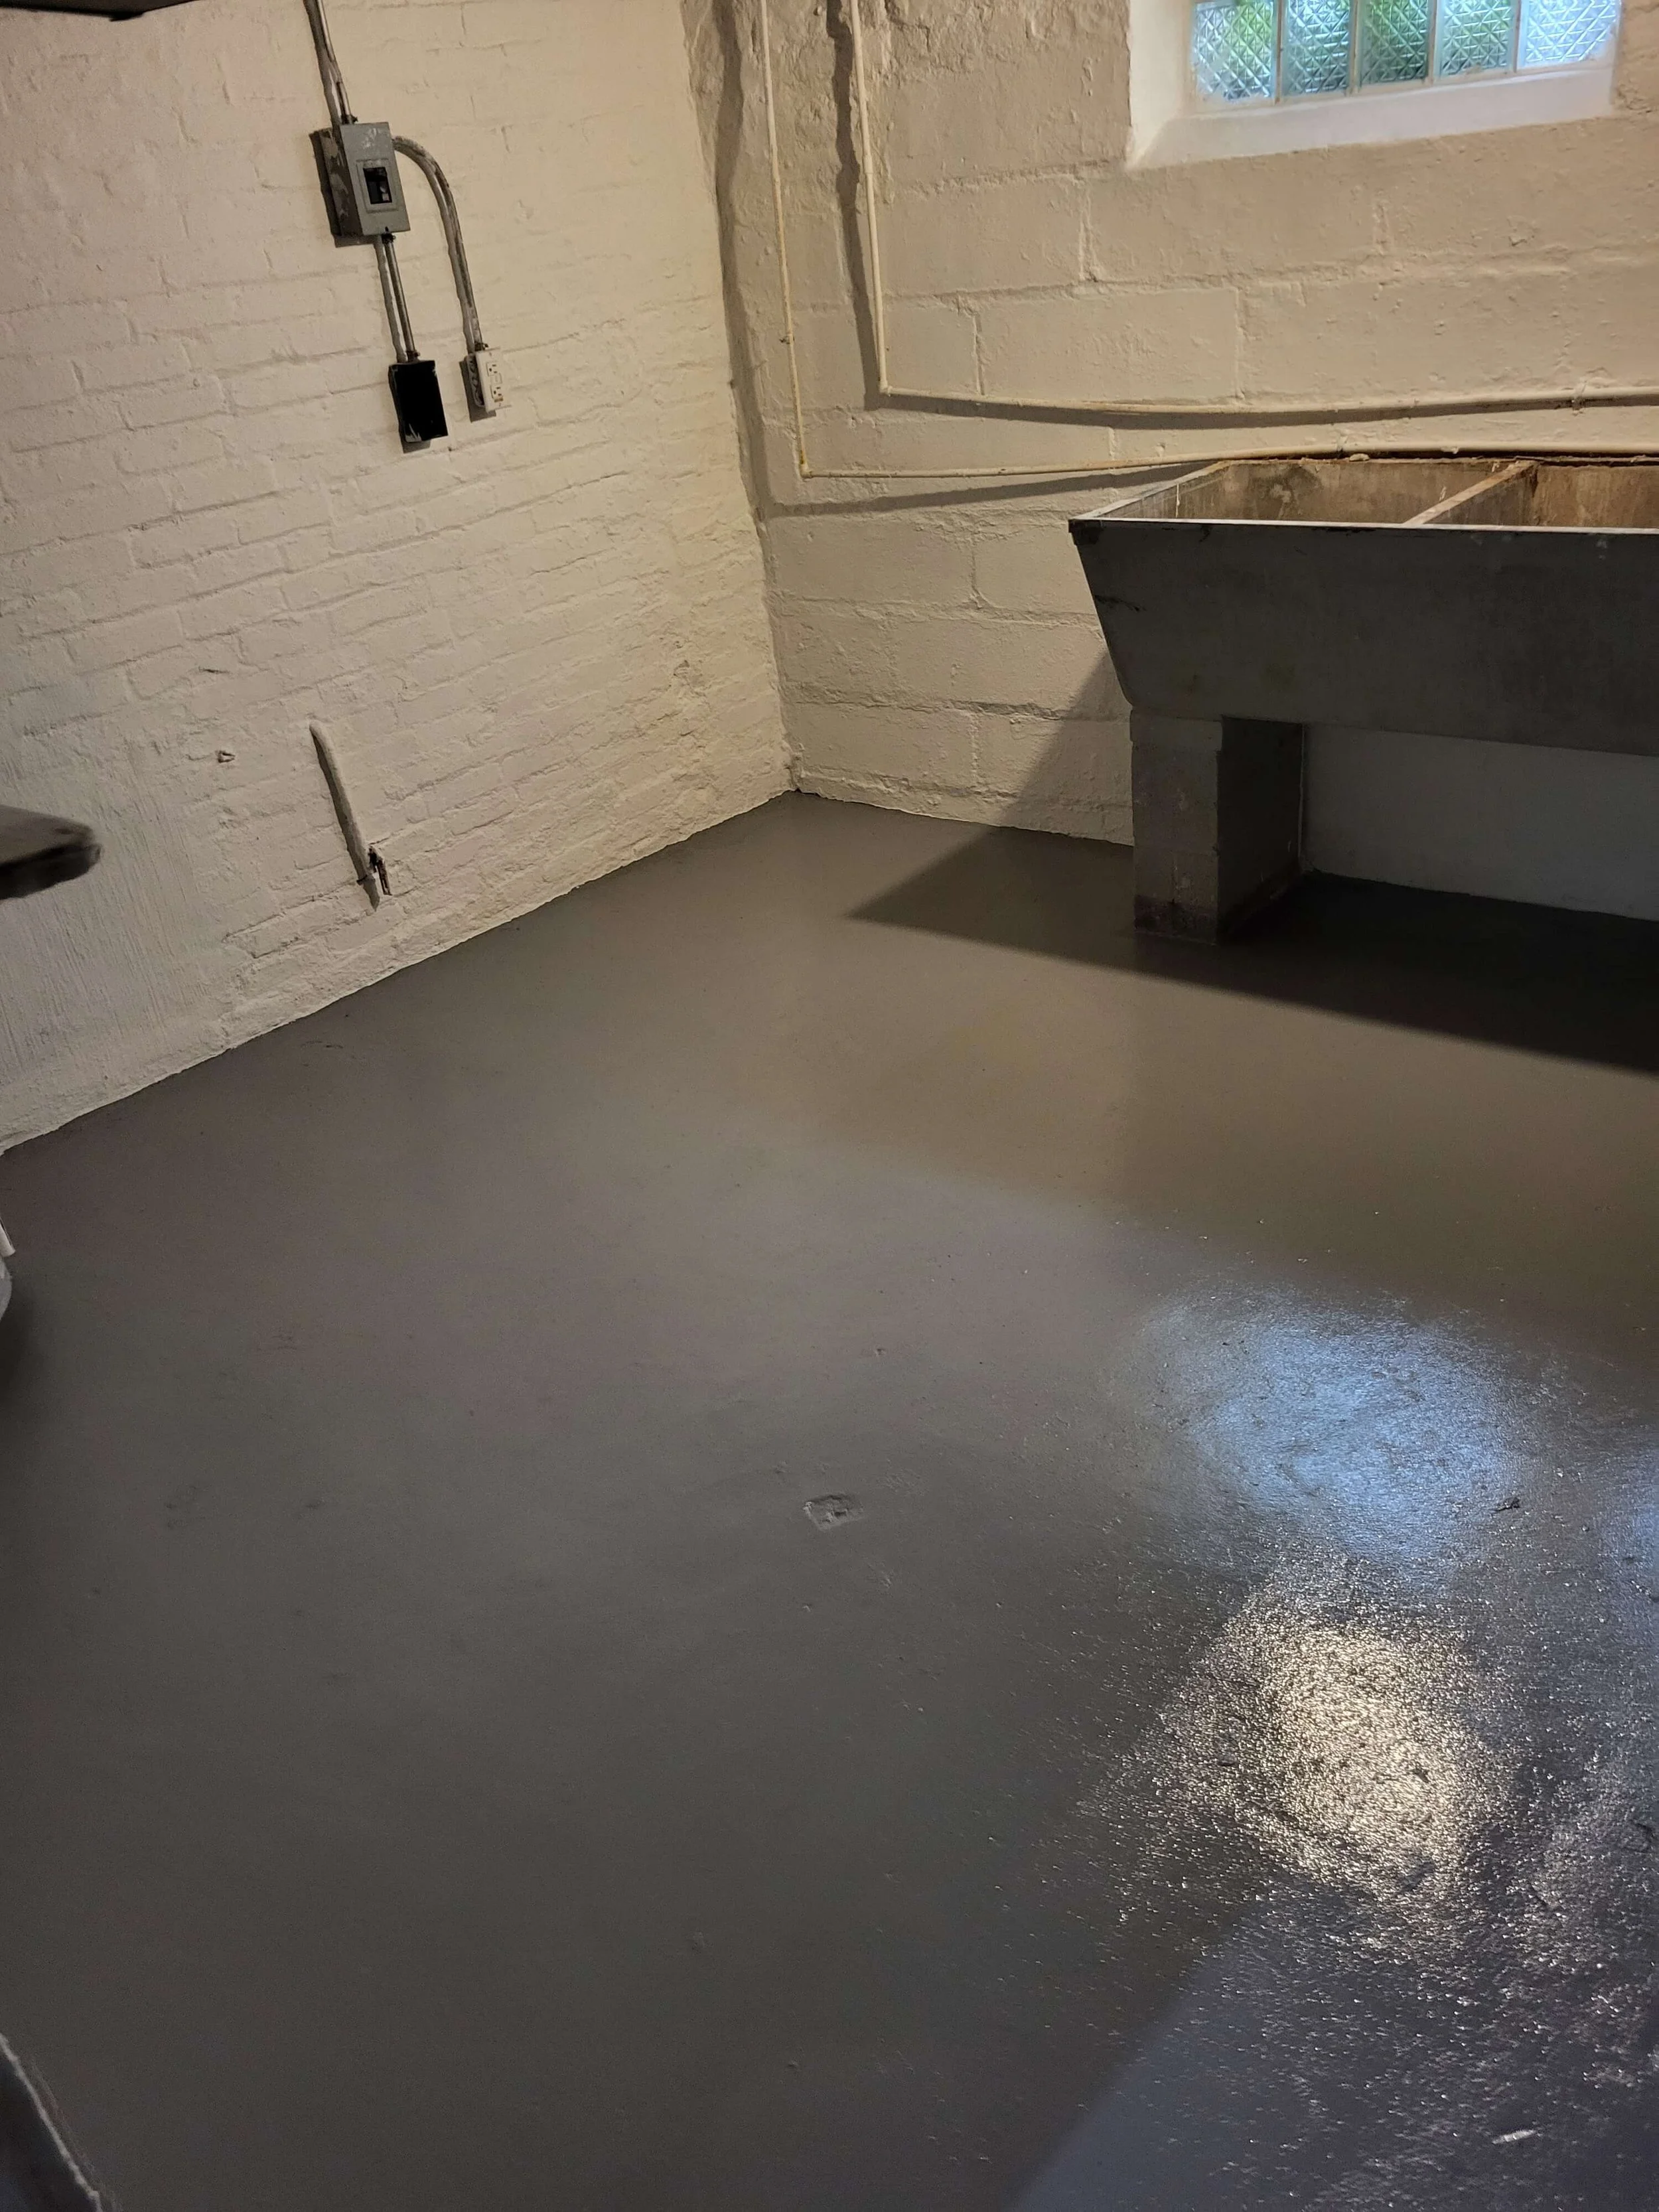
A comprehensive basement floor restoration featuring concrete leveling, professional priming, and high-performance floor coating. The project includes precision perimeter wall painting and advanced moisture-barrier window sills for superior local water protection.
Hudson Luxury Basement Bathroom Construction
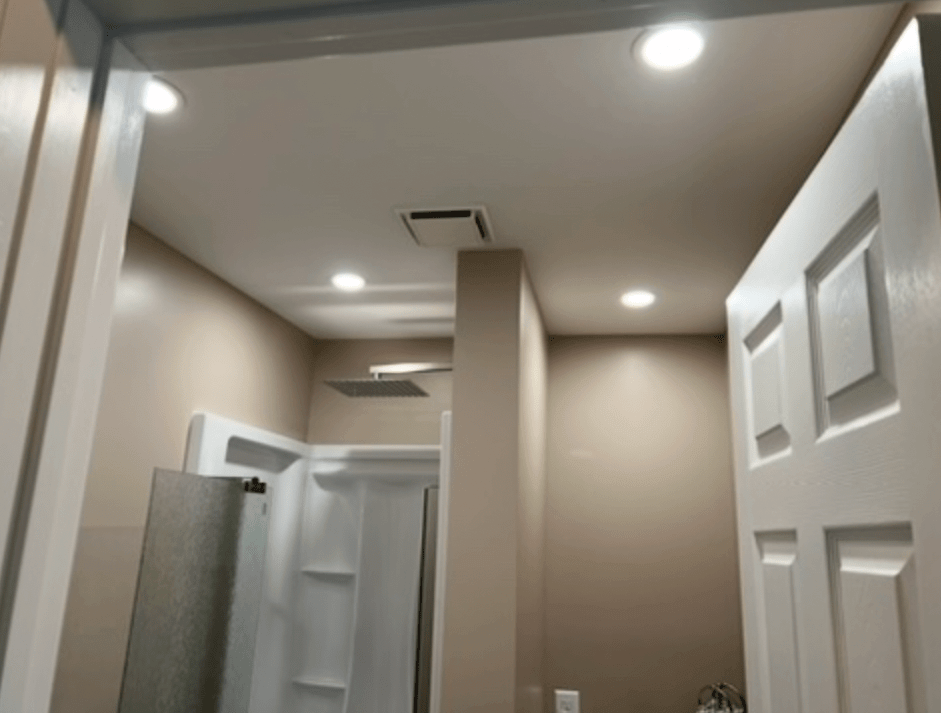
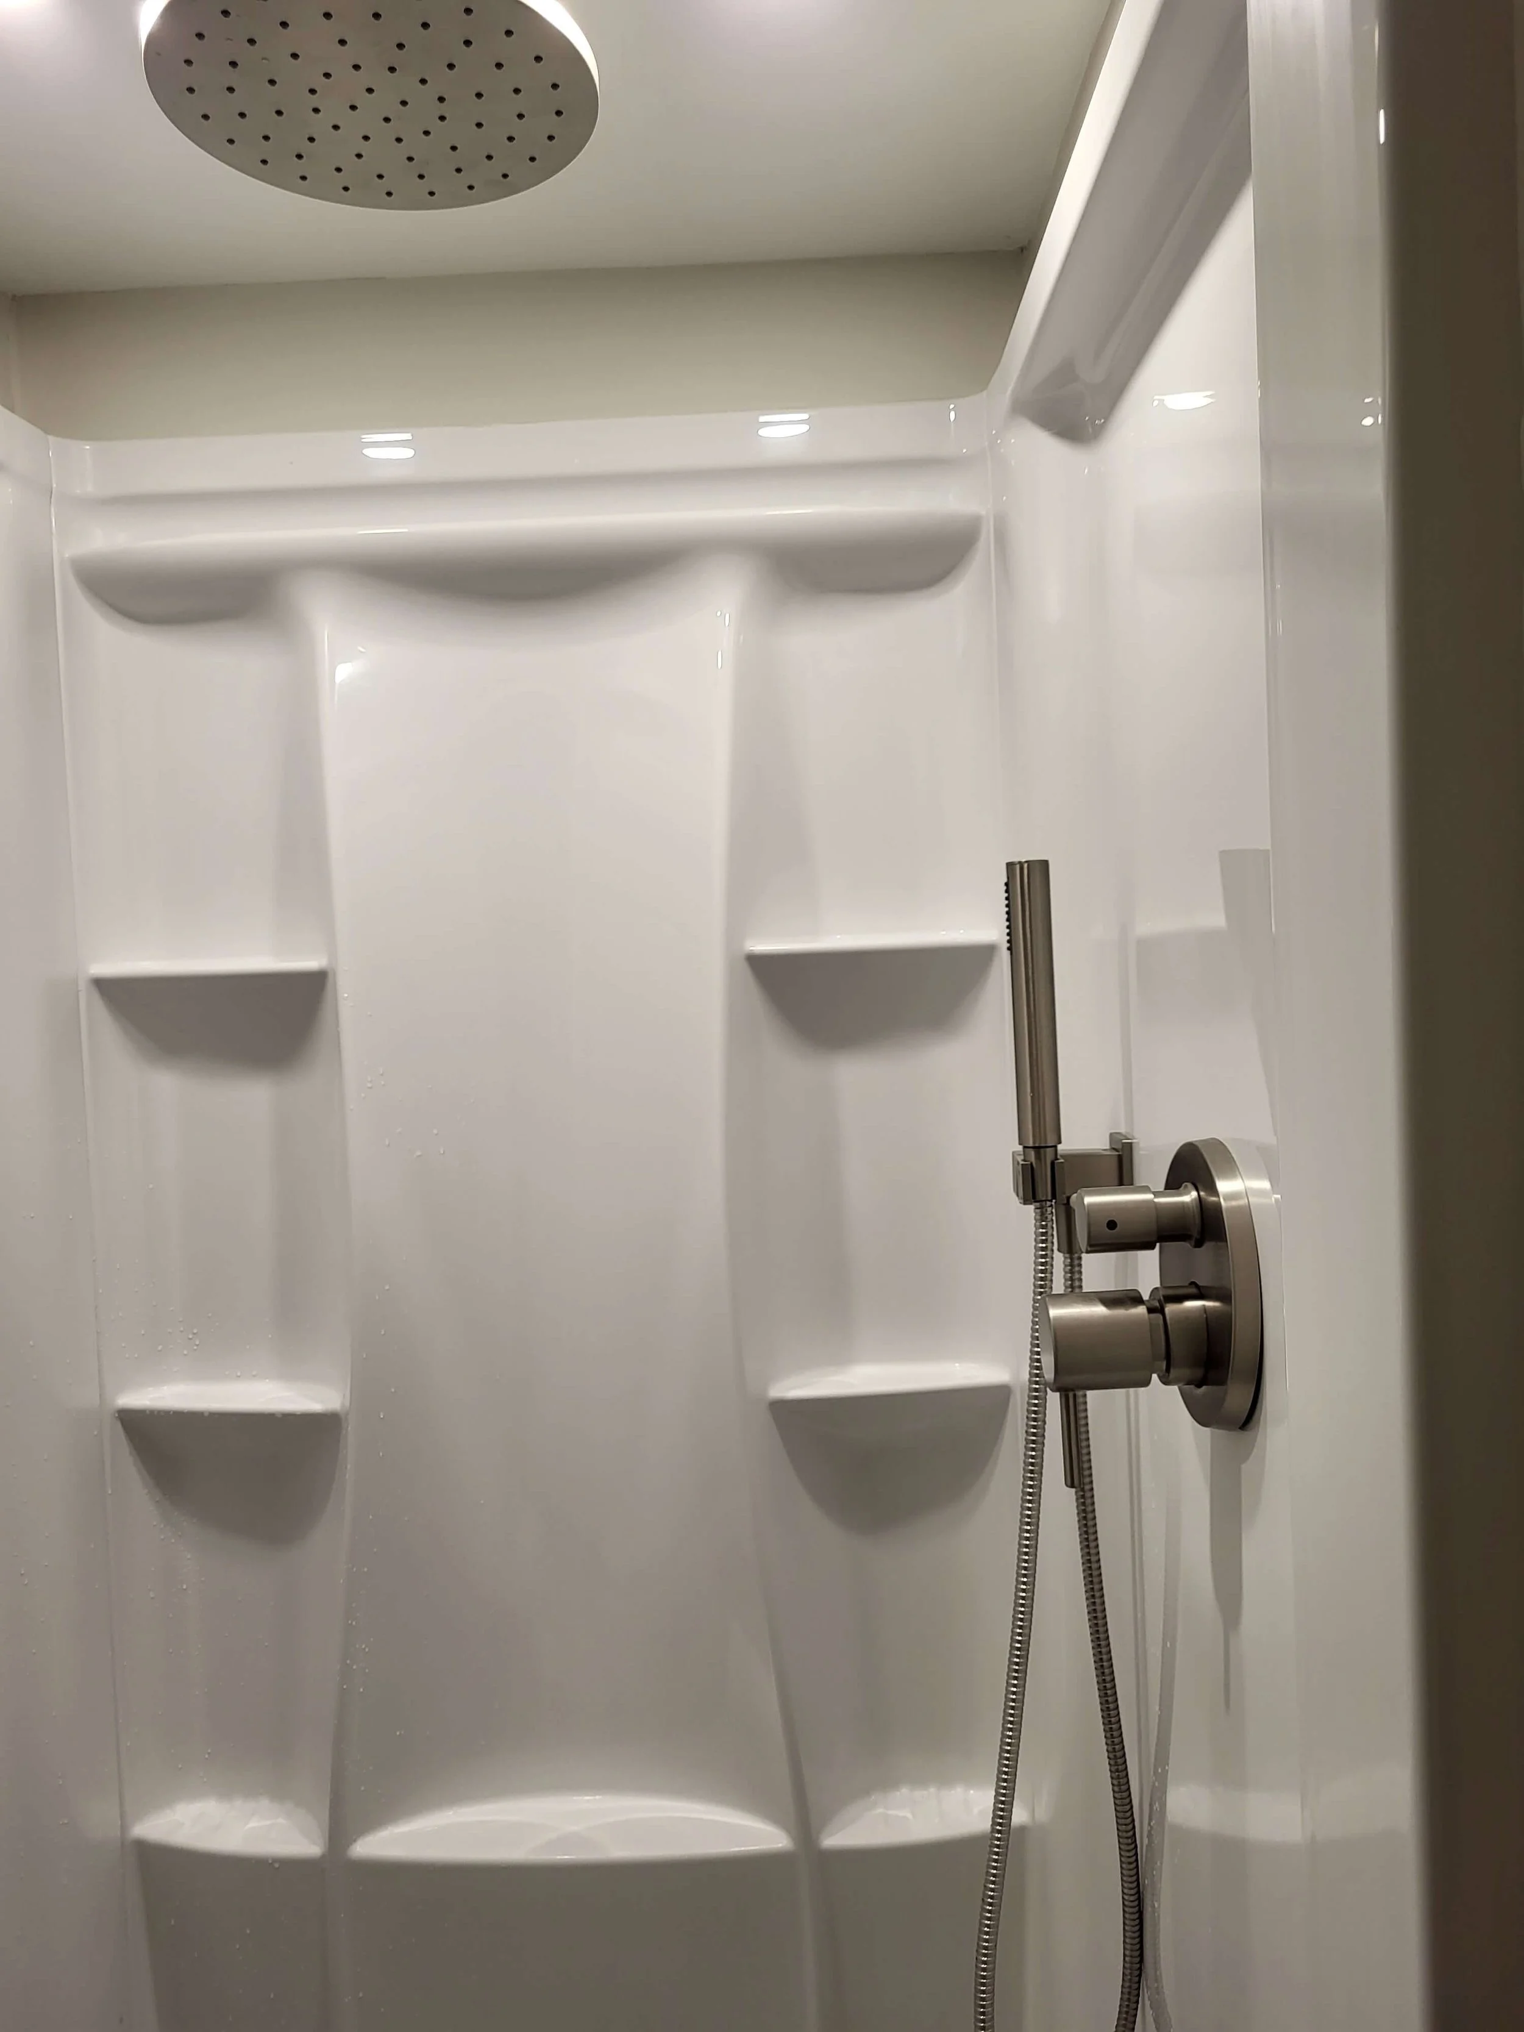
An upscale subterranean bathroom buildout highlighted by a premium overhead waterfall showerhead and clean, energy-efficient recessed lighting arrays. The completed basement space features a custom walk-in shower layout, high-performance waterproofing systems, and a modern frosted privacy glass door.
DLR 3-Stage Basement Remodeling Process
We visit your home to analyze your basement’s subgrade conditions, check for moisture levels, and take precise field measurements. Our team helps you map out custom partition walls, designate storage areas, and choose premium waterproof materials that match your target budget. Once the floor plan is finalized, we schedule your project kickoff.
Consultation & Design Planning
DLR Construction preps the lower level by installing advanced moisture-blocking vapor barriers along the raw concrete walls. Next, our carpentry crews frame out your new straight-line rooms, structural closets, and ceiling bulkheads. We securely route your recessed lighting electrical connections and insulate the exterior walls for maximum thermal control.
Framing & Mechanical Prep
We hang, tape, and sand smooth drywall panels to bring your new walls to life. Our flooring specialists flatten your concrete floor slab to roll out your premium waterproof luxury vinyl planking. Finally, we install your low-maintenance baseboards, trim the custom bulkheads, and wrap up with a thorough job site cleanup so your new space is ready to enjoy.
Drywall, Flooring & Finishes
Plan Your Basement Renovation & Schedule a Consultation
From framing out separate family living areas to installing proper moisture barriers and custom storage, DLR Construction helps homeowners create lower levels that perfectly fit their needs.
If you are planning an upcoming basement remodeling project, our team is ready to help turn your concrete space into a premium, finished result built for your home. Just drop a few quick details into our form below and we will be in contact!
Basement Renovation FAQs & Project Inquiries
-
We carefully evaluate your existing infrastructure before hanging any drywall or ceiling grids. Low-hanging pipes or ductwork are either structurally boxed in with neat custom bulkheads to maintain maximum vertical headroom, or we install high-end drop ceiling panels that provide a flat finish while preserving quick access to your home's main utility lines.
-
For subgrade concrete floors, we highly recommend Luxury Vinyl Plank (LVP). LVP is 100% waterproof, highly durable, scratch-resistant, and won't warp or harbor mold if moisture levels shift. We thoroughly prep and level your underlying concrete slab to ensure your new floor lies perfectly flat and remains solid underfoot.
-
Yes. Any project that involves adding structural wall framing, new electrical wiring, or modified plumbing runs requires standard residential building permits. DLR Construction manages the entire permitting trail with your local building department and coordinates all necessary field inspections so your finished space is completely safe, legal, and code-compliant.
-
Yes, completely. To satisfy safety codes for lower-level bedrooms or living spaces, we cut into your concrete foundation to fit structural egress window frames. We complete the setup with an insulated, weather-sealed window unit and a secure exterior drainage well to keep your basement bright, safe, and code-compliant.
-
Absolutely. Even if your concrete floor doesn't have rough-in plumbing lines ready, our team handles the situation safely. We either break through localized sections of the concrete slab to tie directly into your home's main waste line or install a specialized upflush macerating pump system so you can add a toilet, sink, or custom shower anywhere down there.