Hillside Deck Connector Installation in Kent, Ohio
Building a custom deck addition on a rolling hillside grade requires precise structural calculation—especially when the goal is to create a completely flat, seamless transition between two existing platforms. For this premium residential project in Kent, Ohio, DLR Construction executed a flawless, level integration.
Our team transformed a disconnected exterior layout by building a custom side deck connector that perfectly aligns the front porch with the rear deck, creating a uniform, wrap-around flow designed to handle Portage County's rugged terrain and harsh winter climates.
A Case Study in Seamless Level Extensions
This project represents a four-year master planning vision. The home's front porch and rear deck structures were built independently during prior phases. The final, critical puzzle piece was constructing this flat, straight side connector to physically bridge the two environments, establishing an effortless, level walk-around for the property that maximizes outdoor usability and long-term home equity value.
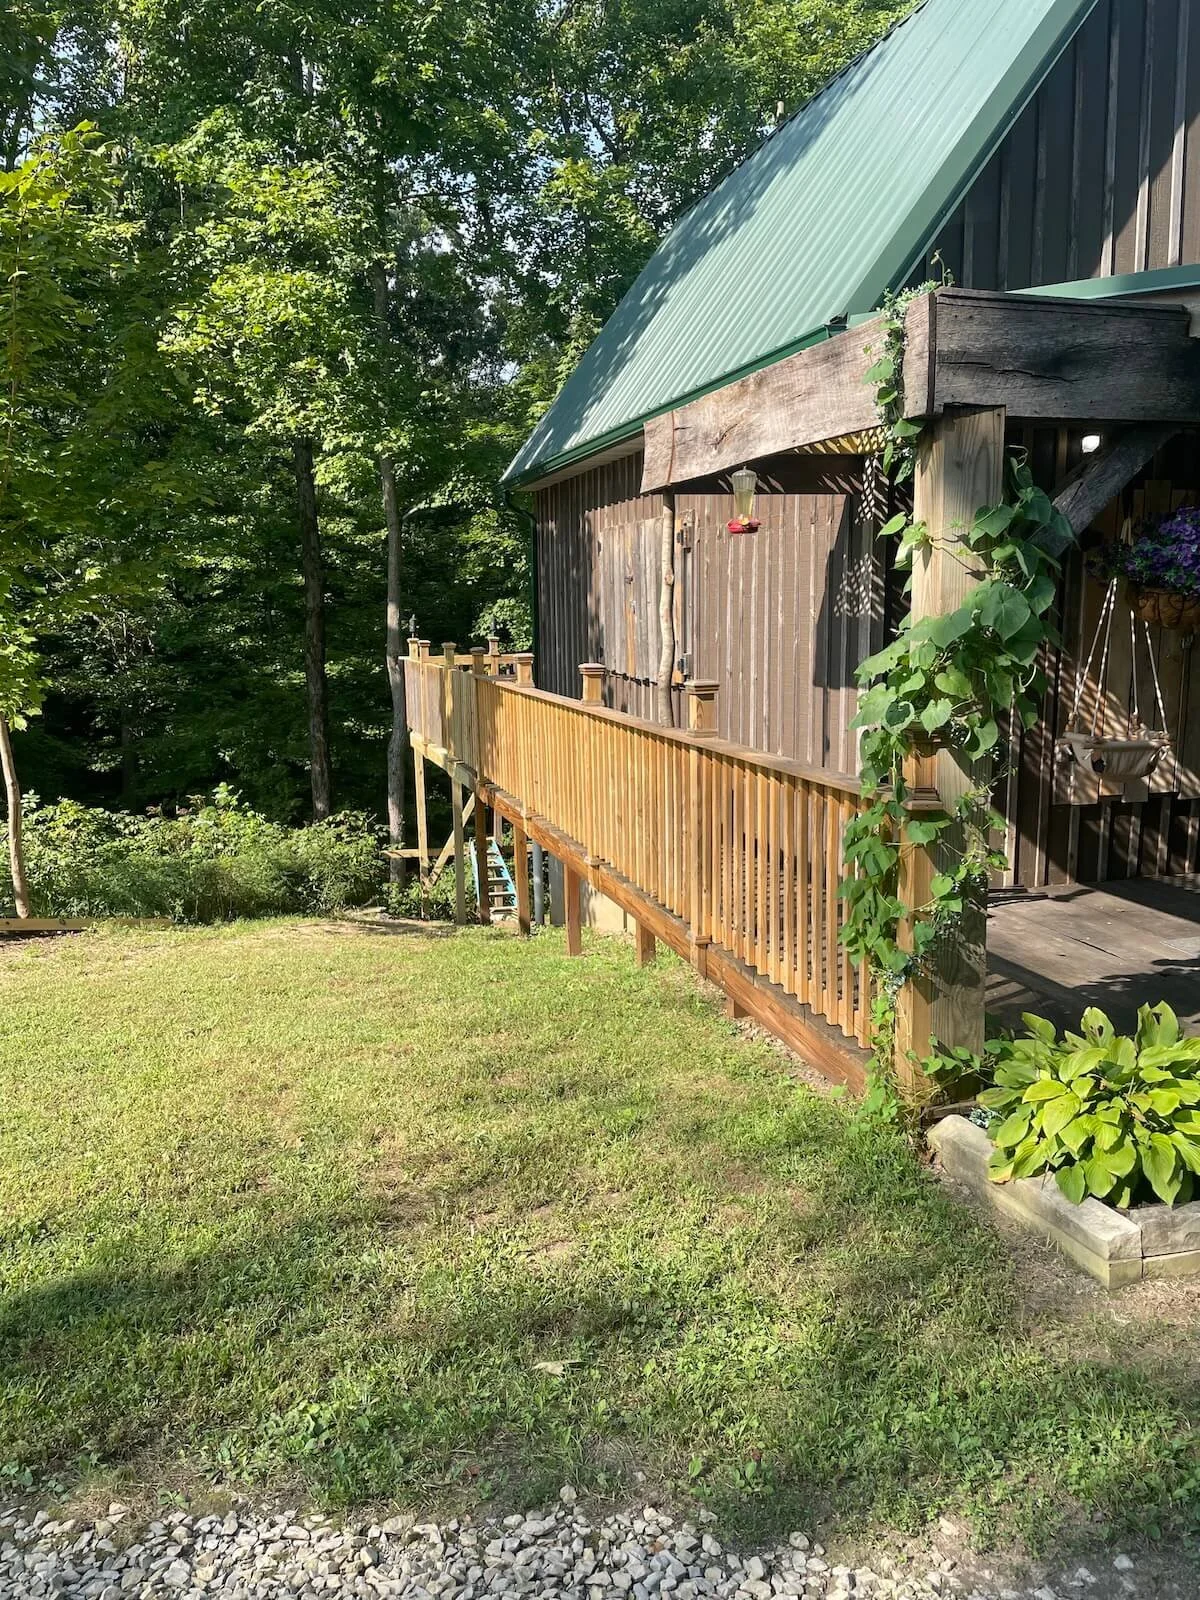
Even though the top surface of the deck connector sits perfectly flat at a single level, the ground underneath it falls away drastically. To achieve this seamless, level bridge over an uneven hillside grade, our crew executed a rigorous structural framing process:
Varying Post Lengths & Deep Footings: Because of the sloped terrain, the structural support posts had to be meticulously measured at completely different heights to keep the top surface uniform. We dug deep, frost-line-compliant post holes to meet Kent and Portage County building codes, setting the heavy timber posts firmly in concrete to anchor the connector against hillside soil shifting.
Precision Rim Board & Joist Alignment: We engineered and installed heavy-duty rim boards and precision floor joists, matching the exact height of the existing front porch and rear deck platforms. This eliminated any awkward steps or grade changes, ensuring a smooth, safe transition from front to back.
The 4-Foot Cantilever Design: A major highlight of the architectural layout is the front porch main beam, which we engineered to cantilever out by 4 feet. This intentional design element was built to accommodate a massive future aesthetic upgrade: a custom-framed 4’ x 8’ open-lattice living roof.
Structural Engineering: Flying Level Over a Slope
When connecting two separate areas of a home, visual continuity is everything. A high-end portfolio piece shouldn't look like a patch-job; it should look like it was part of the original design. To achieve this, DLR Construction blended the distinct architectural features of both existing platforms:
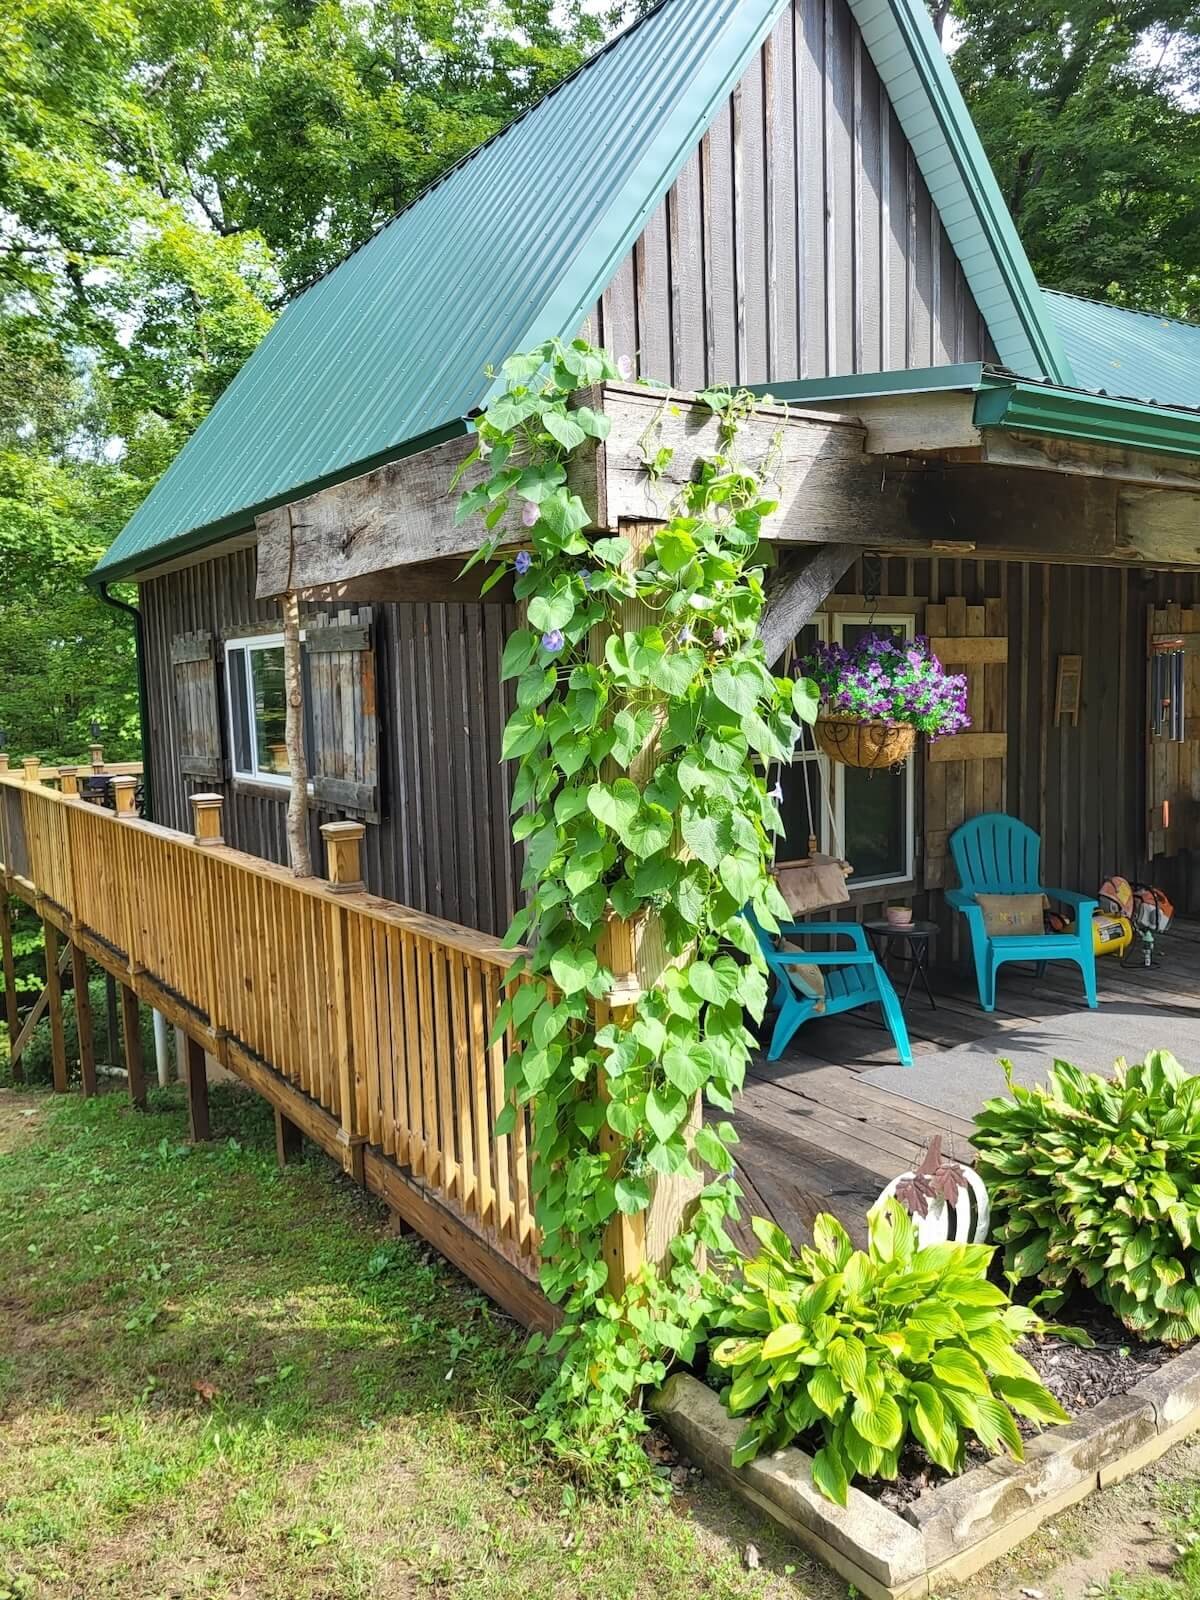
The Front Transition: We meticulously matched the front of the connector to the home's striking, 1-inch thick century-old vintage barn siding, honoring the rustic cabin character of the property.
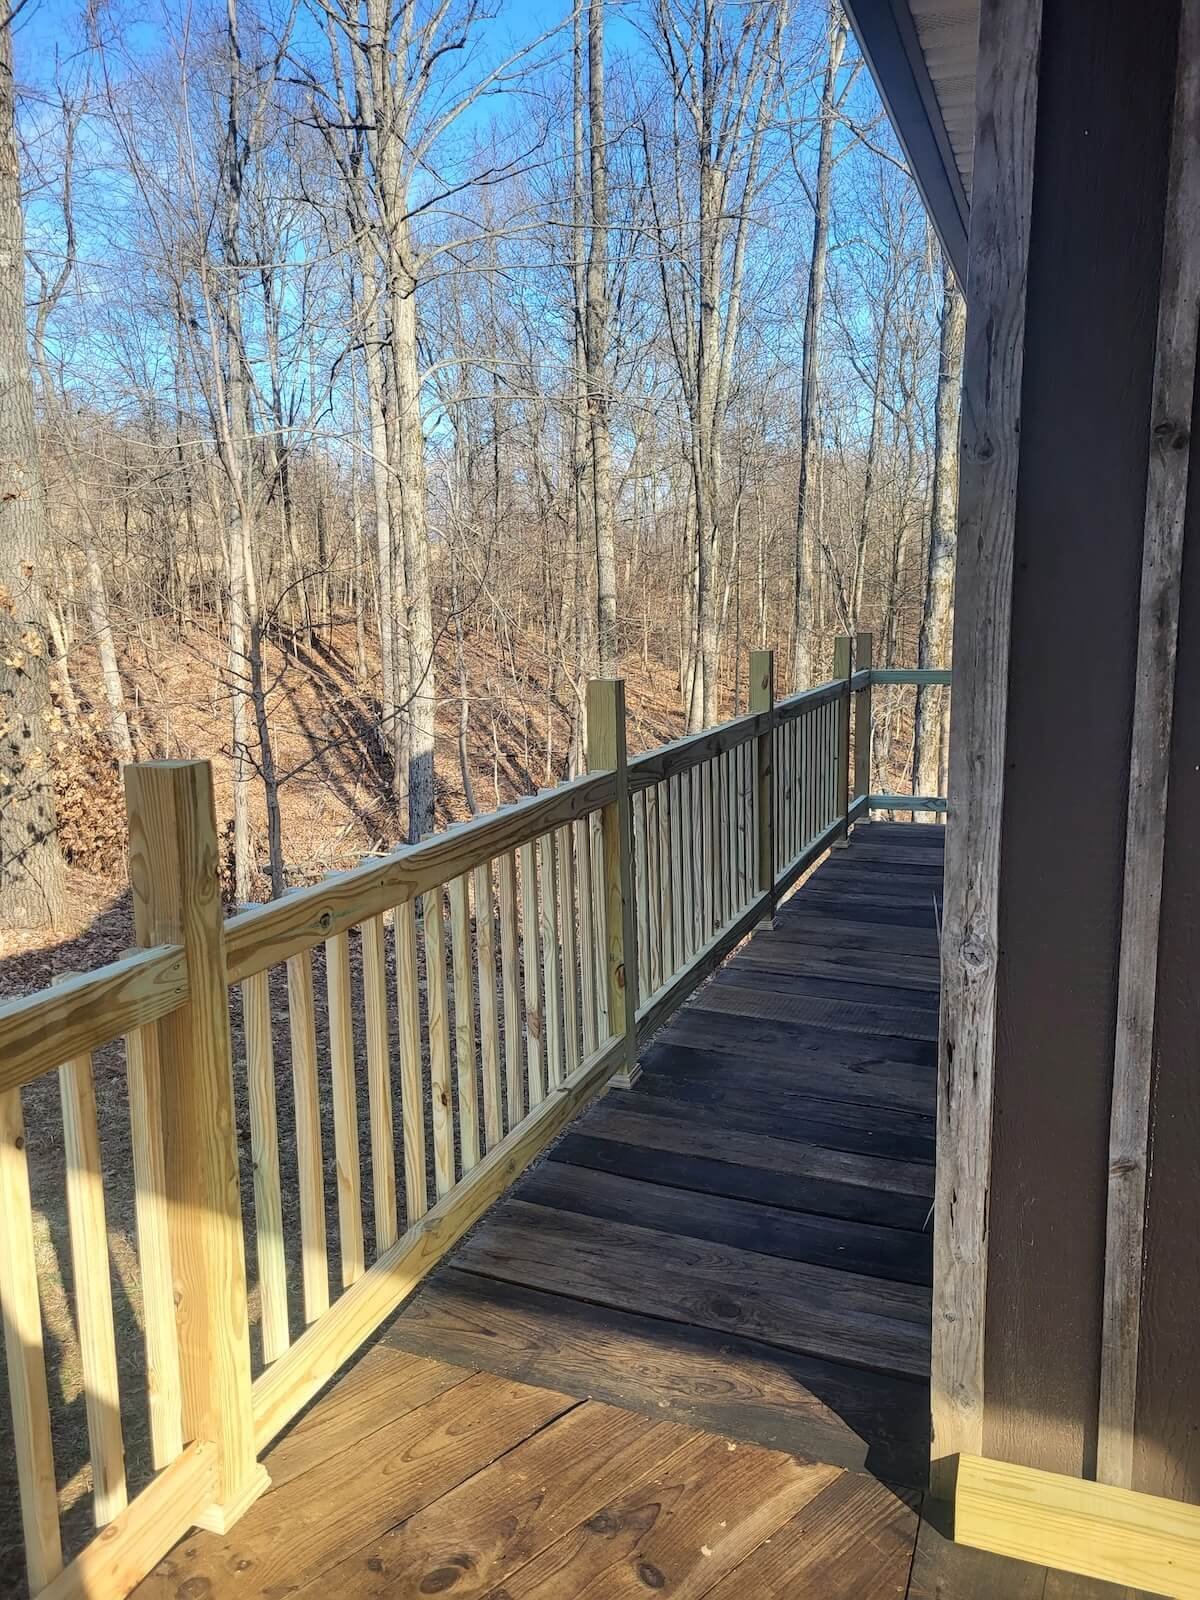
The Rear Transition: We seamlessly transitioned the walkway to match up perfectly with the existing 5-1/4" treated board decking on the rear deck, integrating a uniform handrail system with custom-spaced spindles to tie both worlds together.
The Deep-Oil Weatherproofing Treatment: To protect the wood grain from moisture while enriching its natural character, the entire decking system was treated with a traditional, deep-penetrating custom oil finish. We capped the timber with a premium, clear weather-proofing sealant, delivering a highly durable, seasoned, dark cabin aesthetic that repels water and prevents rot through freezing Ohio winters.
Material Matching & Traditional Finishes
Project Gallery: Materials, Integration & Craftsmanship
-
![Custom side deck extension connecting front porch to rear deck on a rustic cabin.]()
Seamless Walkway Integration
Building a flat, level side connector over a sloping hillside to bridge the front porch and rear deck environments.
-
![DLR Construction century old vintage barn siding deck integration project details.]()
Century-Old Architecture Matching
Meticulously integrating the new construction profile with the home's striking 1-inch thick vintage barn siding.
-
![• Deep oil weatherproofing treated wood board decking finish dark cabin aesthetic.]()
Deep-Oil Weatherproofing Finish
Traditional penetrating custom oil treatment and clear sealant to protect timber through harsh Portage County winters.
-
![• Custom level deck connector built over a steep hillside grade in Kent Ohio.]()
Hillside Engineering & Clearance
Executing uniform elevation across varying post lengths to fly perfectly level over a dropping terrain grade.
-
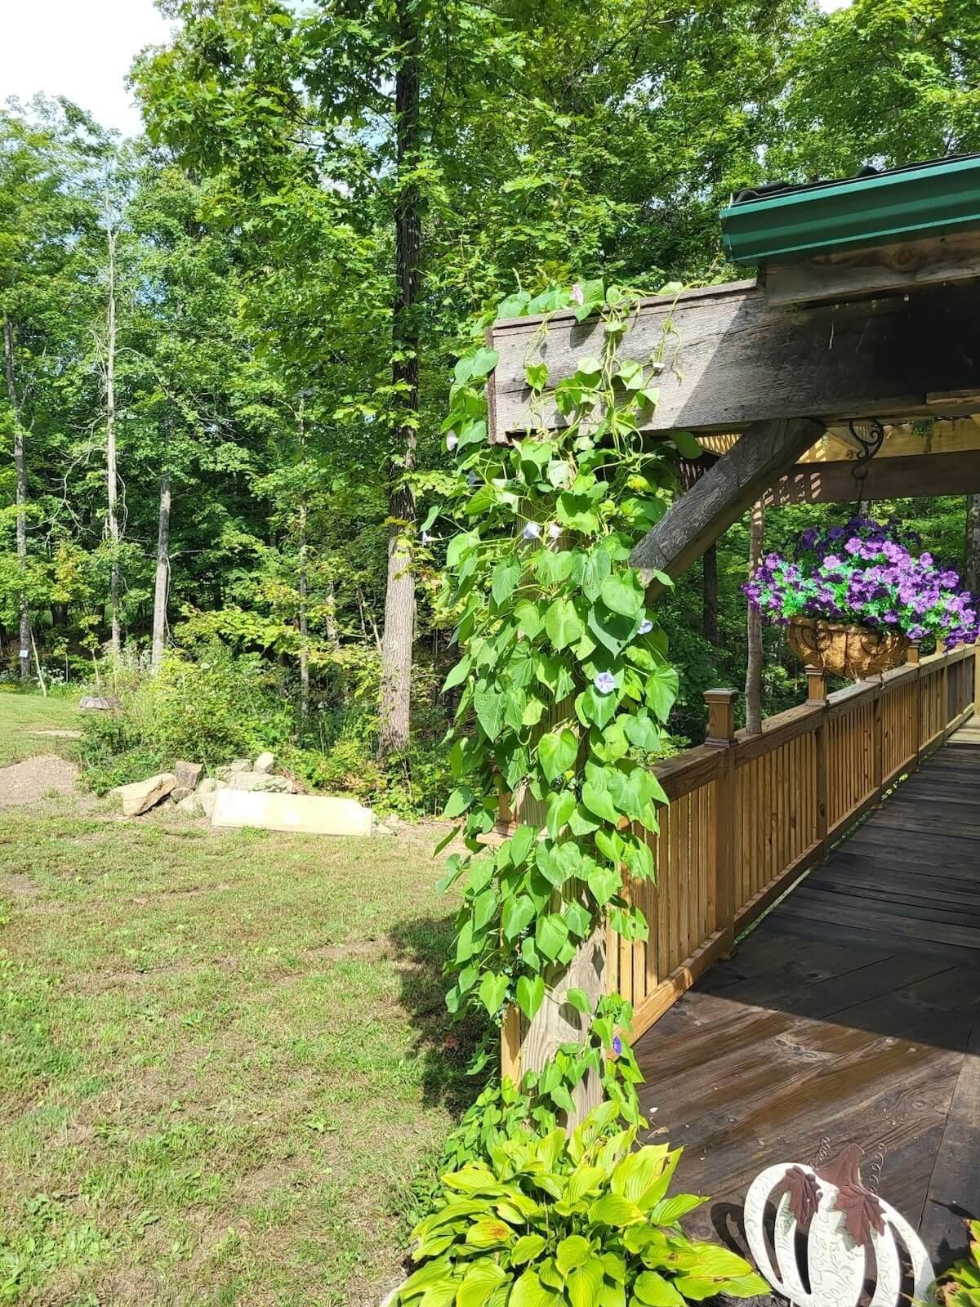
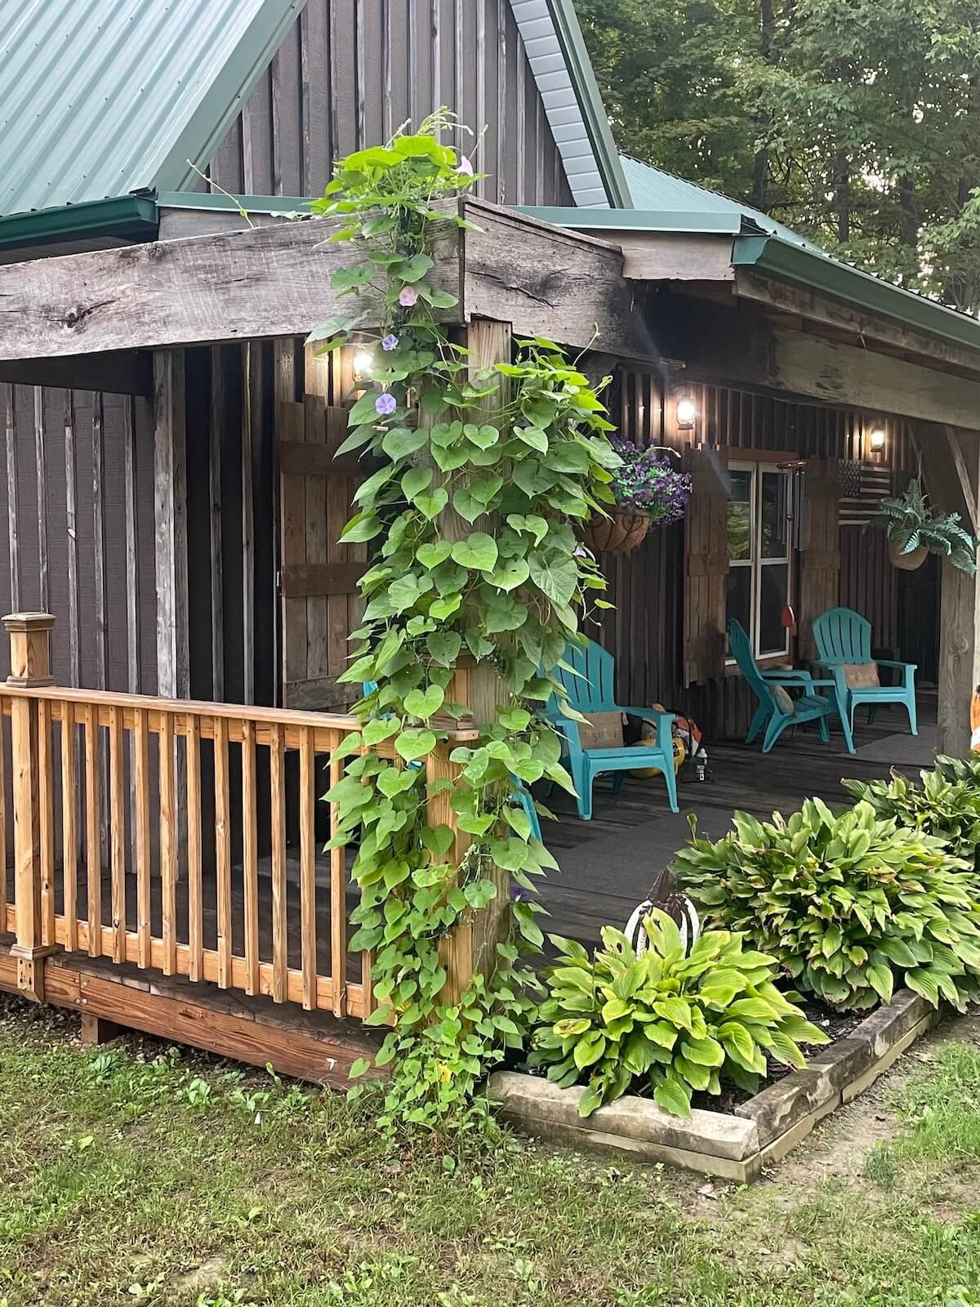
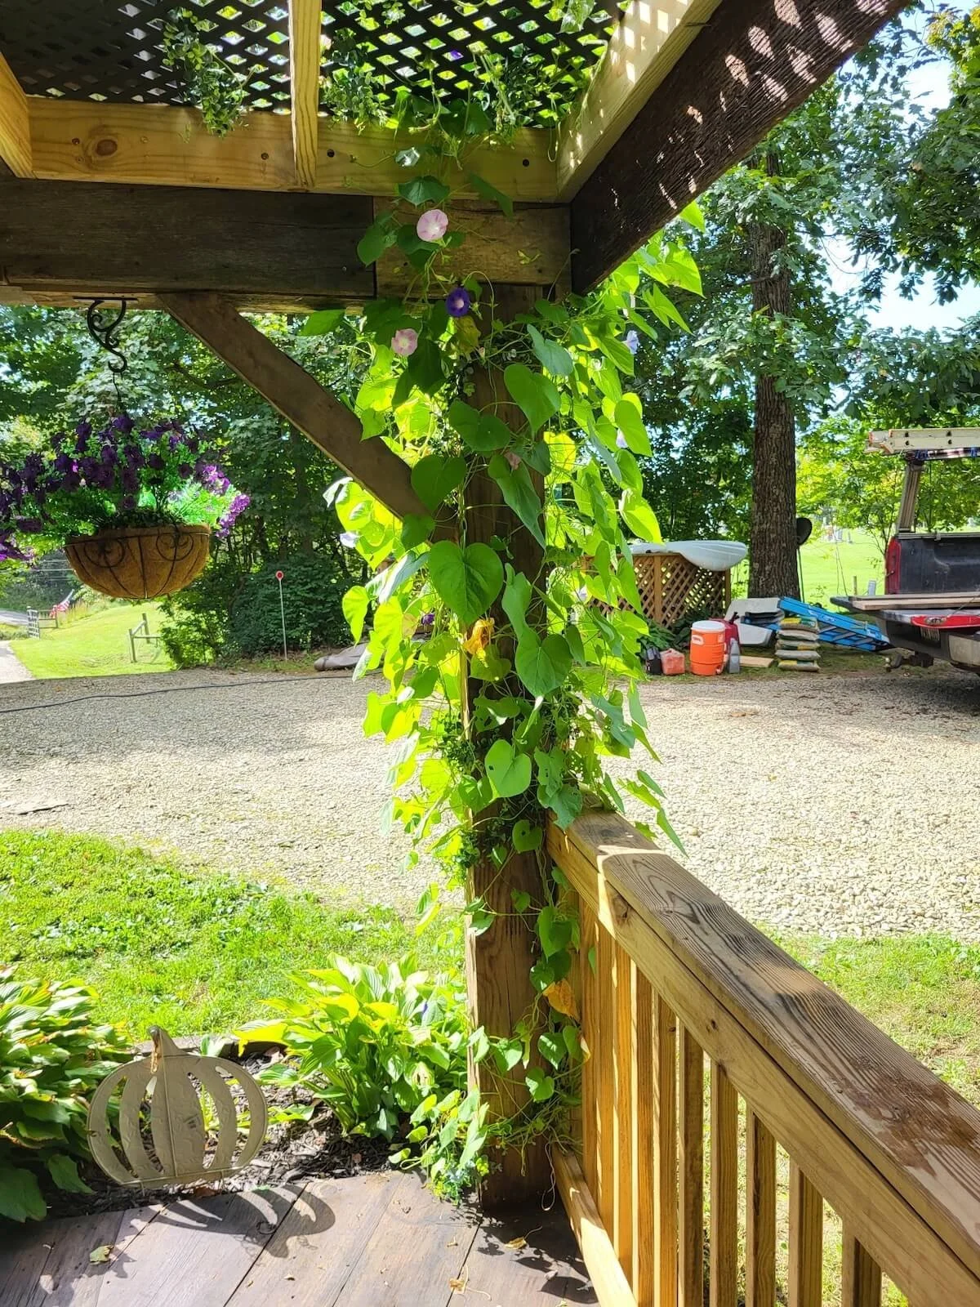
![Heavy timber beam framing deck addition with morning glory vines in Kent Ohio.]()
Structural Timber Corner Accent
Heavy timber framing blended with natural landscape vines to enhance the rustic cabin character.
-
![Wrap around wood deck safety railing system with custom spaced spindles.]()
Uniform Railing & Spindle Layout
Clean, code-compliant handrail system with custom-spaced spindles ensuring a smooth, safe transition from front to back.
A Structural Masterpiece in Full Bloom
To maintain complete transparency and show our attention to detail, here are the exact structural components engineered by DLR Construction for this Kent hillside connector build:
Foundation: Deep-clean site excavation with custom frost-line concrete footings compliant with Portage County codes.
Framing Timbers: Heavy-duty structural posts measured at varying heights to counteract the slope grade.
Support Beams: 4-foot engineered cantilever main beam built to support heavy overhead lattice deadweight.
Decking Surface: Premium 5-1/4" weather-treated structural decking boards built for extreme Ohio winters.
Siding Integration: 1-inch thick true-profile historic century barn siding exterior architectural match.
Safety Railings: Custom-spaced vertical timber spindles with fully integrated level handrails.
Preservation Seal: Deep-penetrating traditional custom oil grain treatment topped with a commercial weather-proofing clear sealant.
Building a flat, level walk-around bridge connector deck over a steep, dropping hillside grade requires advanced framing mechanics—but it also opens the door for stunning architectural features. Because this Kent, Ohio backyard dropped away drastically from the house, we engineered a heavy-duty, 4-foot cantilevered main beam past the structural support posts. This intentional engineering design allowed us to construct a custom-framed 4' x 8' open-lattice living roof directly over the deck walkway.
Today, this structural timber accent serves as a fully integrated vertical planter combo. A vibrant canopy of lush morning glory vines climbs the heavy timber posts and spreads across the open lattice, blending high-end carpentry with natural landscaping. This feature adds massive visual depth and curb value to the property, turning a difficult layout headache into the most unforgettable focal point of the entire home.
Structural Timber & Landscape Integration
Inviting a construction crew onto your private property requires immense trust. At DLR Construction, we have been proudly transforming houses into dream homes across Northeast Ohio since 1978. For nearly five decades, our family-owned business has set a higher standard for the industry by delivering transparent communication, strict residential building code compliance, and meticulous clean-up at the end of every work day.
We handle 100% of the municipal permit filings and architectural zoning rules across Kent and surrounding Portage County areas, ensuring your hillside deck build is entirely seamless, perfectly legal, and built to last a lifetime.
Restoring Faith in Local General Contractors
At DLR Construction, we don't just build decks—we solve complex layout headaches. While this project was engineered in Kent, our licensed, bonded, and insured team provides custom hillside framing, historic material matching, and level deck installations across all of Portage County—including Ravenna, Streetsboro, Aurora, Mogadore, and Diamond.
Need to Connect Your Outdoor Living Spaces?
-
To build a completely flat walk-around connector over an uneven slope, we utilize custom structural post lengths anchored into deep concrete footings. Instead of attempting to grade or flatten the hillside soil, we excavate precision anchor points deep past the local Ohio frost line. Each heavy timber support post is then individually measured and cut to a precise height that counteracts the slope, creating a rock-solid, uniform framing grid that keeps the top decking boards perfectly level.
-
Connecting a detached front porch and a rear deck with a continuous side walkway drastically improves the natural flow, accessibility, and usability of your home. Instead of forcing you to walk inside through the house or navigate a slippery, sloped grass hill to get from the front yard to the back, a custom connector bridge creates a seamless, wrap-around exterior living space. It unifies your property’s layout and adds massive long-term home equity value.
-
A cantilevered beam is a structural timber that extends outward past its final vertical support post without an extra pier underneath the end. We engineer cantilevers to gracefully extend a deck's footprint over tricky landscape features, sloped drop-offs, or gardens. This specialized design allows us to maximize your usable deck space while keeping the ground below clear of extra posts, leaving plenty of room for landscaping or clear walking paths.
-
Yes. Achieving visual continuity requires carefully sourcing materials that replicate the original thickness, width, and grain character of your existing structure. For example, when building alongside classic, 1-inch thick century-old barn siding, we source true-profile timber planks to match the vertical lines perfectly. We then apply traditional deep-penetrating oil stains to blend the new wood seamlessly into the seasoned, rustic character of your home.
-
Hillside structures face extreme moisture runoff from melting snow and freezing ground shifts. We protect the wood grain from rot and water penetration by treating the structural timbers with a deep-penetrating oil finish capped with a commercial-grade clear weatherproofing sealant. This dual-layer protection forces water to bead up and roll off rather than soaking into the boards, preventing the wood from splitting, warping, or cracking through seasonal freeze-and-thaw cycles.