DIY Rescue: Full Structural & Modern Bathroom Remodel in Medina, Ohio
Every great remodeling story starts with a real problem. When these homeowners decided to tackle a DIY bathroom remodel, they quickly realized they were in over their heads.
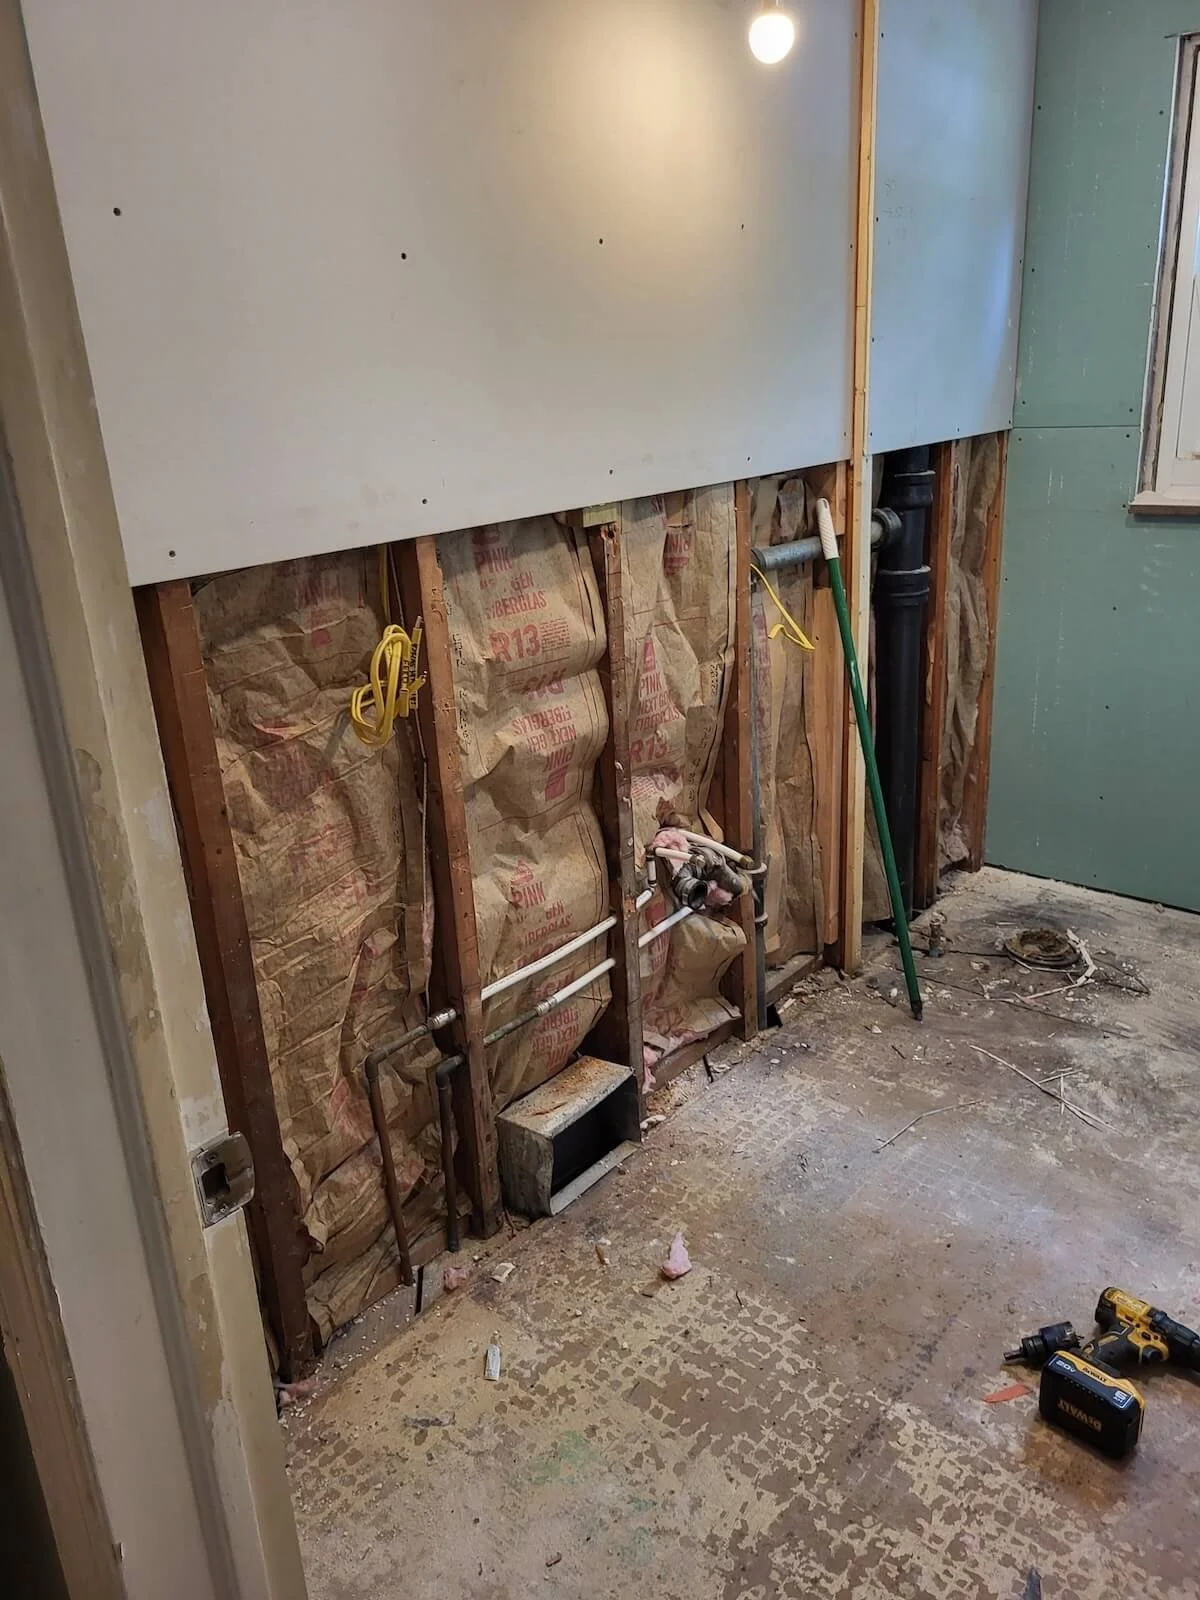
After removing the superficial cosmetic layers, demolition ground to a sudden halt. Hidden beneath the surface was an incredibly dense, 2-inch-thick solid concrete floor base poured over the structural framing, alongside vintage plaster walls reinforced with heavy steel mesh.
Attempting to safely break out and extract this without compromising the home's structural integrity requires intensive, specialized labor, commercial-grade tools, and heavy structural carpentry knowledge. Recognizing the safety risks and costs of continuing alone, the homeowners stopped work and called the professional field team at DLR Construction.
Engineering Solutions & Structural Adjustments
Before we could even look at beautiful new finishes, our field crew had to execute major structural remediation and layout re-engineering behind the scenes:
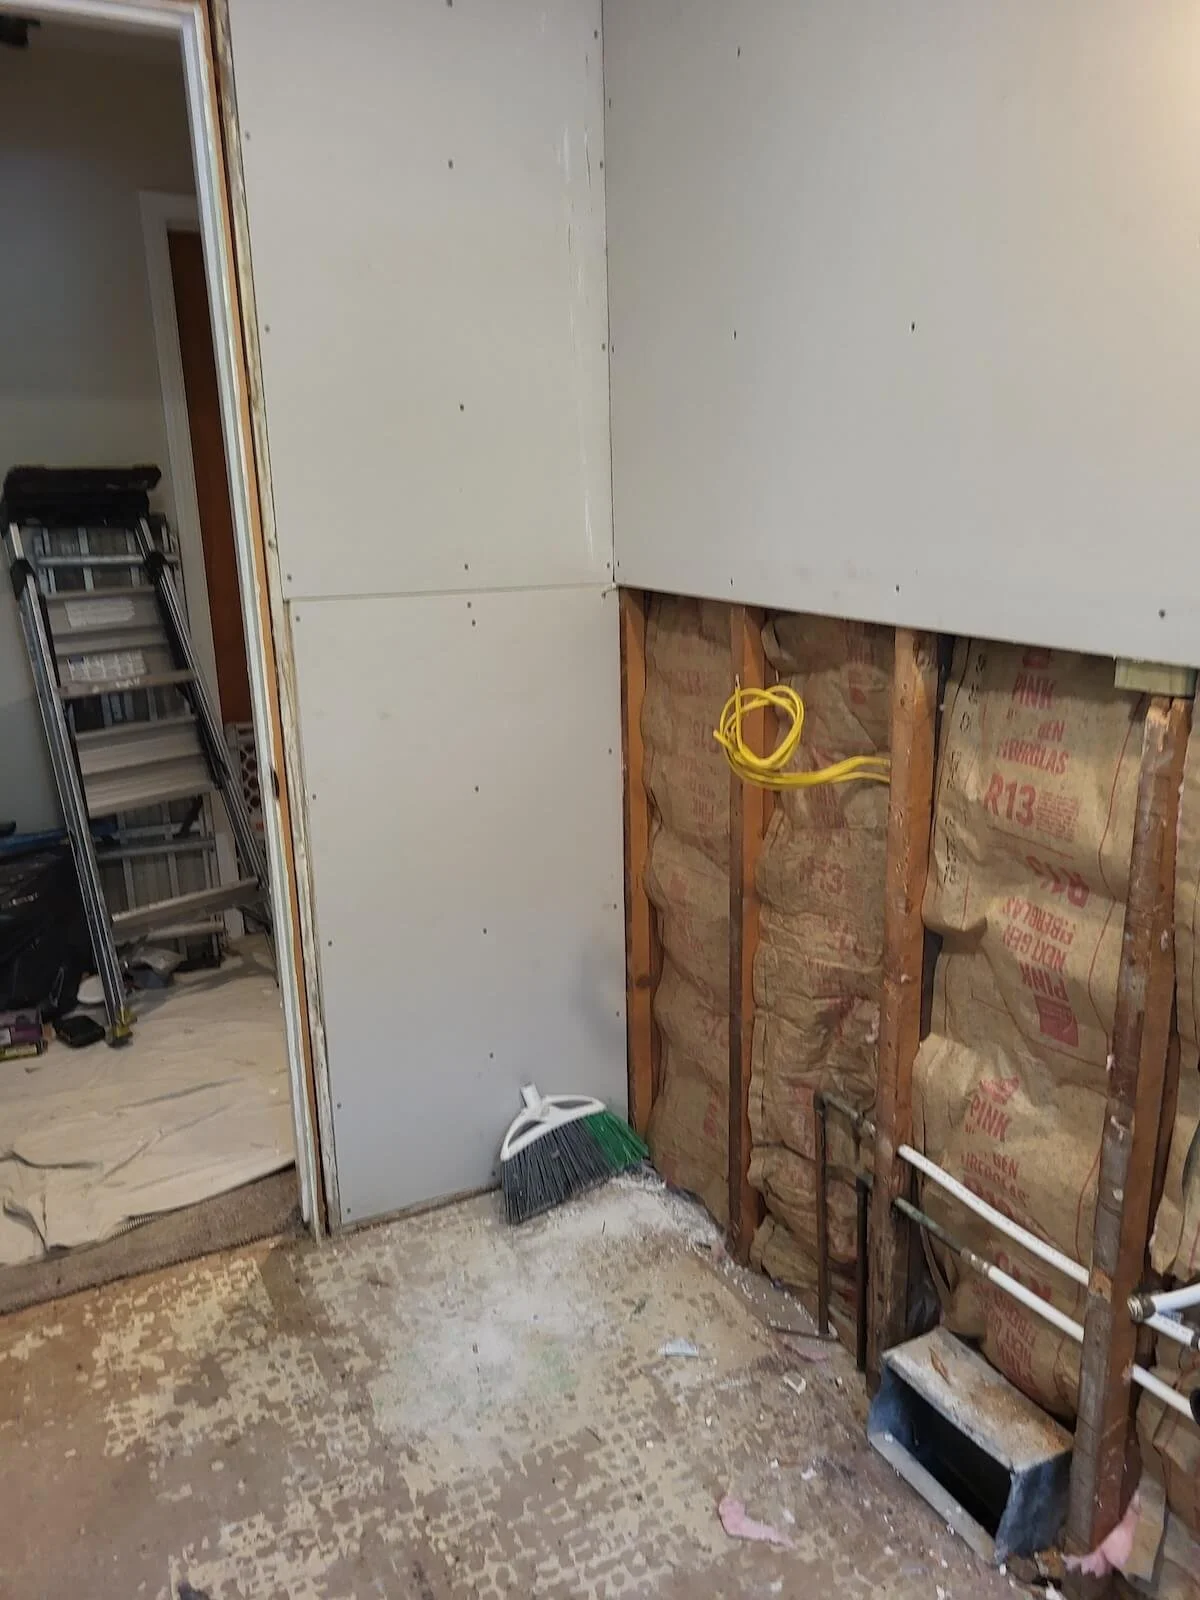
Concrete & Plaster Extraction: We safely chipped out and hauled away the heavy 2-inch concrete floor bed and stripped the thick steel-mesh plaster back to bare, structurally sound wood studs.
Floor Leveling & Planing: Removing an old, thick concrete sub-base completely alters framing tolerances. We completely rebuilt, lifted, and replaced the structural subfloor components, making precision custom modifications so that the new floor plained perfectly flat to meet the hallway transition with zero trip hazards.
Mechanical & Plumbing Relocation: To accommodate the client's design vision, we completely updated, repaired, and rerouted the existing water supply lines and drain lines to guarantee leak-free performance behind the walls.
The Transformation (Premium Contrast & Finishes)
With the structural bones engineered to exceed local Ohio building codes, we brought the cosmetic vision to life with striking contrast and high-performing finishes:
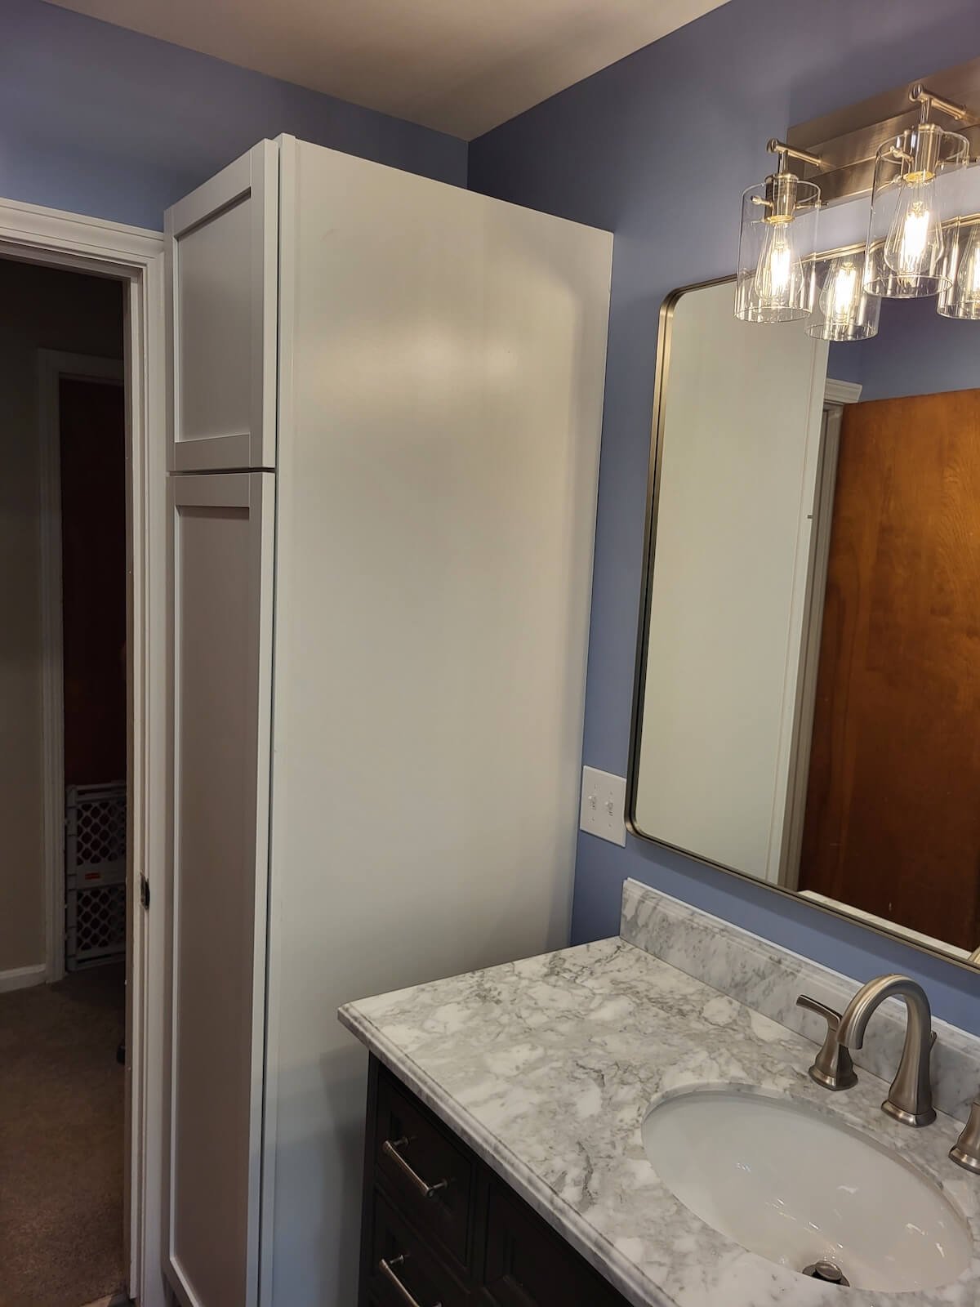
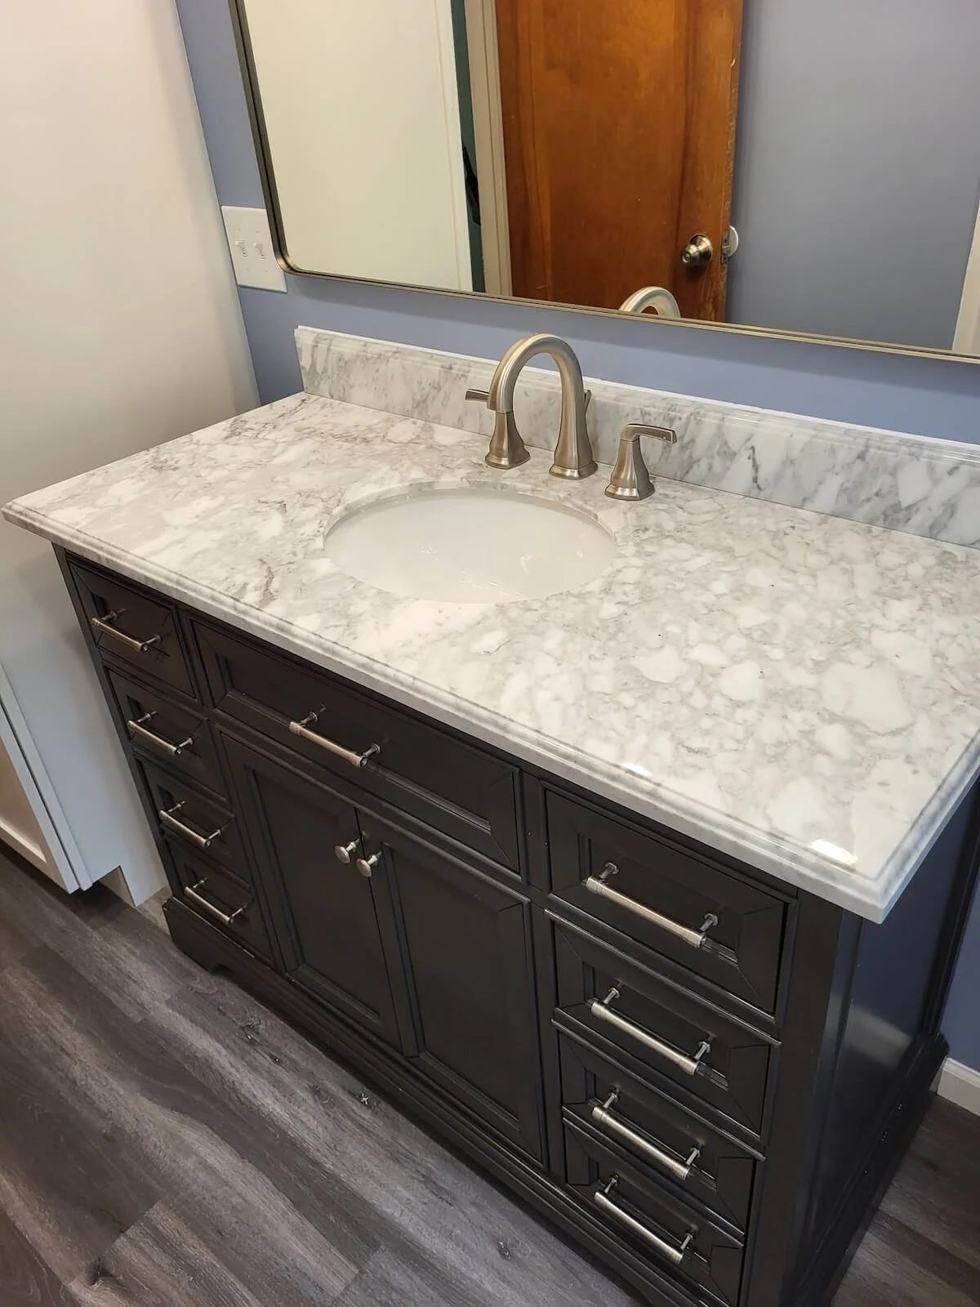
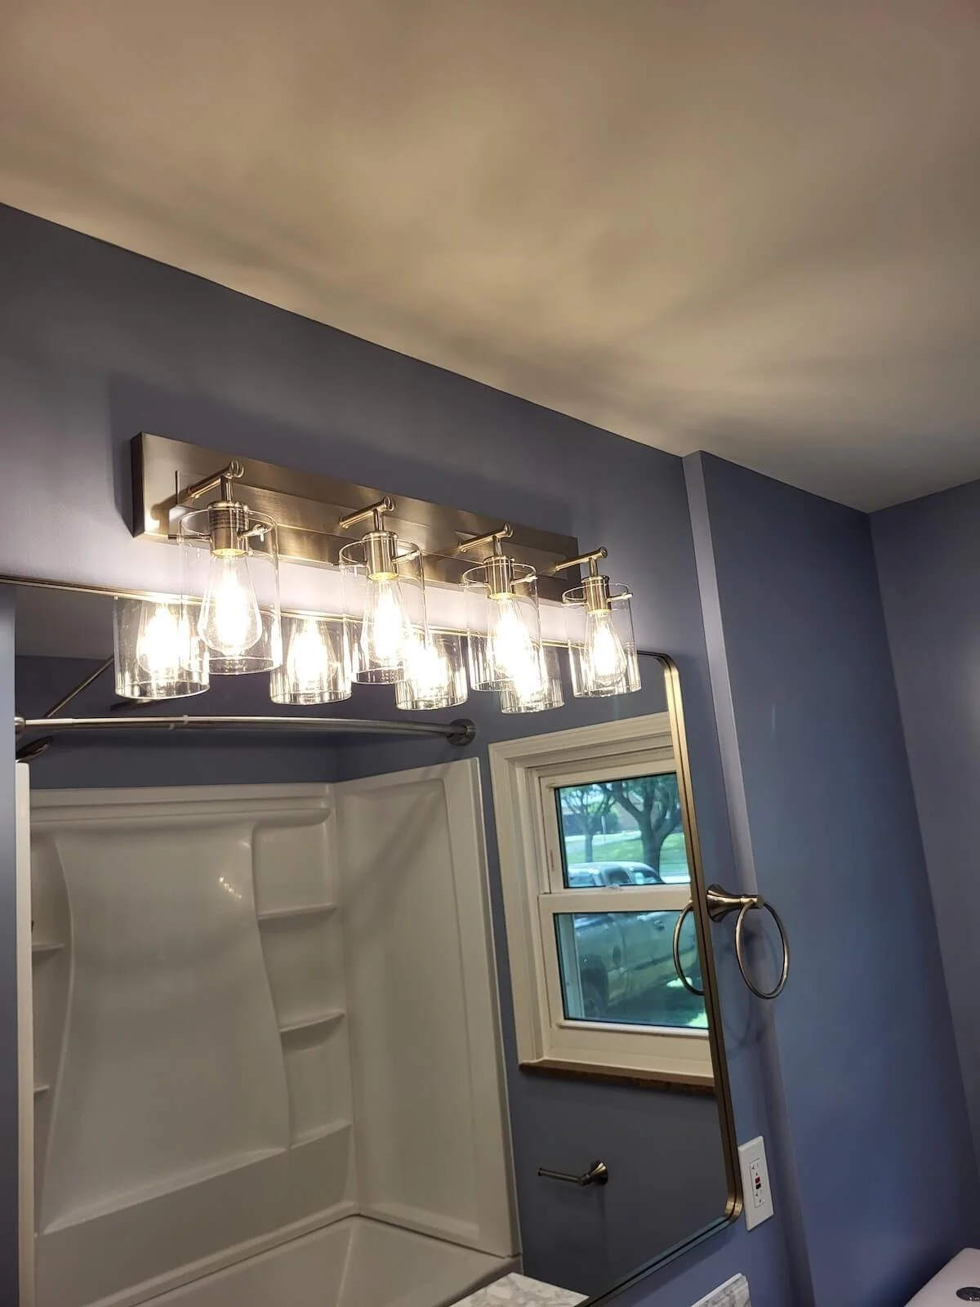
The Vanity Area: We installed a premium custom dark vanity paired beautifully with a light cultured marble countertop for a striking, upscale contrast. This area features an antique flat mirror, an updated multi-bulb light bar, and matching chrome sink fixtures.
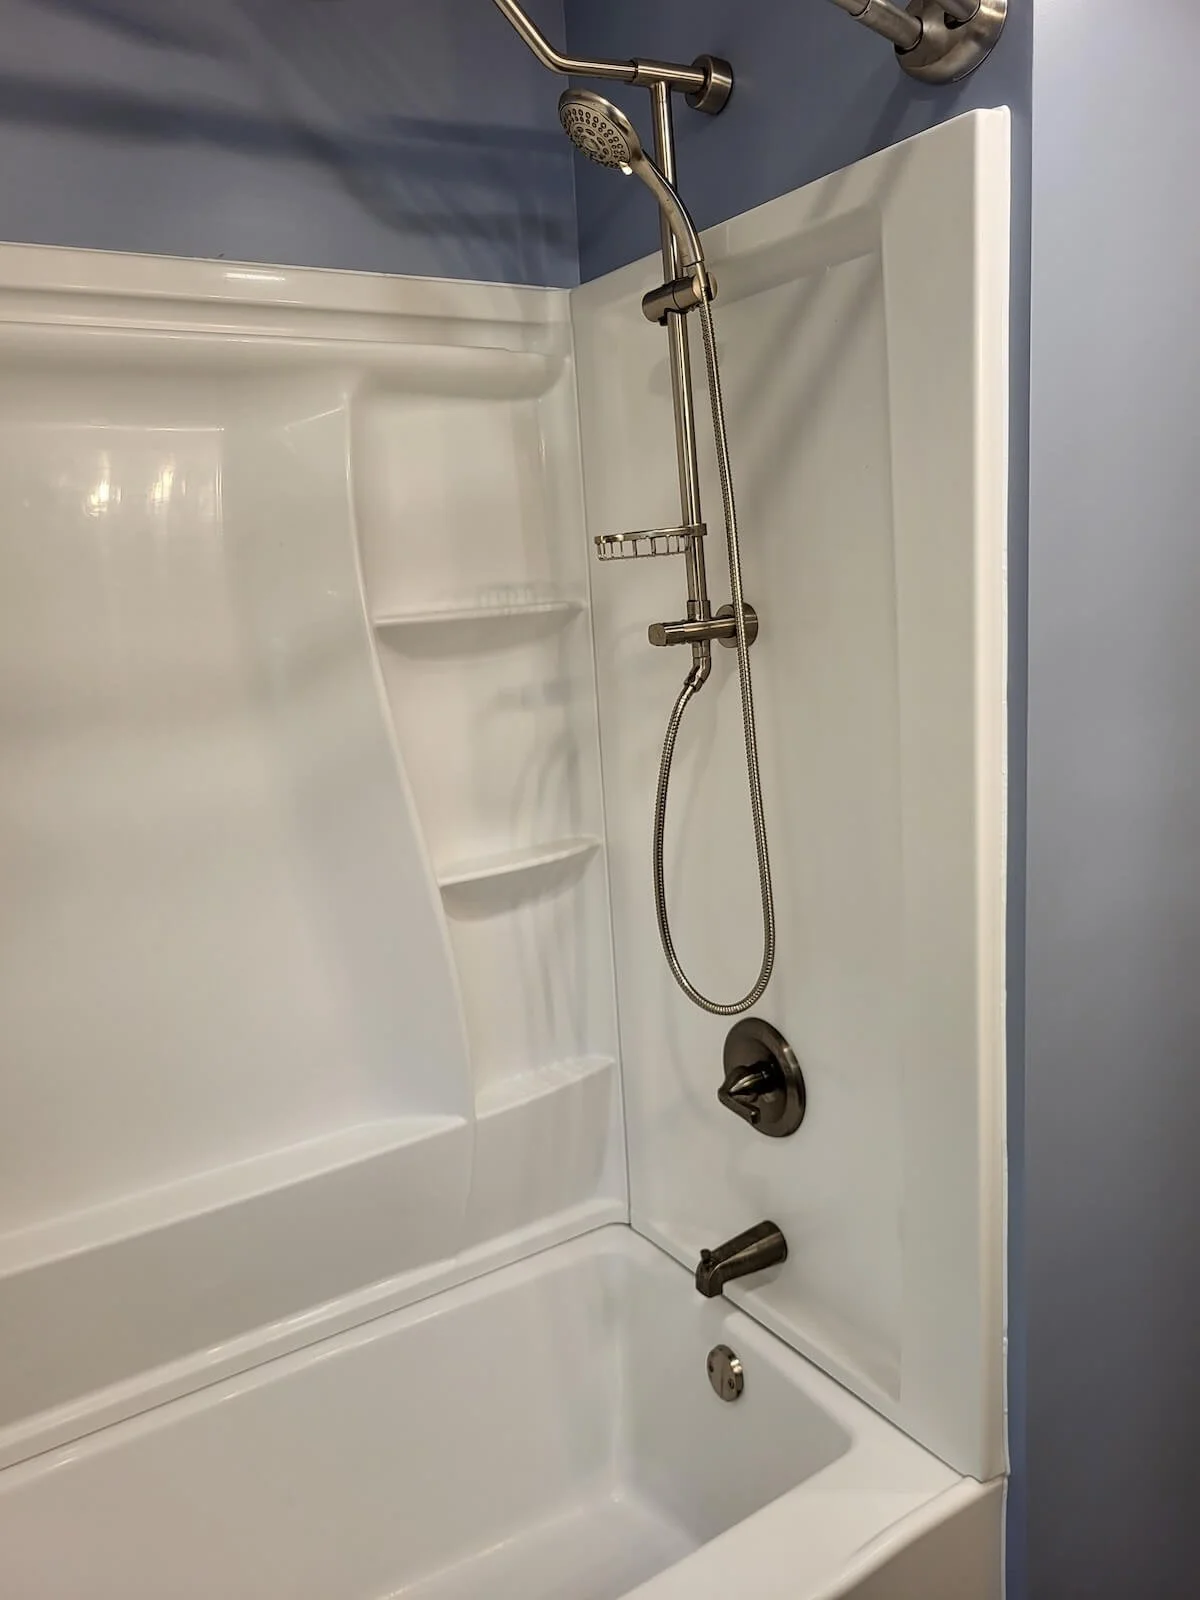
The Wet Area: A brand-new Delta shower and tub installation was fitted using HardieBacker moisture-resistant underlayment, professional drywalling, multi-layer mudding, seamless sanding, and clean white ceiling/wall paint. The shower features a luxury overhead shower head combined with a highly functional secondary detachable wand.
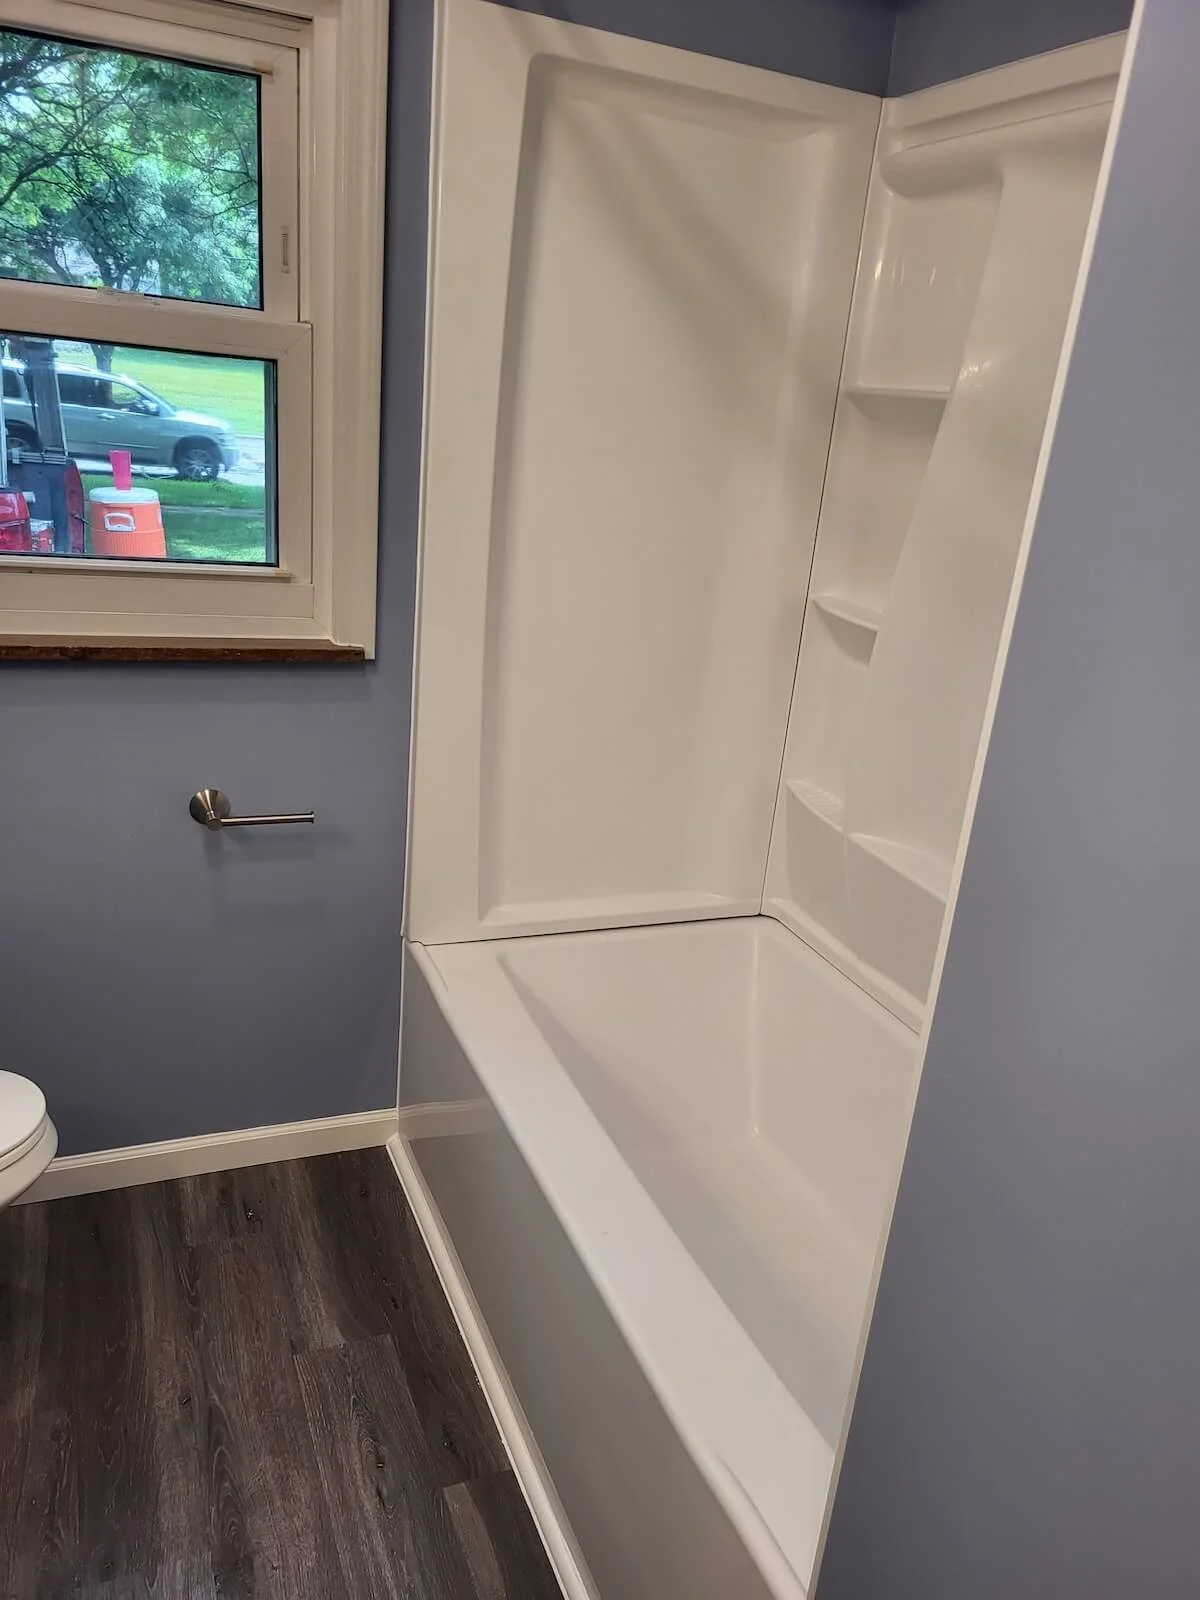
Flooring & Finishes: Underfoot, we laid down a highly durable, dark gray luxury vinyl floor. To solve the bathroom's storage needs without cluttering the layout, we integrated a tall white linen storage tower.
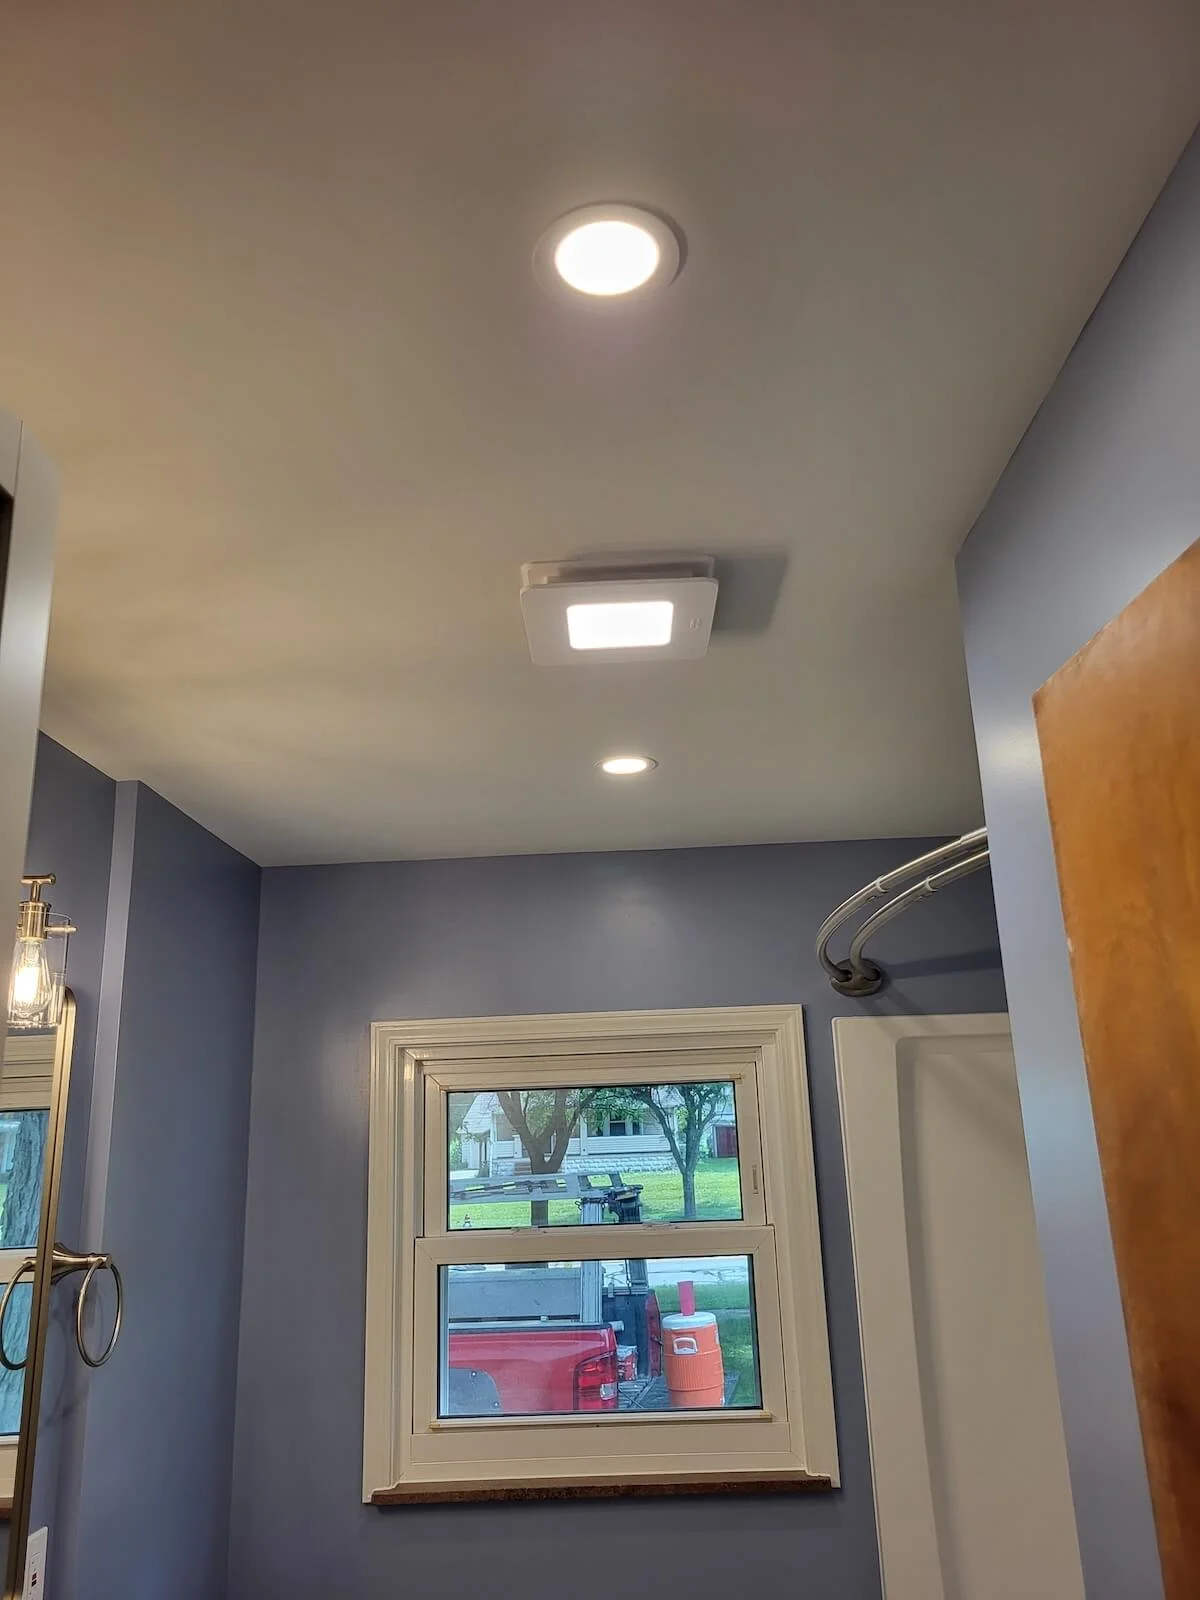
Natural Light & Trim: We replaced the old window with a brand-new window installation, framing it out with custom finish carpentry and a distinct, darker sill plate to anchor the room's high-contrast theme. Finishing touches include an updated ventilation fan with integrated recessed lighting and a new high-efficiency toilet replacement.
Behind the Finishes: The Structural Hurdles
Stuck on a Stalled Home Project?
Don't battle heavy concrete subfloors or confusing plumbing lines alone. Let DLR Construction take the stress out of your custom remodel.
Medina Transformation: Premium High-Contrast Bathroom Design
-
![Completed modern bathroom remodel featuring a custom dark vanity and new tub installation by DLR Construction.]()
Full Bathroom Transformation Overview
A down-to-the-studs remodel in Medina, OH. Features custom dark cabinetry, premium plumbing configurations, and seamless high-contrast finishes.
-
![Custom dark bathroom vanity with a light cultured marble countertop and chrome sink fixtures.]()
Custom Vanity & Marble Contrast
Stunning visual contrast featuring sleek, custom dark cabinetry paired beautifully with a light cultured marble countertop and matching chrome fixtures.
-
![New clean white Delta shower and tub setup with high-end dual chrome fixtures.]()
Delta Shower & Tub System
Brand-new tub and Delta shower installation featuring a luxury overhead head and a secondary detachable wand, backed by moisture-resistant HardieBacker underlayment.
-
![New window installation with a custom dark finish wood sill plate matching a modern bathroom remodel.]()
Custom Window Trim & Accent Elements
Updated natural light featuring a brand-new window installation with a distinct, darker sill plate to perfectly tie into the room's high-contrast theme.
-
![Modern chrome multi-bulb light bar installed above an antique flat mirror and dark bathroom vanity.]()
Custom Lighting & Accent Fixtures
Brightening the layout with an updated multi-bulb vanity light bar, modern recessed ceiling lighting, an antique flat mirror, and chrome fixtures.
-
![Dark gray luxury vinyl flooring running seamlessly from a renovated bathroom into a residential hallway.]()
Seamless Flooring Transitions
Durable dark gray luxury vinyl flooring. Precision subfloor carpentry adjustments ensure the new surface plains perfectly level with the hallway entrance.
Why Professional Carpentry Matters
A down-to-the-studs bathroom renovation isn't just about painting walls and setting a vanity—it is about managing what happens when structural surprises appear behind the plaster. By trusting a fully licensed, bonded, and insured general contractor, these Northeast Ohio homeowners avoided the structural framing failures and plumbing errors that derail standard DIY builds.
Our work is backed by a complete 1-year workmanship warranty, ensuring this bathroom operates flawlessly for decades to come.
Stuck with DIY Project? Let DLR Experts Take the Lead
Stuck on a home project or planning a down-to-the-studs transformation? Don't tackle heavy concrete subfloors or complex plumbing code requirements alone.
-
Stop work immediately and call a licensed professional. Older Northeast Ohio homes often feature a "mud bed"—a thick, heavy layer of concrete reinforced with steel wire mesh beneath old tile floors and plaster walls. Chipping this out incorrectly can crack your structural floor joists, slice through hidden electrical lines, or severely damage your home's main framing.
-
When you remove thousands of pounds of old concrete from a room, the structural wood framing underneath can shift or flex. At DLR Construction, we don't just throw new flooring on top; we completely rebuild, lift, and replace subfloor elements, executing custom carpentry modifications so your new floor plains perfectly flat to meet your hallway transition with zero trip hazards.
-
Moving water supply lines and drain lines to accommodate a new vanity or tub layout requires strict adherence to local Ohio residential building codes. Incorrect venting or improper drain sloping leads to sluggish drains, sewer gas leaks, and hidden water damage. Our fully licensed, bonded, and insured team handles all mechanical rerouting to guarantee code-compliant, leak-free performance behind your walls.
-
Yes, absolutely. We specialize in custom finish carpentry. For this project, we installed a brand-new window framed out with a distinct, darker sill plate to perfectly anchor the homeowner’s high-contrast theme, matching the sleek lines of the new custom dark vanity and dark gray luxury vinyl tile (LVT) flooring.
-
Yes. We stand completely behind our craftsmanship. Every single project we execute—from minor updates to full down-to-the-studs structural renovations—is backed by our comprehensive 1-year workmanship warranty for total peace of mind.