How to Design the Ultimate Multi-Functional Pole Barn Workshop in Ohio
For Ohio homeowners, car enthusiasts, and tradespeople, running out of workspace is a common frustration. When your current garage or outbuilding no longer fits your tools, machinery, or projects, you face a major decision: tear everything down and start over, or expand what you already have.
Building a major structural addition is often the smartest, most cost-effective way to get your dream layout. On a recent project in Stow, Ohio, DLR Construction took an existing building and almost doubled its footprint by engineering a custom 24x24 pole barn addition.
Marrying a massive new structure to an older one requires elite craftsmanship. If it isn't engineered perfectly, the two structures can settle differently, causing roof leaks, shifting walls, and foundation cracks. Here is exactly how to build a seamless, premium pole barn workshop addition in Ohio.
Structural Engineering: Marrying Two Buildings into One
The hardest part of a massive footprint expansion is the connection point. You cannot simply build a second structure next to the first one and call it a day. They must function as a single unit:
Matching the Existing Architecture: For our Stow addition, we engineered custom 4/12 pitch trusses featuring a 1-foot tail to perfectly mirror the rooflines and overhangs of the original building.
Seamless Siding and Trim: To make the addition look like it was always part of the original design, we utilized premium T111 exterior wood siding and finished the roofline with maintenance-free aluminum metal work and soffits.
Zoning and Structural Integrity: Doubling a building's size requires precise navigation of Summit County residential zoning laws, property line setbacks, and strict building inspections. A pro-grade build ensures all structural engineering drawings are fully compliant before the first post is set.
Smart Interior Systems: The Breathable Building Envelope
When you double your workspace, you double your heating and cooling demands. Slapping standard insulation against raw metal siding traps condensation, which rusts your tools and rots the wood framing.
Rigid Insulation Boards: We attached 2-inch rigid insulation board directly to the purlins. This specific method allows the building skeleton to breathe naturally while acting as an unyielding thermal break.
Zero-Draft Sealing: To lock out drafty air between the old and new sections, every joint in the insulation board was meticulously caulked. The entire interior wall and ceiling grid was then coated with exterior-grade paint for a bright, clean, reflective workspace.1. Advanced Wood Pressure Washing and Treatment
Floor Plan Flow: Grade, Concrete, and Drainage
Expanding a building means your shop floor needs to flow perfectly from the old room to the new room without tripping hazards or water pooling.
Heavy-Duty Concrete Slab: We poured a robust 5-inch thick concrete slab for this addition to handle heavy automotive loads.
Precise Drainage Slope: To keep water from running backward into the older part of the building, the new slab features a precise 2-inch slope directing wash downs, oil drips, and melting snow straight to a central floor drain.
Mechanic-Grade Utilities & Built-In Power
A premium workshop addition integrates utility networks directly into the framing structure, keeping your expanded floor space completely wide open.
In-Wall Pneumatic Airlines: To eliminate dangerous air hoses cluttering the shop floor, we ran dedicated air lines inside the walls with localized quick-connect drop points.
3,000-Pound Hoist Integration: You can't hang heavy loads from standard trusses. We integrated specialized structural framing and blocking directly into the roof system to safely support a heavy-duty 3,000-lb capacity hoist.
Dual Pass-Through Doors: To make moving large vehicles or machinery between the old space, the new space, and the outdoors completely effortless, we installed a 12-foot main door and a 9-foot pass-through overhead door.
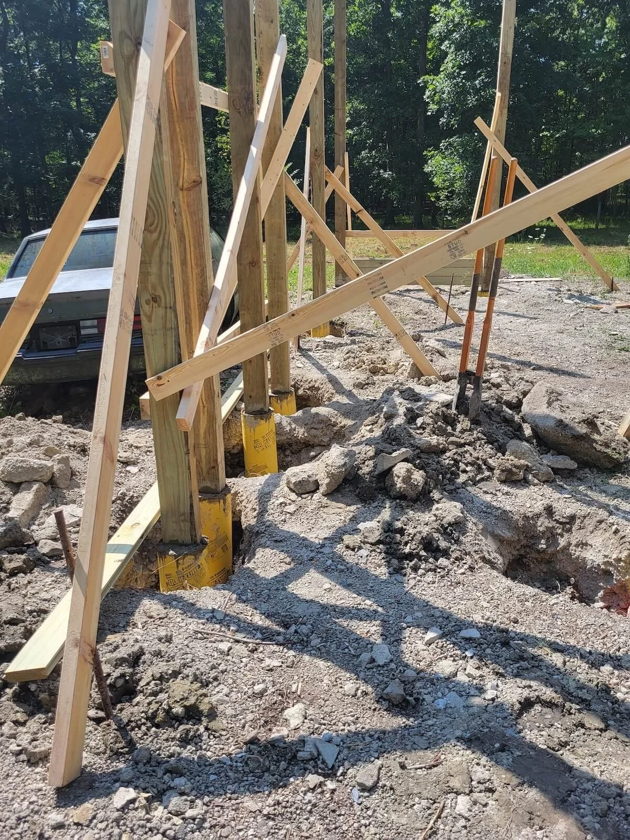
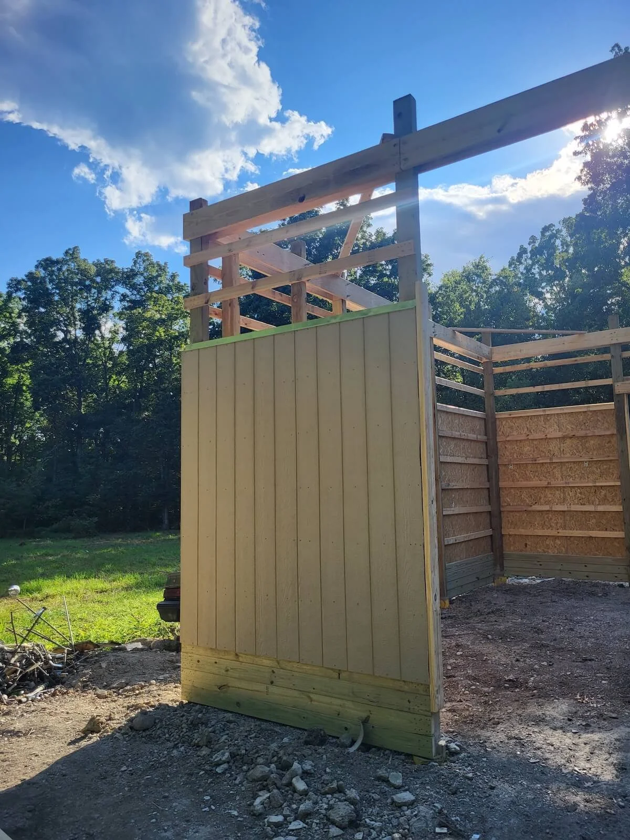
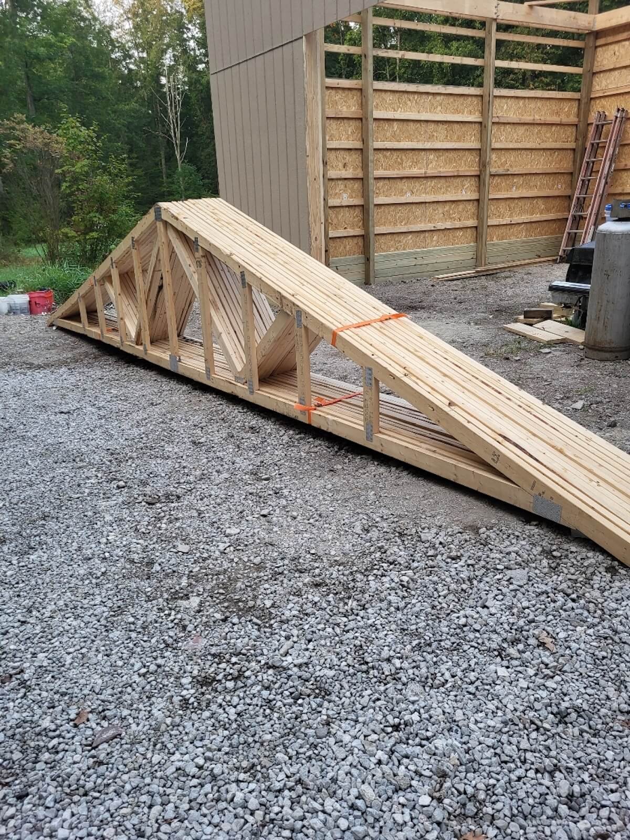
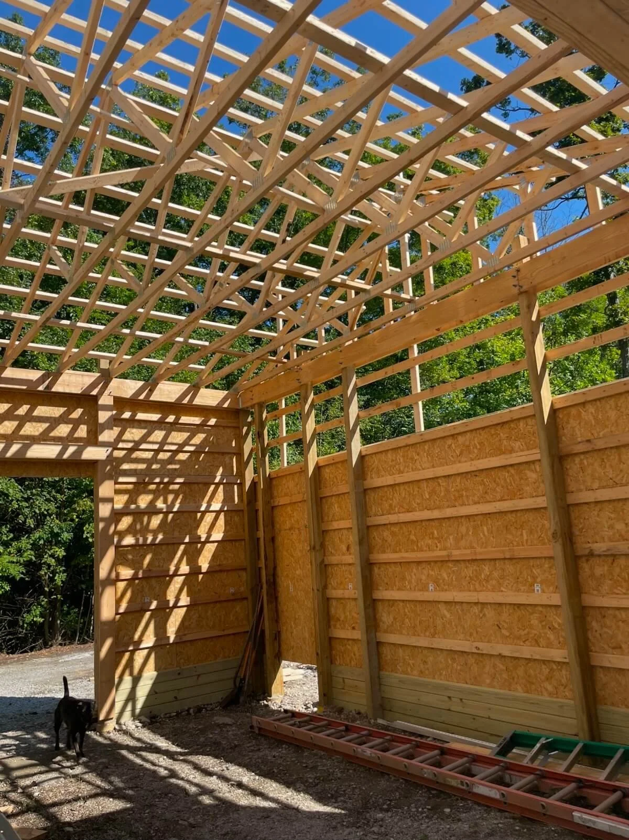
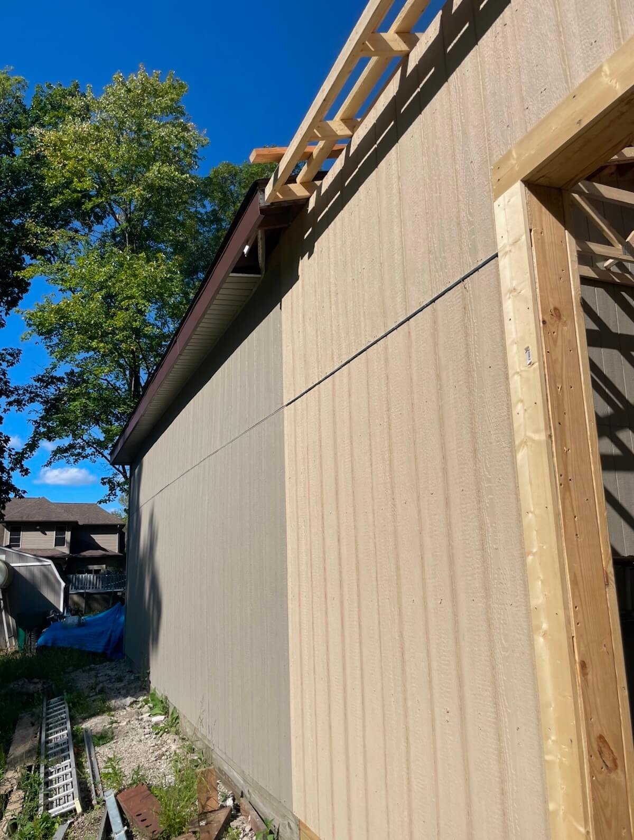
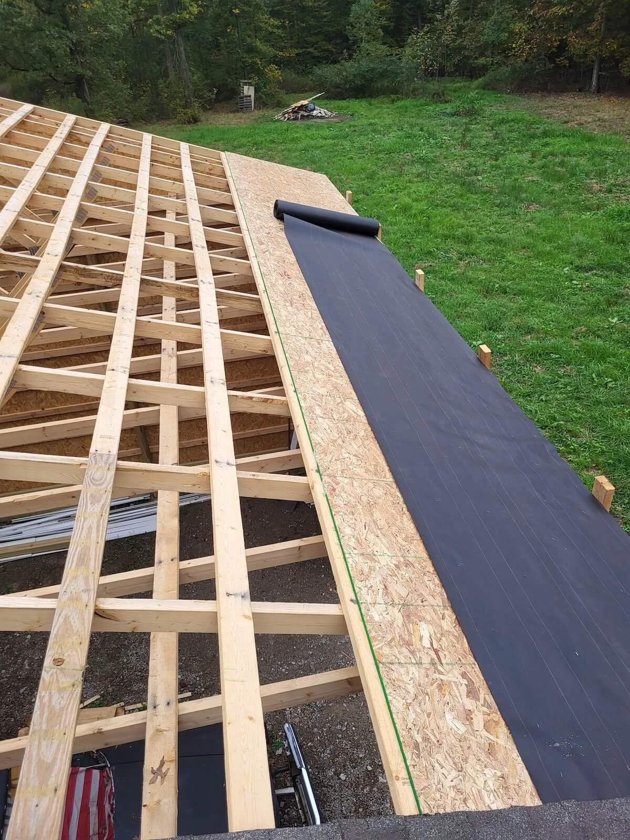
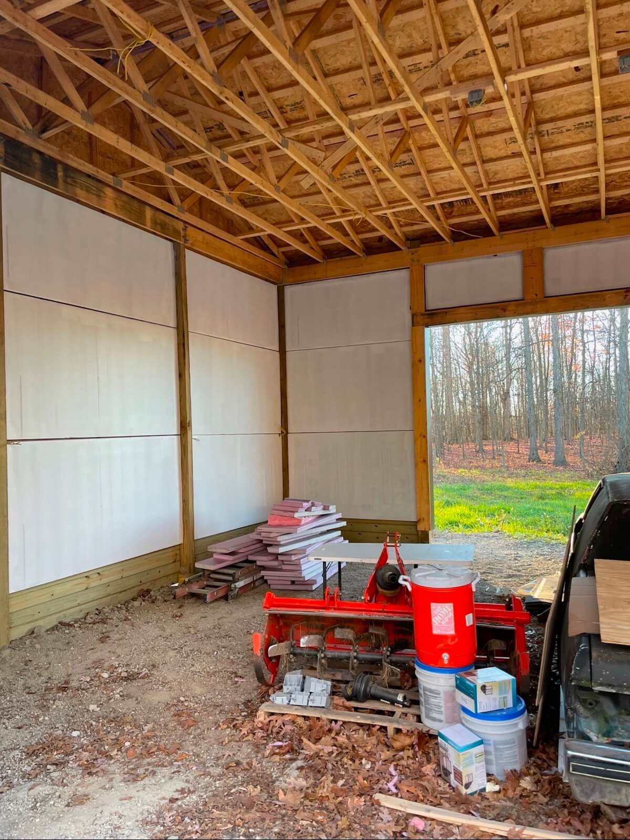
Project Type: Custom 24x24 Post-Frame Workshop Addition and Structural Footprint Expansion
Protecting Your Structural Investment
Skipping proper engineering prep work, using low-grade structural materials, or failing to correctly calculate the complex load distributions on a footprint expansion often results in uneven building settling, roofline sagging, and devastating structural or wood framing failure within twelve to twenty-four months.
Utilizing a systematic commercial-grade framing, concrete leveling, and moisture-sealing process ensures your expanded workshop addition remains safe, structurally sound, and perfectly unified with your original building for decades to come.
If you own an outbuilding or home in Stow or the surrounding Northeast Ohio area and want to safely protect, expand, or remodel your workspace, contact DLR Construction today to schedule an on-site structural consultation and receive an itemized project estimate.
Frequently Asked Questions About Pole Barn Workshop Additions
-
Yes, absolutely. We can structurally marry a new pole barn addition to almost any existing building, whether it is a traditional stick-built garage, an older pole building, or a masonry shop. The key is engineering custom trusses to match your current roof pitch and properly framing the structural connection point so both buildings expand, contract, and settle uniformly without causing wall stress or roof separation.
-
Tie-in points are notorious for leaking if handled by cheap crews. At DLR Construction, we strip back the roofing materials at the junction point and install heavy-gauge, custom-bent metal flashing grids over a premium ice-and-water shield barrier. This ensures a completely seamless, watertight transition that sheds heavy Northeast Ohio rain and melting snow away from the seam.
-
Yes, the addition requires its own dedicated structural pour. We drill and steel-dowel the new 5-inch heavy-duty concrete slab directly into your existing foundation. This locks the two floors together to prevent shifting, while we engineered a precise 2-inch grade slope to guide internal washdowns safely toward a central floor drain without flooding your old space.
-
Yes, we handle 100% of the red tape from start to finish. Doubling the footprint of an outbuilding triggers strict local zoning regulations regarding property setbacks, height restrictions, and structural engineering compliance. We prepare and submit all architectural truss designs, secure your structural and electrical permits, and manage all municipal inspections so your build is completely turn-key and legal.
Expand Your Workspace with DLR Construction
Doubling the size of your current structure with a pole barn addition requires an experienced eye for structural engineering, roof integration, and seamless transitions. At DLR Construction, we handle the entire project lifecycle—from pulling local permits to pouring the concrete and completing specialized utility routing.
Ready to double your workspace and build a custom pole barn addition in Northeast Ohio?