Bathroom Remodel: Resolving Structural Failures and Concrete Mud Beds in Medina, Ohio
Many homeowners across Northeast Ohio embark on weekend bathroom demolitions with the assumption that the project will involve simple cosmetic upgrades. However, stripping away superficial tile layers frequently exposes deep structural challenges that require immediate professional intervention.
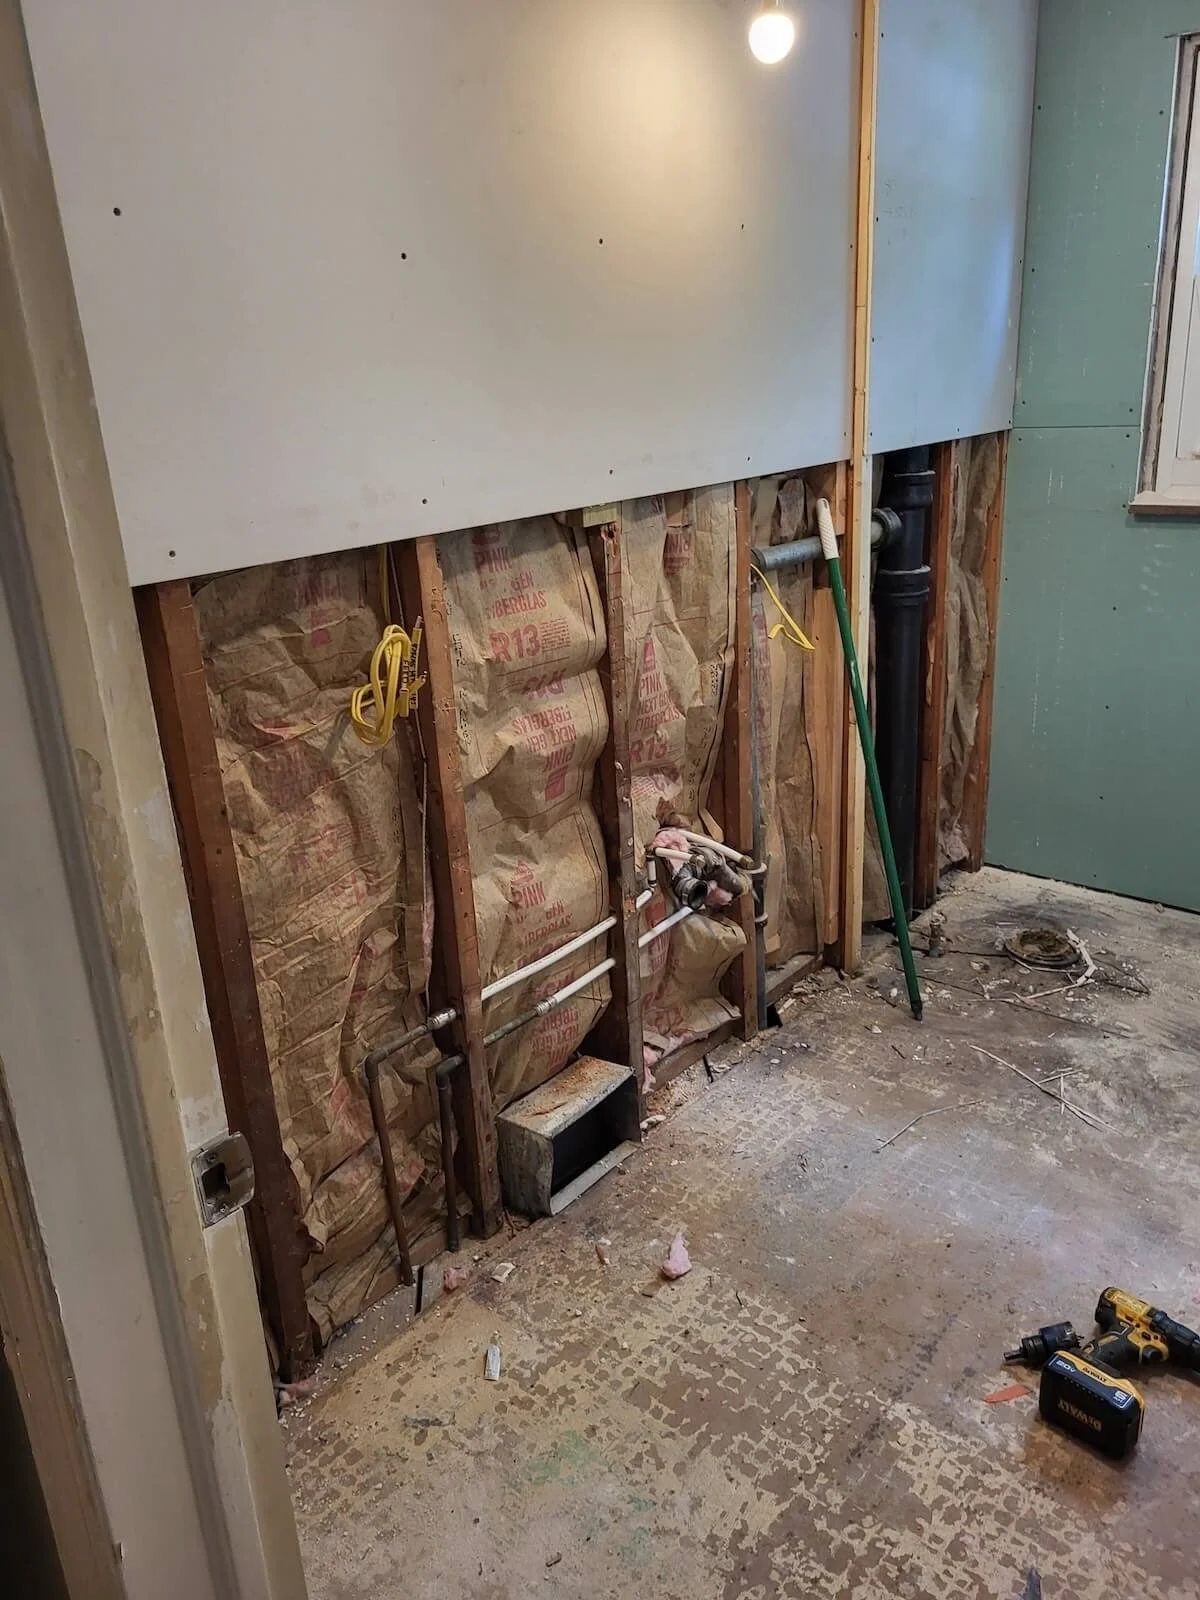
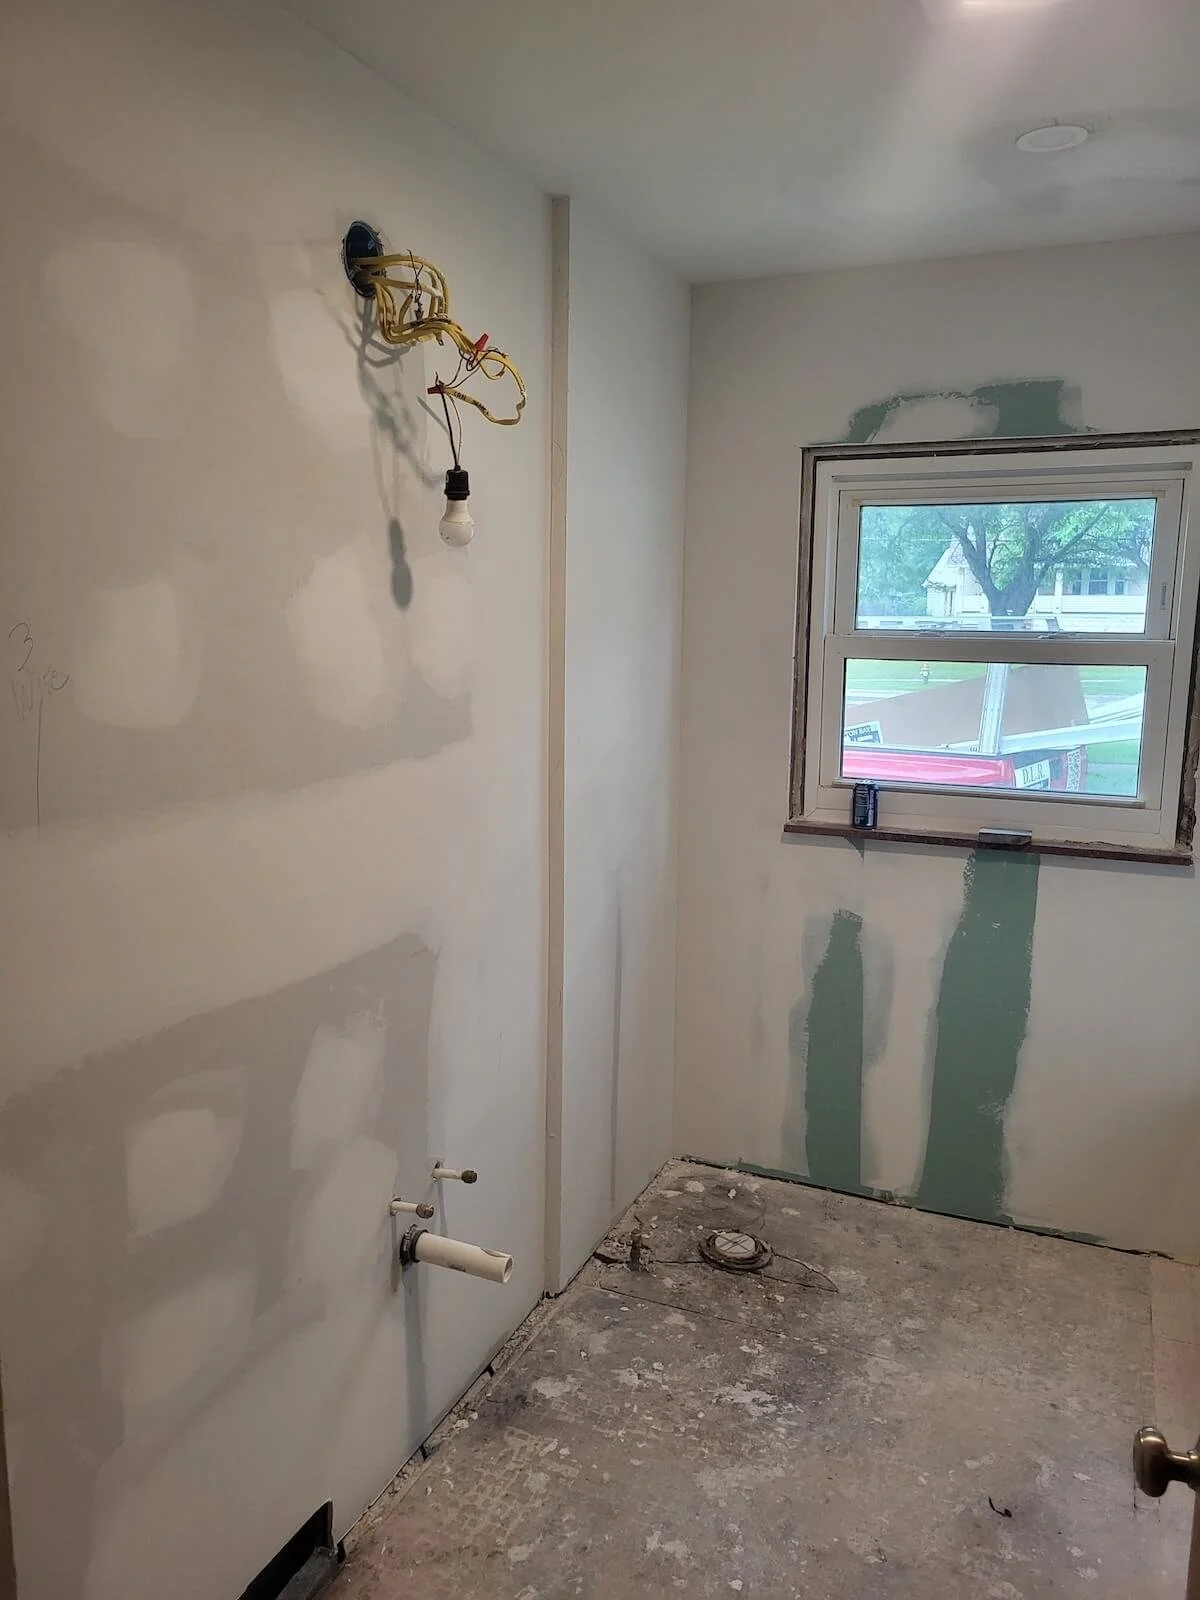
During a recent residential bathroom remodel in Medina, Ohio, a self-performed demolition phase ground to a sudden halt. Once the top layers of flooring and drywall were removed, the homeowners discovered a two-inch-thick solid concrete floor mud bed poured directly over the framing joists, alongside vintage plaster walls heavily reinforced with industrial steel wire mesh.
Recognizing that breaking out and extracting hundreds of pounds of reinforced concrete without compromising the home's structural integrity required heavy commercial equipment and specialized carpentry knowledge, the homeowners halted work and called the field team at DLR Construction for a professional project rescue.
The Structural Realities of Vintage Construction in Medina County
Properties built in the mid-twentieth century throughout the Greater Akron and Cleveland areas rarely used modern cement backer boards or moisture-resistant drywall. Instead, traditional tile installations relied on a thick mud bed—a dense, uncoupled sub-base of sand-and-portland-cement mortar packed tightly over a wire lath or wood cleavage membrane.
Attempting to remove these materials using standard consumer demolition tools introduces severe structural risks to a residential property. Striking a reinforced concrete bed with a sledgehammer sends intense shockwaves directly through the underlying timber framing, which can easily split aged wood joists, crack the drywall on ceilings in the rooms below, and destabilize supporting walls.
Furthermore, utility infrastructure like copper water supply lines, main drain stacks, and early residential electrical wiring are frequently pinched or completely embedded directly within these concrete bases, making manual extraction without specialized cutting equipment incredibly dangerous.
Executing Structural Remediation and Subfloor Leveling
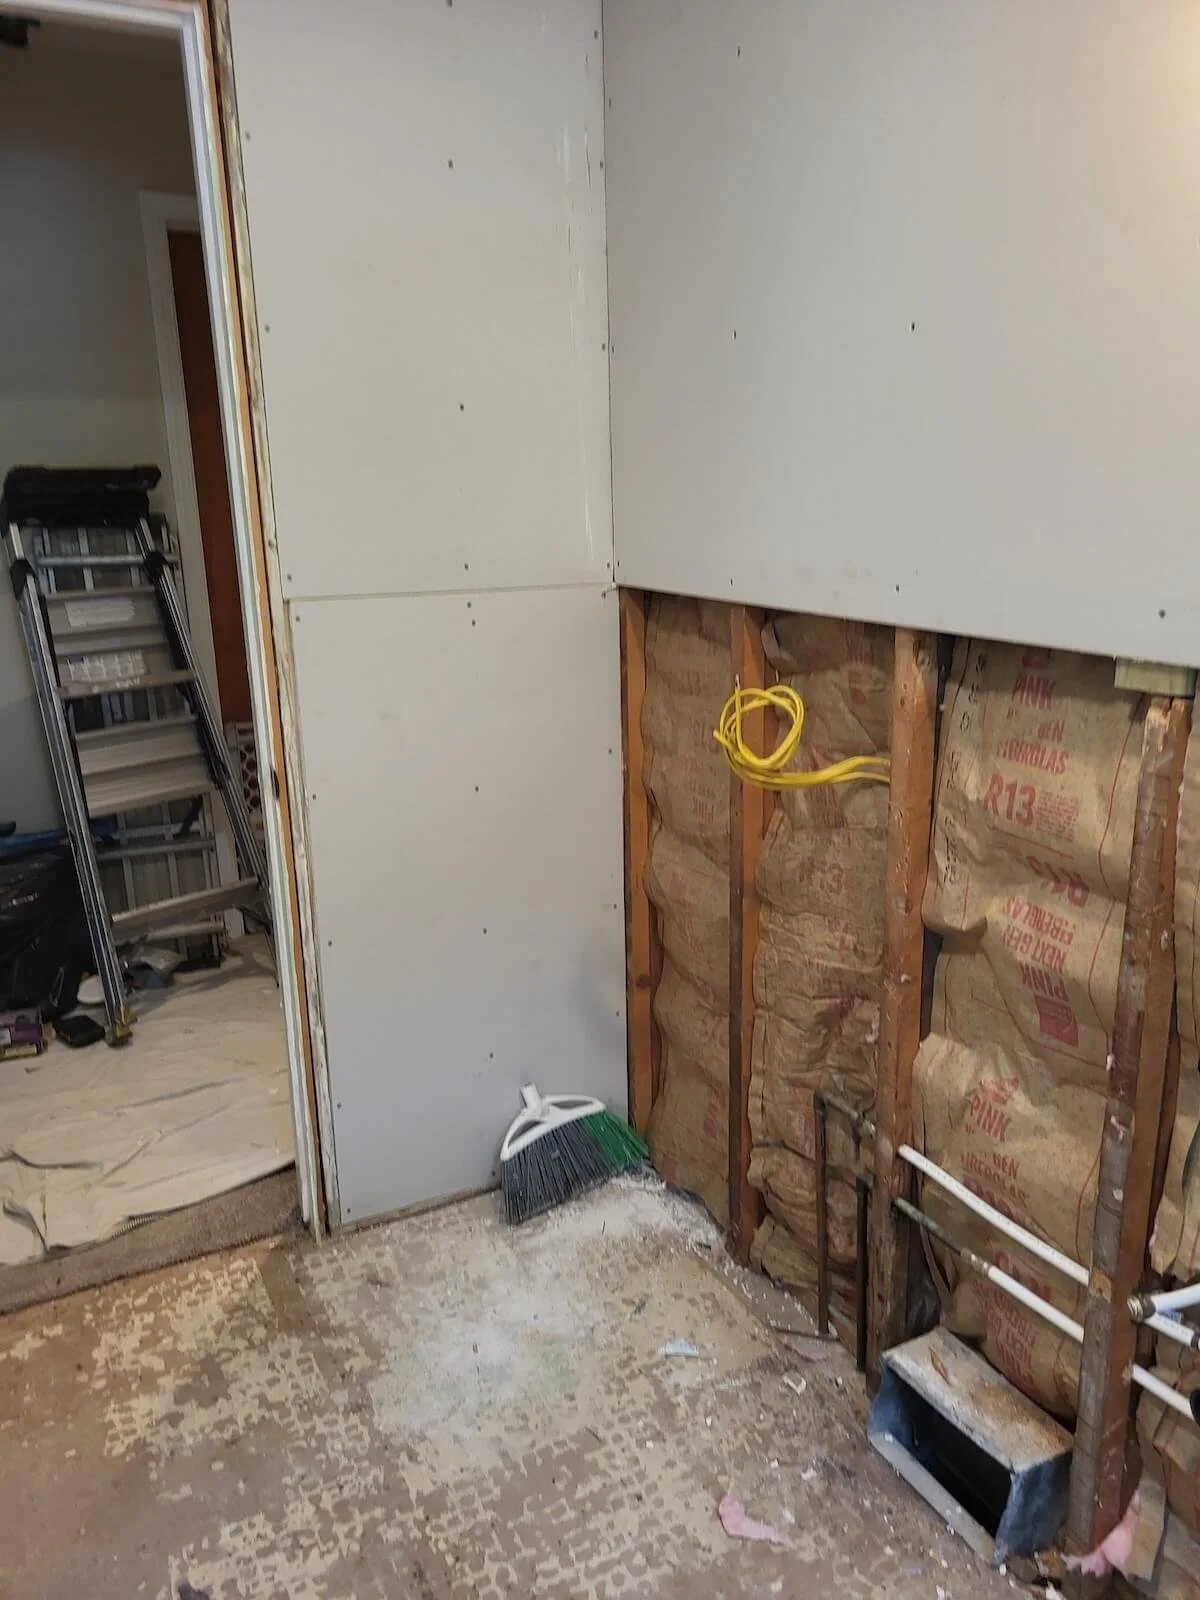
Following safe extraction of the concrete and wire mesh, our team stabilized the framing system, which is vulnerable to shifting after removing thousands of pounds of dead load.
We performed custom carpentry repairs—reinforcing framing, sistering joists, and planing the subfloor—to ensure a flat, zero-clearance transition into the hallway. Supply and drain lines were also updated and rerouted to meet Ohio building codes.
Upgrading the Mechanical Infrastructure to Modern Code
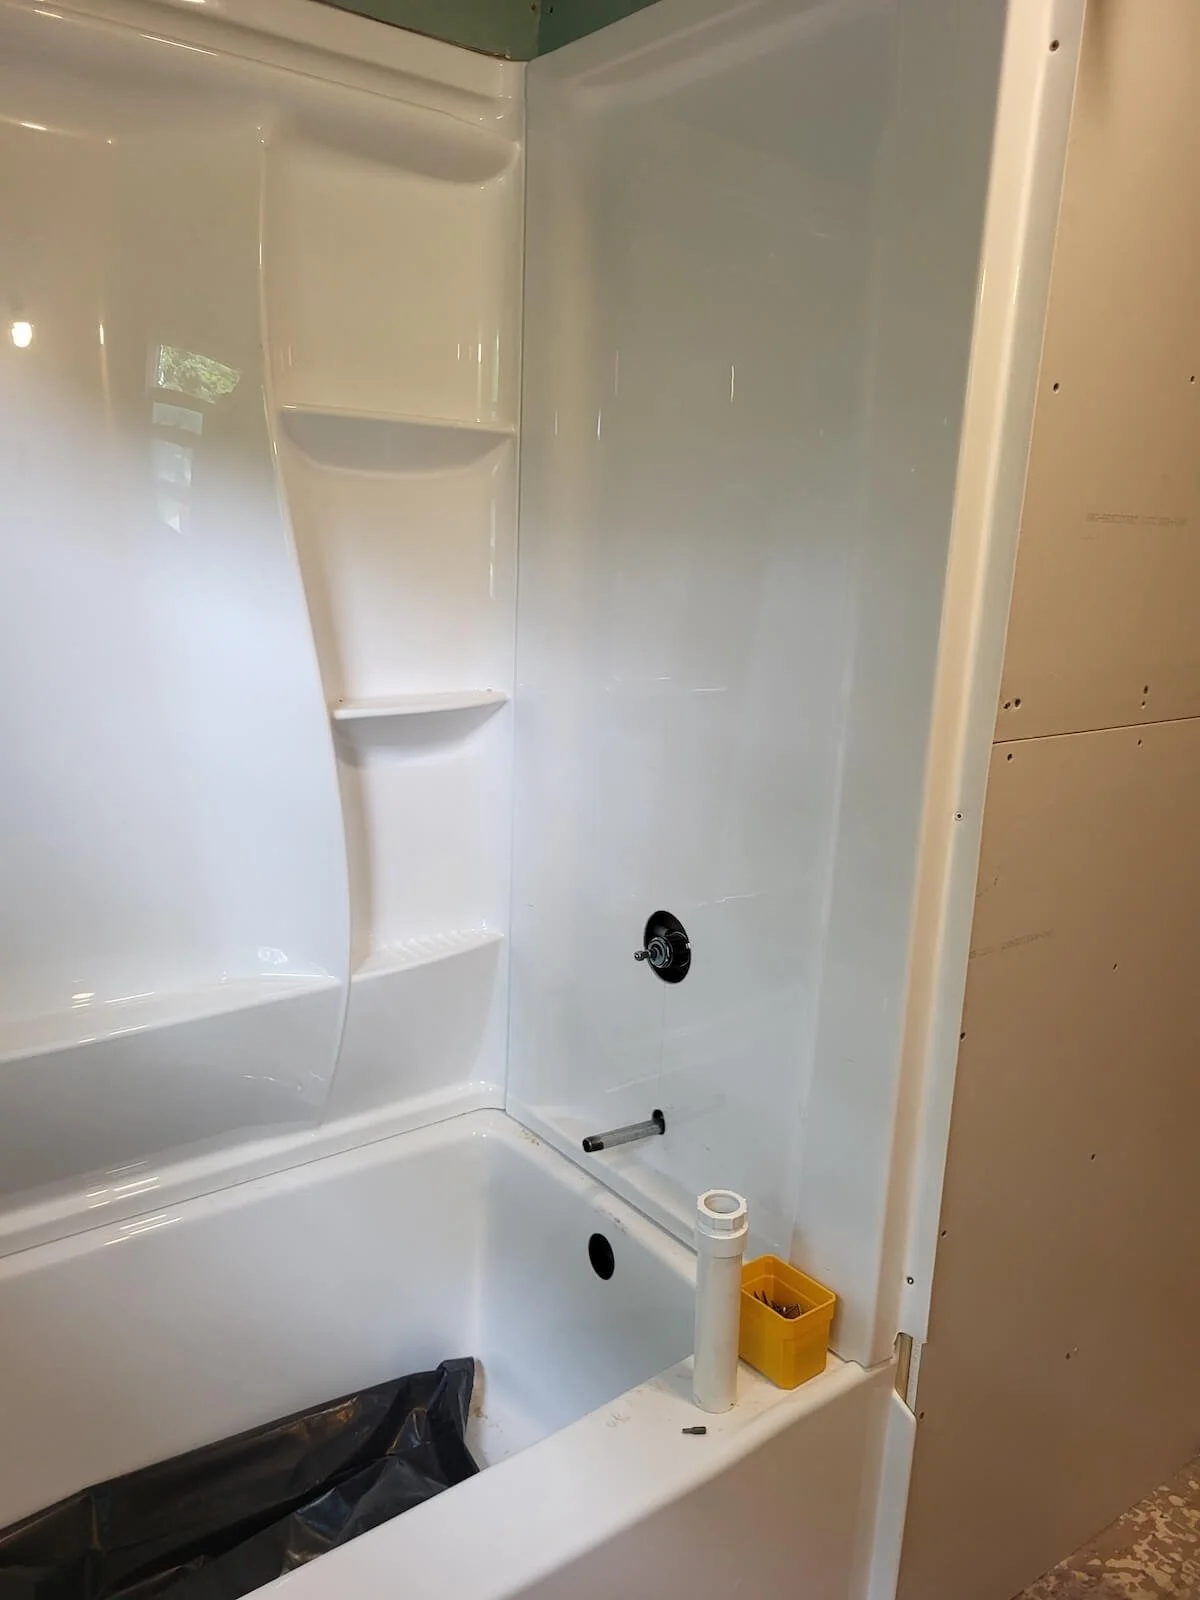
Once the subfloor is entirely cleared of the historic concrete bed and structural framing repairs are finalized, the attention turns to the hidden mechanical infrastructure. Vintage bathrooms often feature outdated galvanized supply pipes, corroded cast-iron waste lines, or improper venting configurations that violate modern regional standards.
Our field crew uninstalls the compromised plumbing lines down to the main stack and re-pipes the entire footprint using high-density PEX supply lines and durable PVC drain-waste-vent systems. Properly sloped waste lines and dedicated vent routing prevent slow drainage issues, water hammer sounds, and dangerous sewer gas leaks, ensuring the underlying infrastructure functions flawlessly for decades under current Ohio residential building codes.
Advanced Waterproofing and Sub-Surface Moisture Protection
The longevity of a high-contrast cosmetic finish depends entirely on the waterproofing system hidden directly behind the tile or shower panels. Bathrooms are subject to extreme moisture cycles, high humidity, and direct water exposure that can rot standard framing within a few years if sub-surface barriers fail.
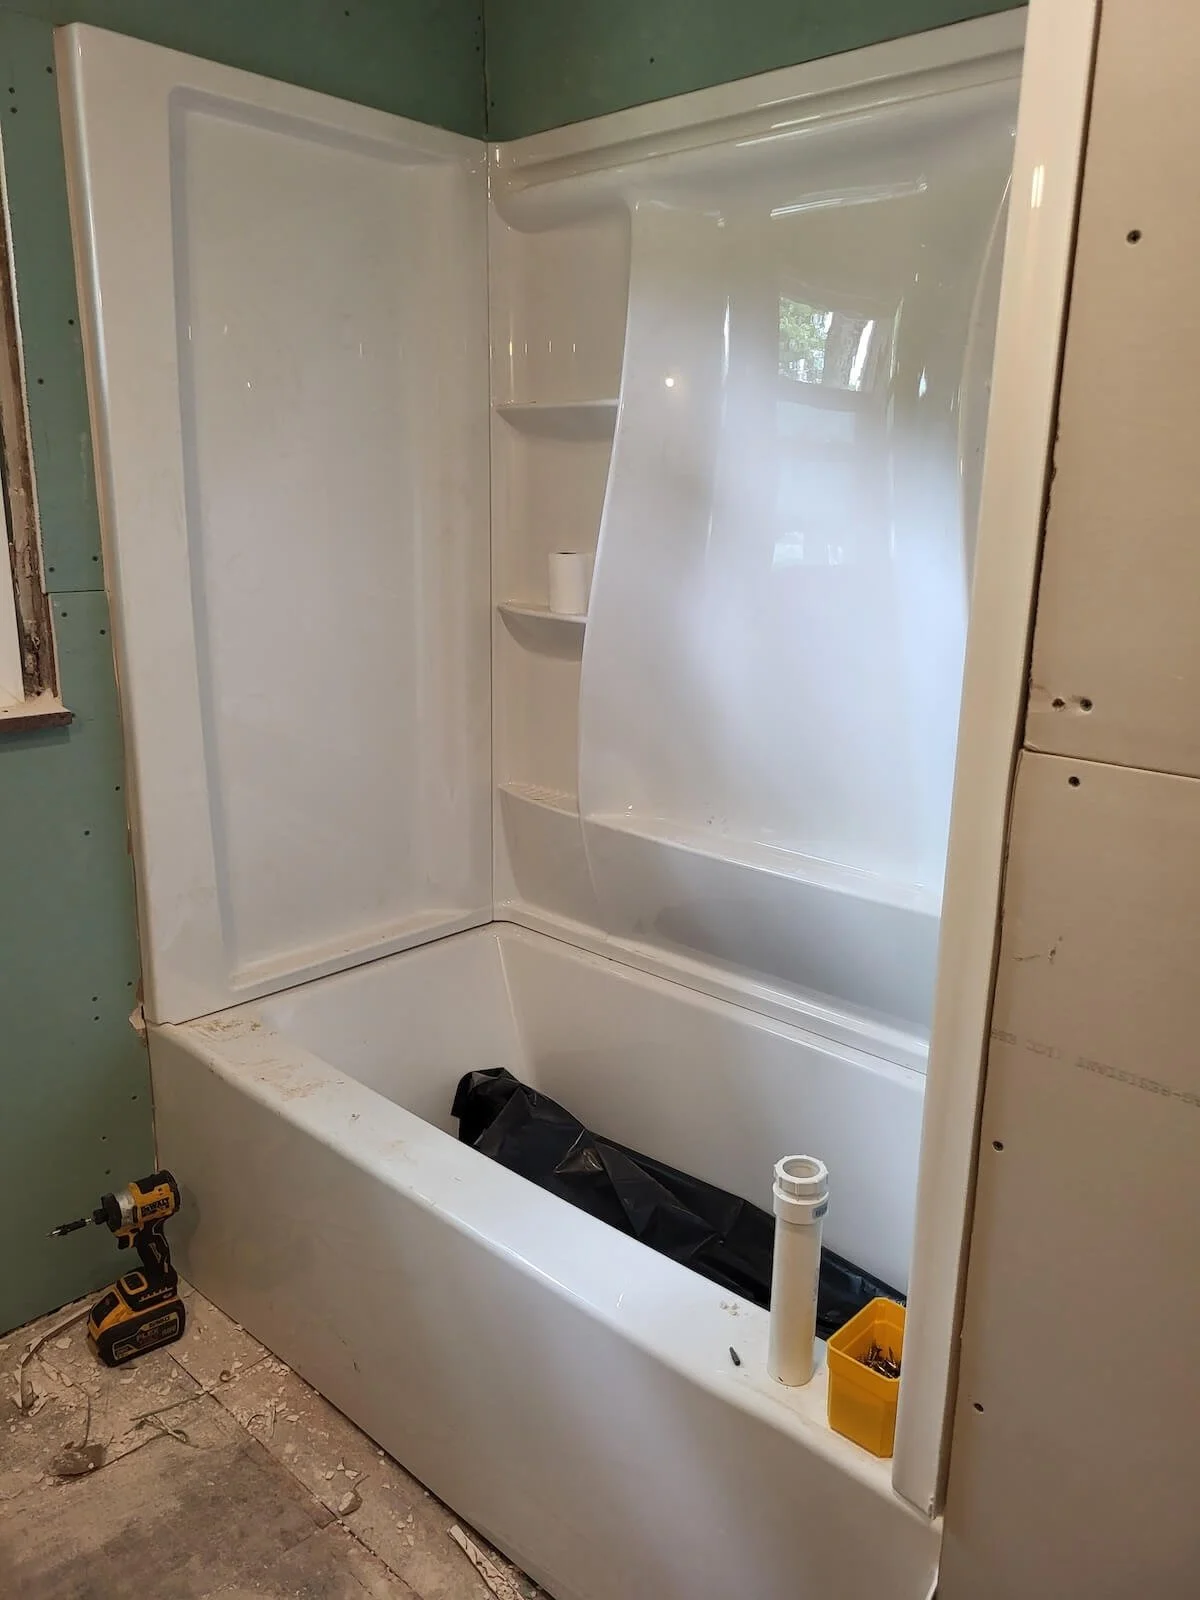
Our installation process eliminates moisture vulnerability by applying a continuous water-impermeable layer over the newly planed framing studs. We install specialized moisture-resistant backing boards and seal every structural joint, fastener puncture, and pipe penetration with commercial-grade polymer sealants before setting the finish materials. This comprehensive moisture-barrier system blocks water vapor from penetrating the wall cavities, eliminating the risk of structural rot, subfloor swelling, and hidden mold growth behind the new finishes.
Transforming the Space with Clean Modern Finishes
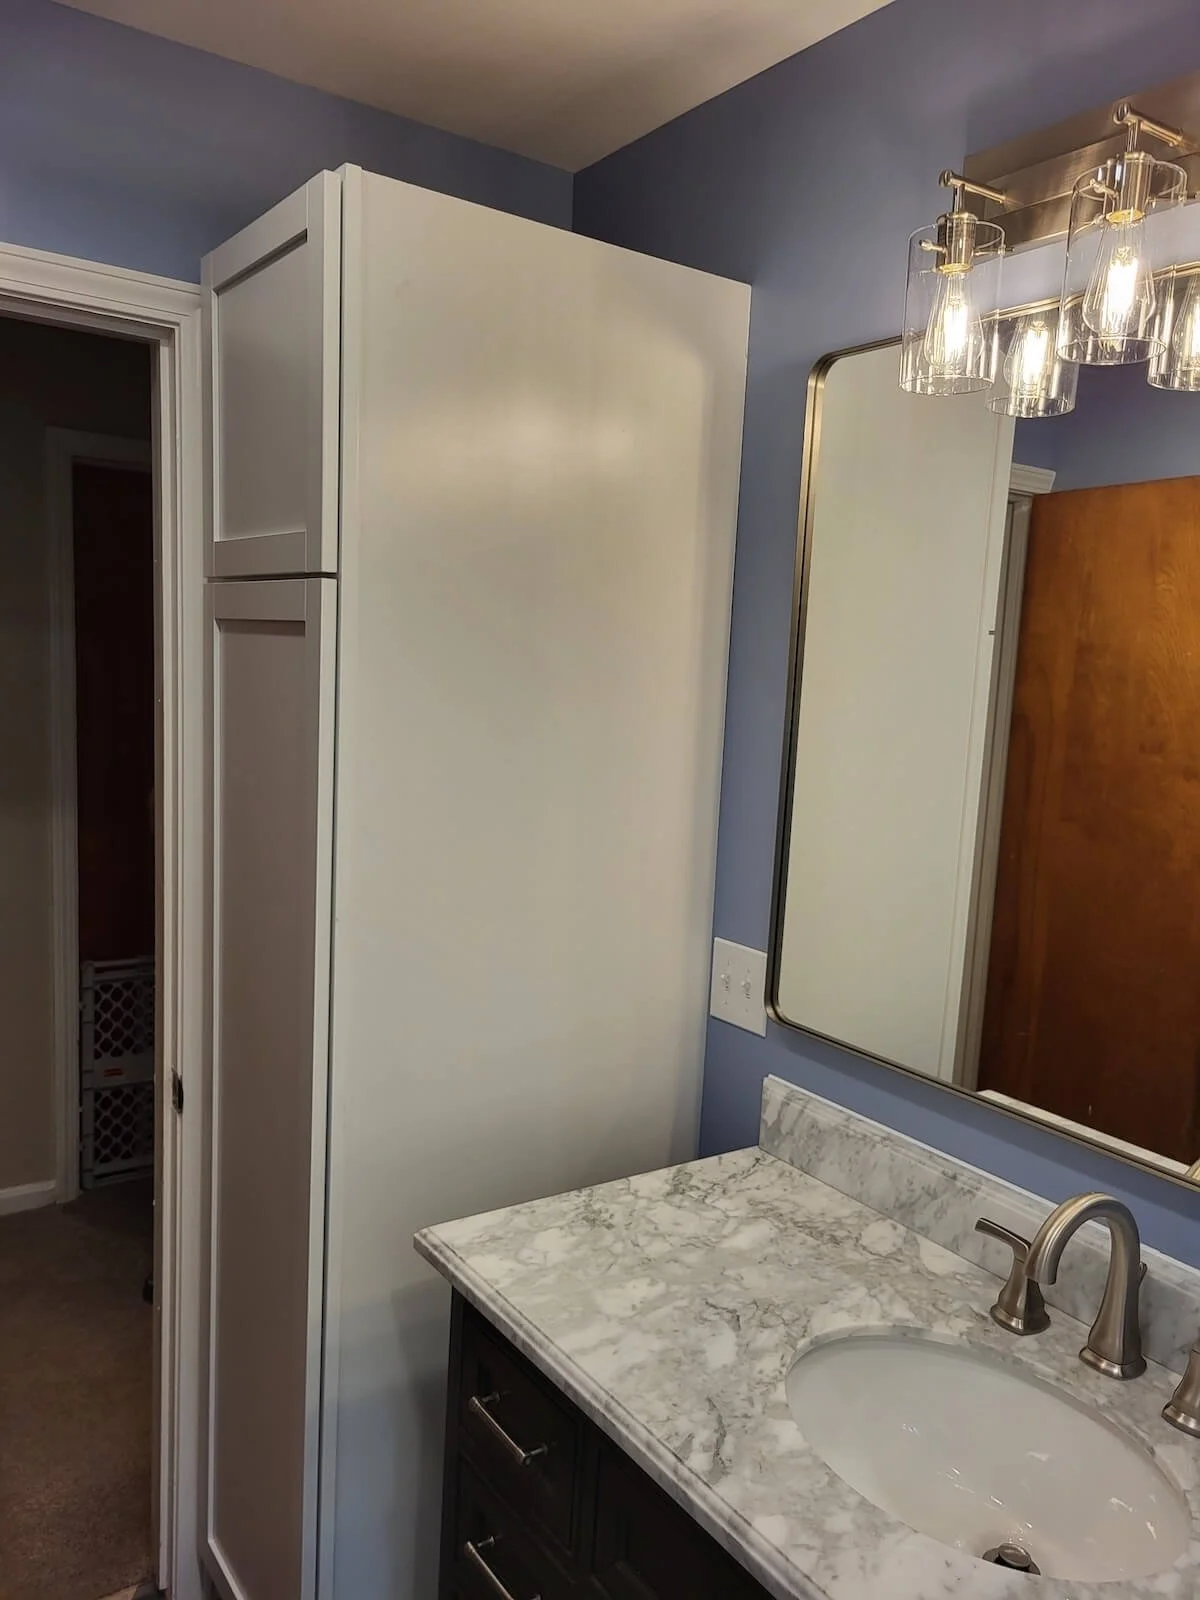
With the structural and technical infrastructure fully secured, we integrated a bright, high-contrast aesthetic. The design layout features clean white custom cabinetry, vertical linen storage towers, and a updated vanity mirror system installed directly beneath modern wall lighting fixtures.
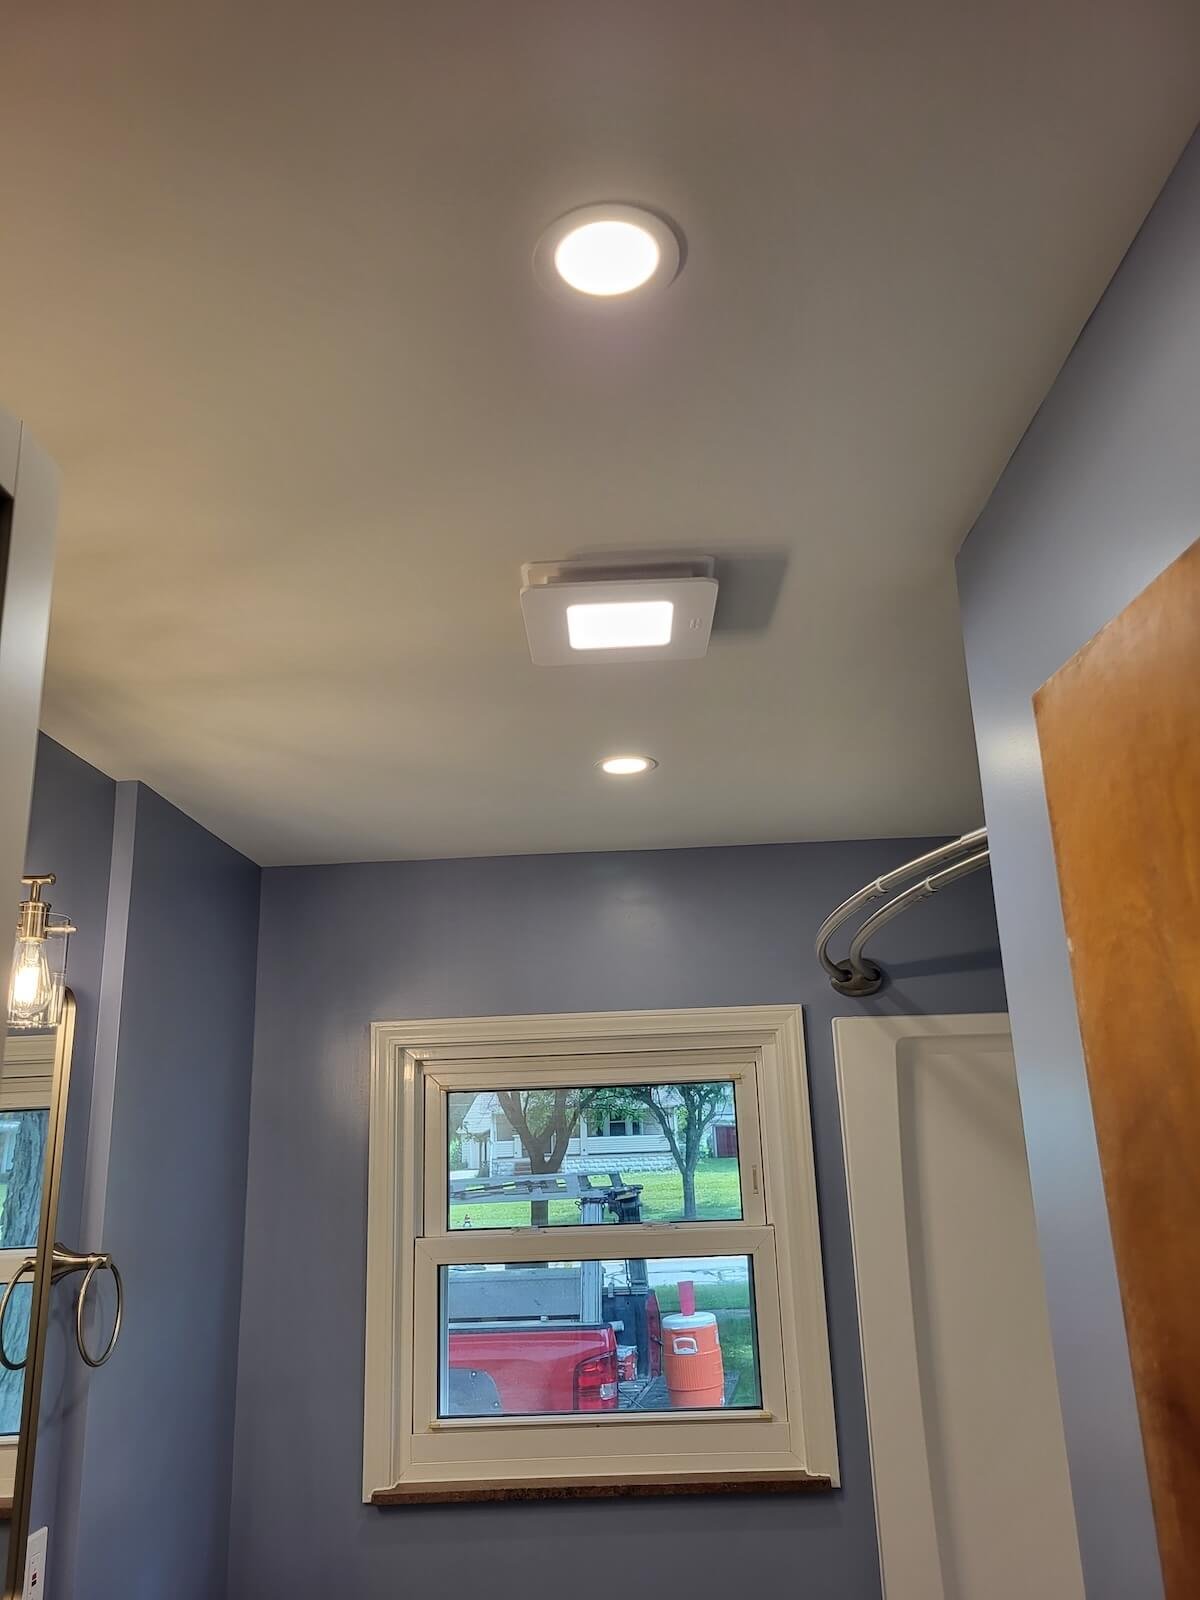
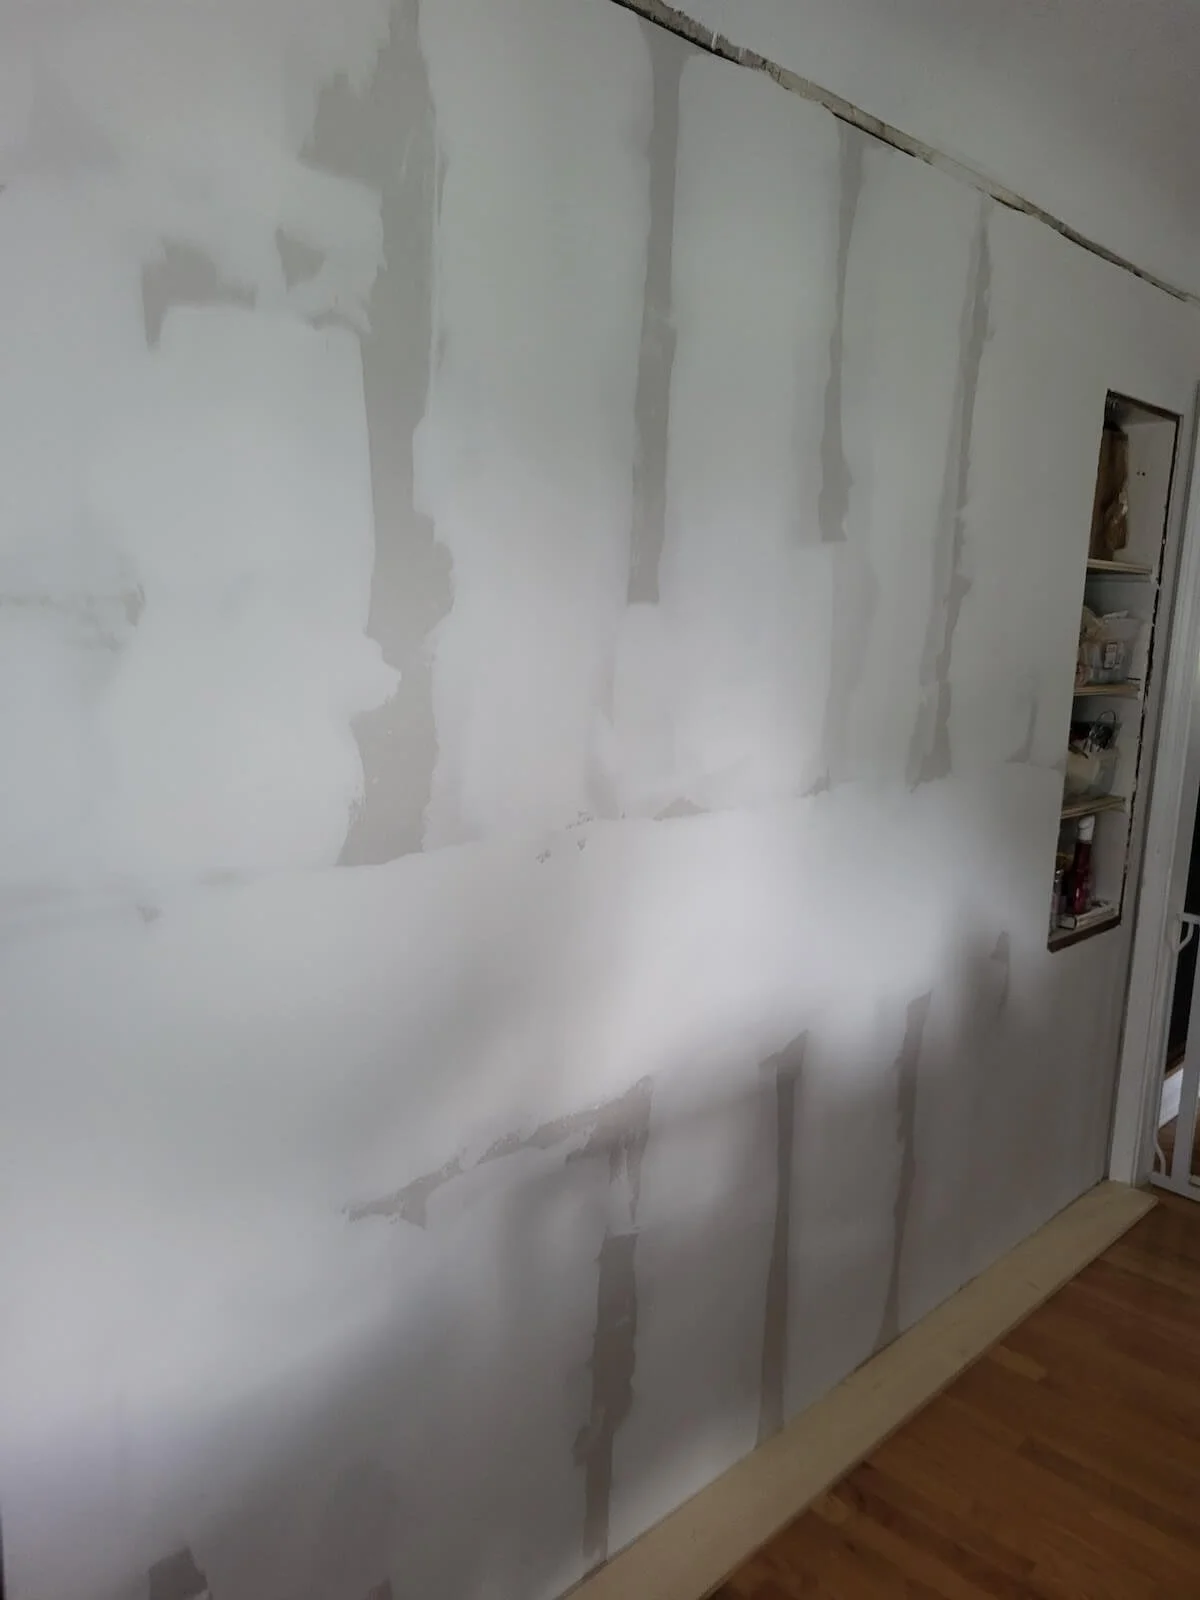
Finishing touches included an updated ceiling ventilation fan with integrated recessed lighting, professional drywall finishing, and high-efficiency fixture installations.
Why Down-to-the-Studs Renovations Require a Licensed Contractor
Comprehensive remodels involve structural and plumbing complexities that DIY or general handymen should not tackle. Partnering with a licensed contractor like DLR Construction guarantees code compliance and is backed by a one-year warranty for total peace of mind.
Frequently Asked Questions About DIY Bathroom Rescues and Structural Remediation
-
You must stop manual demolition immediately. Older residential properties across Northeast Ohio frequently feature dense mortar sub-bases that add thousands of pounds of dead load to the framing. Attempting to smash these out with standard consumer tools can crack supporting timber floor joists, destabilize neighboring walls, or rupture embedded electrical and plumbing lines. Professional extraction requires specialized industrial equipment and structural carpentry experience to prevent catastrophic framing damage.
-
Removing a massive concrete mud bed completely changes the weight distribution on your home's structural framing, which often causes the old wood timber to shift or flex. A licensed contractor must step in to sister compromised joists, reinforce structural tolerances, and plane the subfloor flat. This deep carpentry work is required to ensure your new luxury vinyl flooring or tile sits perfectly level and meets your hallway floor with a smooth, zero-inch transition that eliminates trip hazards.
-
Yes. Any residential renovation that involves altering structural framing elements, re-routing water supply lines, changing drain configurations, or moving electrical wiring requires building permits and official inspections. Partnering with a licensed general contractor ensures that all new high-density PEX lines, PVC drain-waste-vent systems, and structural framing modifications strictly comply with current Ohio residential building codes, protecting your property value and insurance coverage.
-
Yes, a licensed general contractor can take over a stalled residential project, but it requires a systematic assessment first. The field crew must audit the existing work down to the bare framing to ensure no hidden rot, improper electrical splices, or structural plumbing errors are sealed behind the new walls. Once the structural bones, moisture barriers, and utility routing are verified or corrected to meet current Ohio building codes, the project can safely proceed to the final carpentry and finish phases under a comprehensive workmanship warranty.
Revive Your Indoor Living Space
Whether your property features a vintage structural layout requiring immediate code compliance, or you want to discuss a down-to-the-studs bathroom remodeling build from scratch, our team at DLR Construction delivers the meticulous preparation and premium craftsmanship required to protect your investment for the long haul.
Don't wait for hidden structural shifts or poor subfloor leveling to cause permanent rot to your framing. Contact our local Medina field crew to schedule your comprehensive on-site structural evaluation and receive an itemized, clear project estimate tailored specifically to your residential space.
We offer Cost-Free & Commitment-Free estimates!