Connect Your Outdoor Living Spaces: A Portage County Custom Bridge Deck
Have you ever looked at your property and felt like your outdoor living spaces were completely cut off from one another?
Many homeowners across Northeast Ohio love the rustic character of hillside properties or historic cabin-style homes. However, legacy layouts often leave much to be desired. You might have a great front porch and a beautiful back deck, but navigating a slippery, steep grass slope just to get between them makes your yard feel fragmented. Worse yet, it forces you or your guests to walk all the way through the inside of the house just to transition from a front-yard greeting to a backyard barbecue.
For a recent premium residential project in Kent, Ohio, DLR Construction solved this exact layout headache. By engineering a flawless custom bridge connector deck in Portage County, we transformed a disconnected exterior footprint into a seamless, high-value architectural asset.
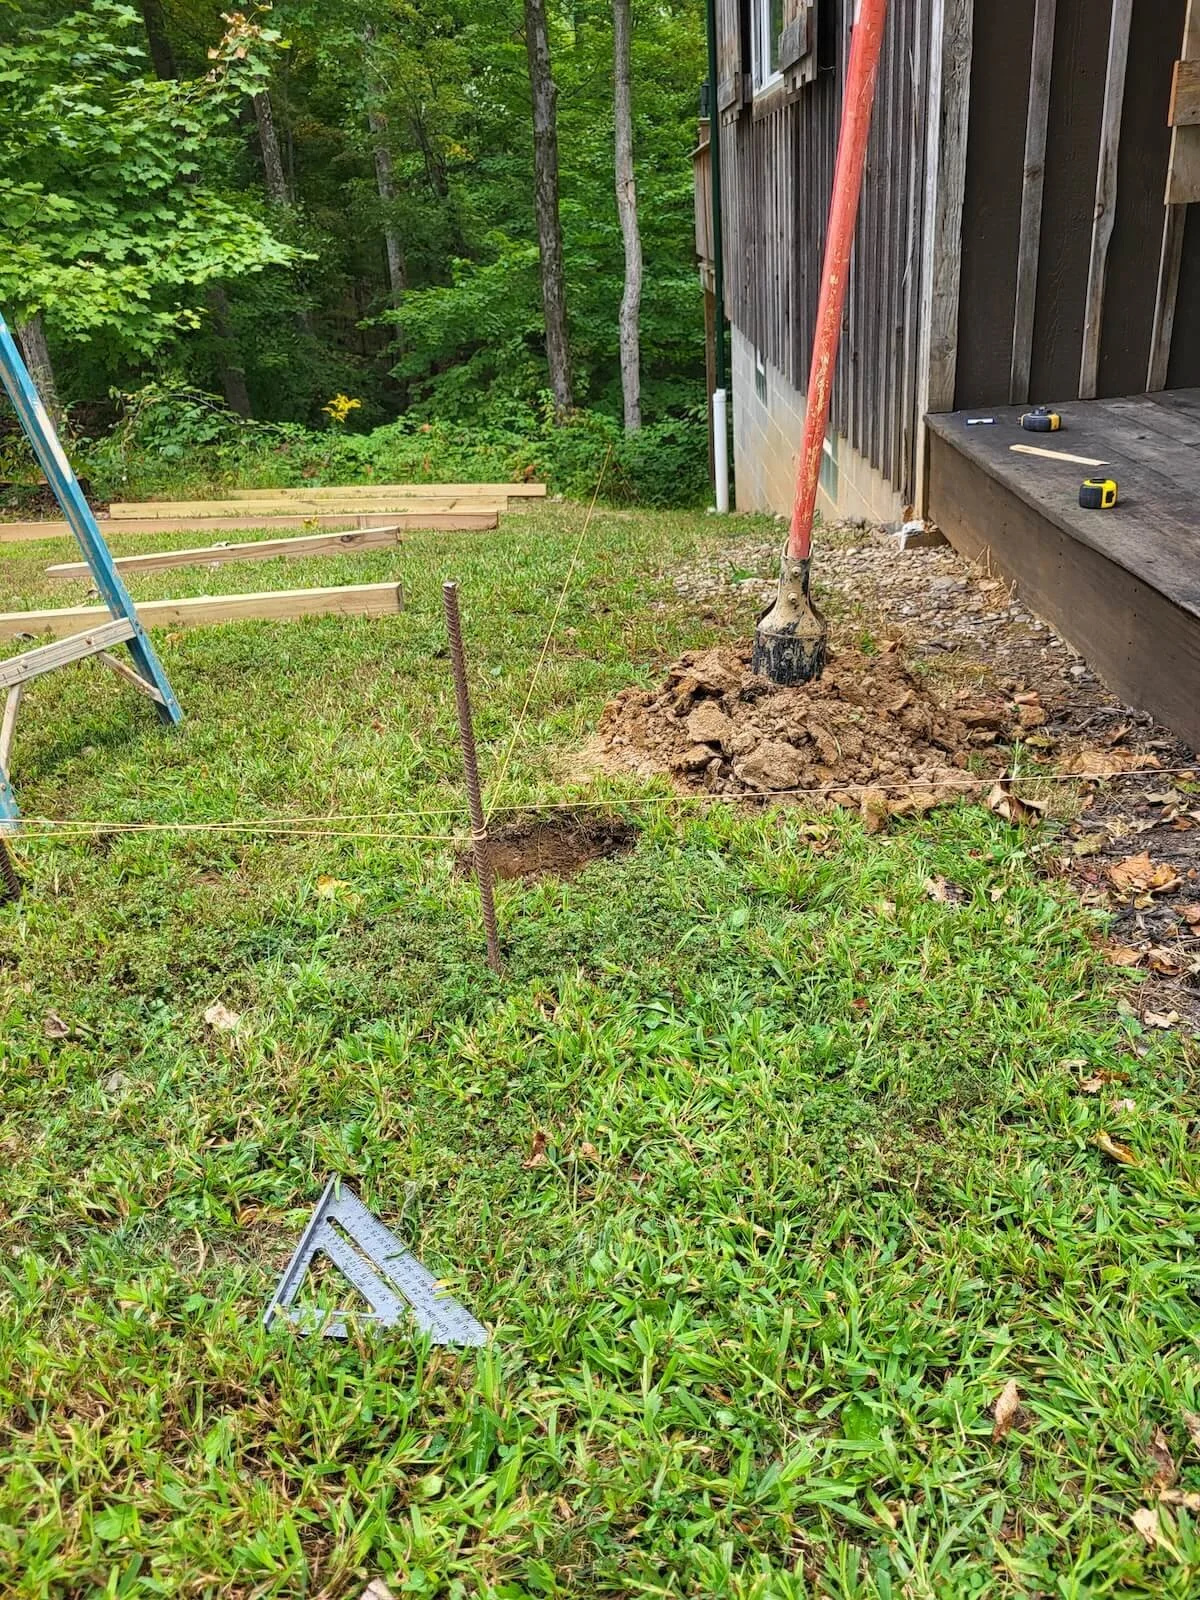
The Disconnected Hillside Layout
The original layout required walking across a steep, uneven grass slope between the front porch and the back yard.
Conquering the Grade: The Hidden Challenges of a Hillside Plot
When you are looking at a finished, wrap-around deck, it is easy to forget about the ground beneath it. But on a rolling hillside plot here in Northeast Ohio, the terrain dictates every single move a builder makes. On this specific Kent property, the ground doesn't just slope; it drops away drastically from the side of the house. If you were to try and build a standard deck frame straight off the ledger board without specialized calculation, you’d end up with a structure that is either completely un-level or structurally compromised by the shifting hillside soil.
The layout presented a massive double-headache:
The Floating Target: The home’s existing front porch and rear deck platforms were constructed independently during entirely different building phases years ago. Our target wasn't just a flat line on a blueprint; we had to perfectly hit the exact height of both existing structures so that the final walk-around connector had zero awkward steps or trip hazards.
Hillside Soil Shifting: Ohio winters mean intense freeze-and-thaw cycles. When moisture runs down a sloped yard and freezes, the soil moves. If your structural footings aren’t perfectly engineered to anchor into solid ground deep below that slope, the entire deck will heave, warp, and pull away from the house over time.
To solve this, we couldn't just grade or flatten the hillside soil—that would ruin the natural landscape and weaken the slope's integrity. Instead, the blueprint required a strategy of "flying level" over the grade. This meant mapping out custom structural post lengths and designing deep, frost-line-compliant concrete footings that meet strict Portage County building codes. Every single support post had to be individually calculated and meticulously cut to a different height so the top framing grid could sit flawlessly flat.
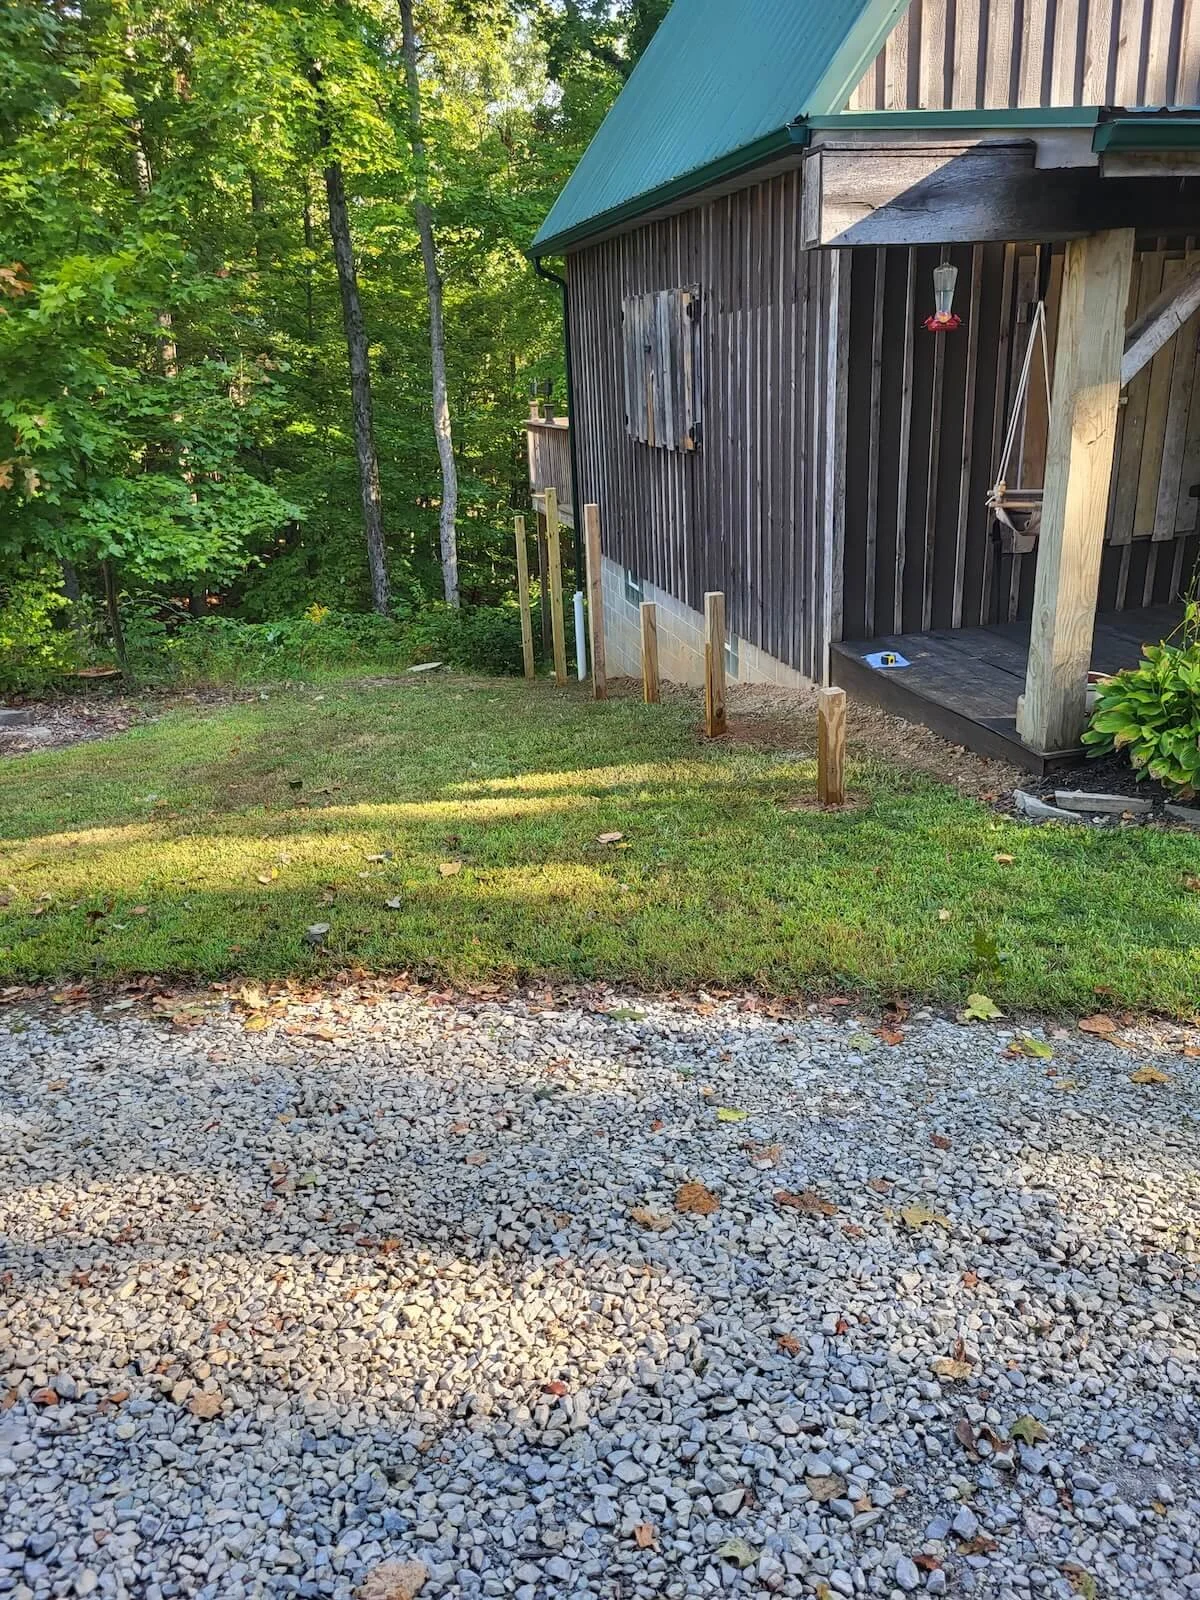
Excavating and Framing the Slope
The "during" phase showing our precise structural post alignment and deep foundation anchoring required to combat the shifting hillside grade.
Deep Footings and Heavy Timbers: The Structural Framing Process
Conquering a steep hillside grade means you cannot rely on standard deck framing methods. To ensure this side bridge connector would stay rock-solid for decades without sagging or pulling away, our crew executed a rigorous, commercial-grade framing process from the ground up.
The build began with precision site excavation. Instead of trying to fight the hillside dirt or alter the slope, we dug deep, anchor-point footings straight down through the grade, ensuring we went well past the local Ohio frost line. Meeting strict Kent and Portage County residential building codes isn't just about passing an inspection; it is about anchoring the entire deck against severe seasonal soil movement. We set heavy timber support posts firmly into these deep concrete piers, creating an immovable foundation that completely neutralizes the shifting ground below.
Because the hillside drops away so sharply under the walkway, every single upright timber post had to be meticulously measured, calculated, and cut at entirely different heights. This allowed us to build a perfectly uniform, level framing grid across the top profile of the slope.
Once the posts were anchored, we engineered and installed heavy-duty rim boards and precision floor joists. This is where the true master carpentry comes into play. We didn't just guess the heights; we aligned the new floor frame to match the exact elevation of the existing front porch and the rear deck platforms. By bringing the entire substructure into a single, seamless plane, we completely eliminated any awkward grade changes, creating a safe, continuous, flat walkway from the front of the home all the way to the back.
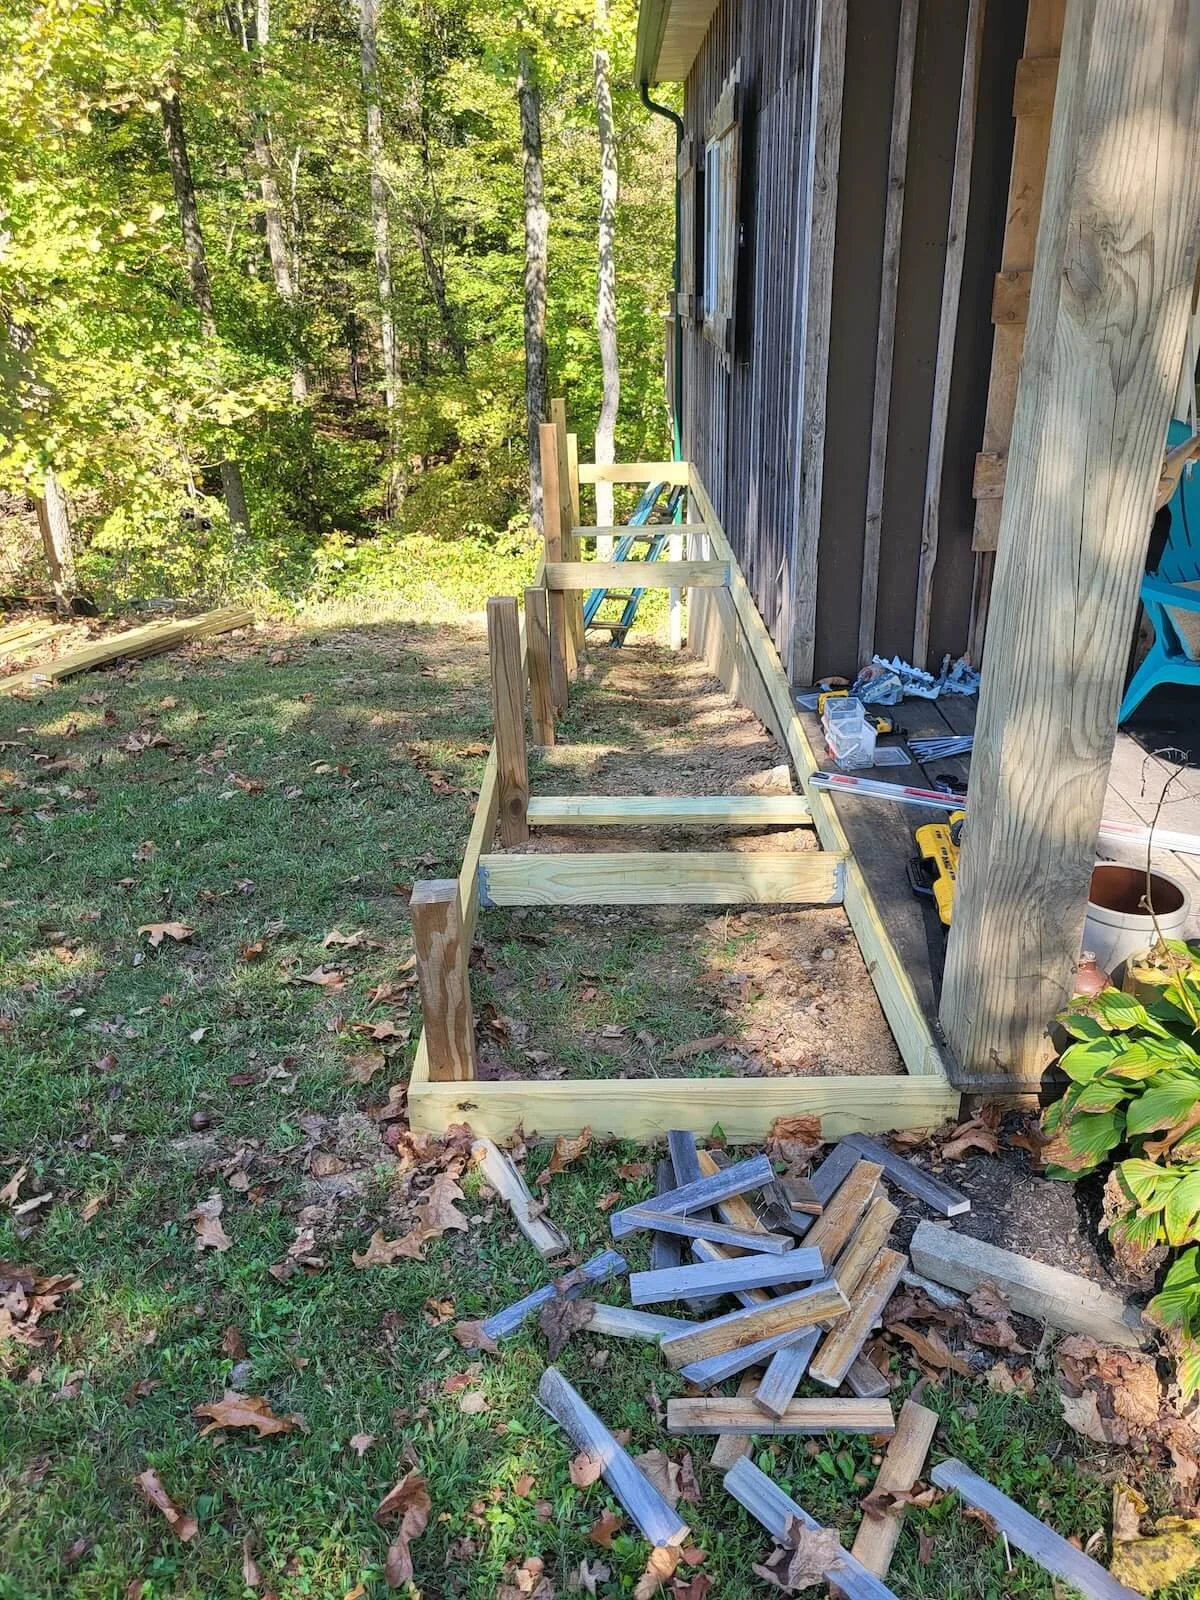
Precision Substructure Framing
Installing heavy-duty rim boards and precision floor joists to perfectly match the exact height of both existing platforms.
Surface Integration: Laying the Decking and Safety Railings
With the rock-solid framing skeleton securely anchored into the hillside grade, the project transitioned into the precision surface work. When you are connecting two entirely separate outdoor living areas, visual continuity is everything. A high-end project should never look like a mismatched patch-job; it needs to look like it was part of the home's original architectural blueprint.
To achieve this seamless blend, we paid close attention to how the new walkway physically met the existing platforms on both ends:
The Rear Deck Transition: For the walkway surface itself, we utilized premium 5-1/4" weather-treated structural decking boards. We carefully laid these planks to line up and transition flawlessly into the existing treated wood boards on the rear deck, ensuring a smooth, level foot-path underfoot with no uneven lips or thresholds.
The Custom Railing System: To secure the walkway across the steep hillside drop-off, we constructed a uniform, code-compliant guardrail system. We custom-spaced every single vertical timber spindle, tying the handrails seamlessly into both the front porch and rear deck structures. This wrapped the entire home in a safe, cohesive border that unifies the layout visually while providing rock-solid structural security.
Once the carpentry was fully locked in, we focused on long-term preservation. Hillside structures in Portage County face punishing moisture runoff from heavy rains and melting snow, followed by brutal freezing cycles.
To protect the wood grain from splitting, warping, or rotting, we treated the entire new decking and railing system with a traditional, deep-penetrating custom oil finish. We then capped the timber with a premium commercial-grade weather-proofing clear sealant. This dual-layer treatment enriches the natural wood grain, delivering a seasoned, rich "dark cabin" aesthetic that forces water to bead up and roll right off.
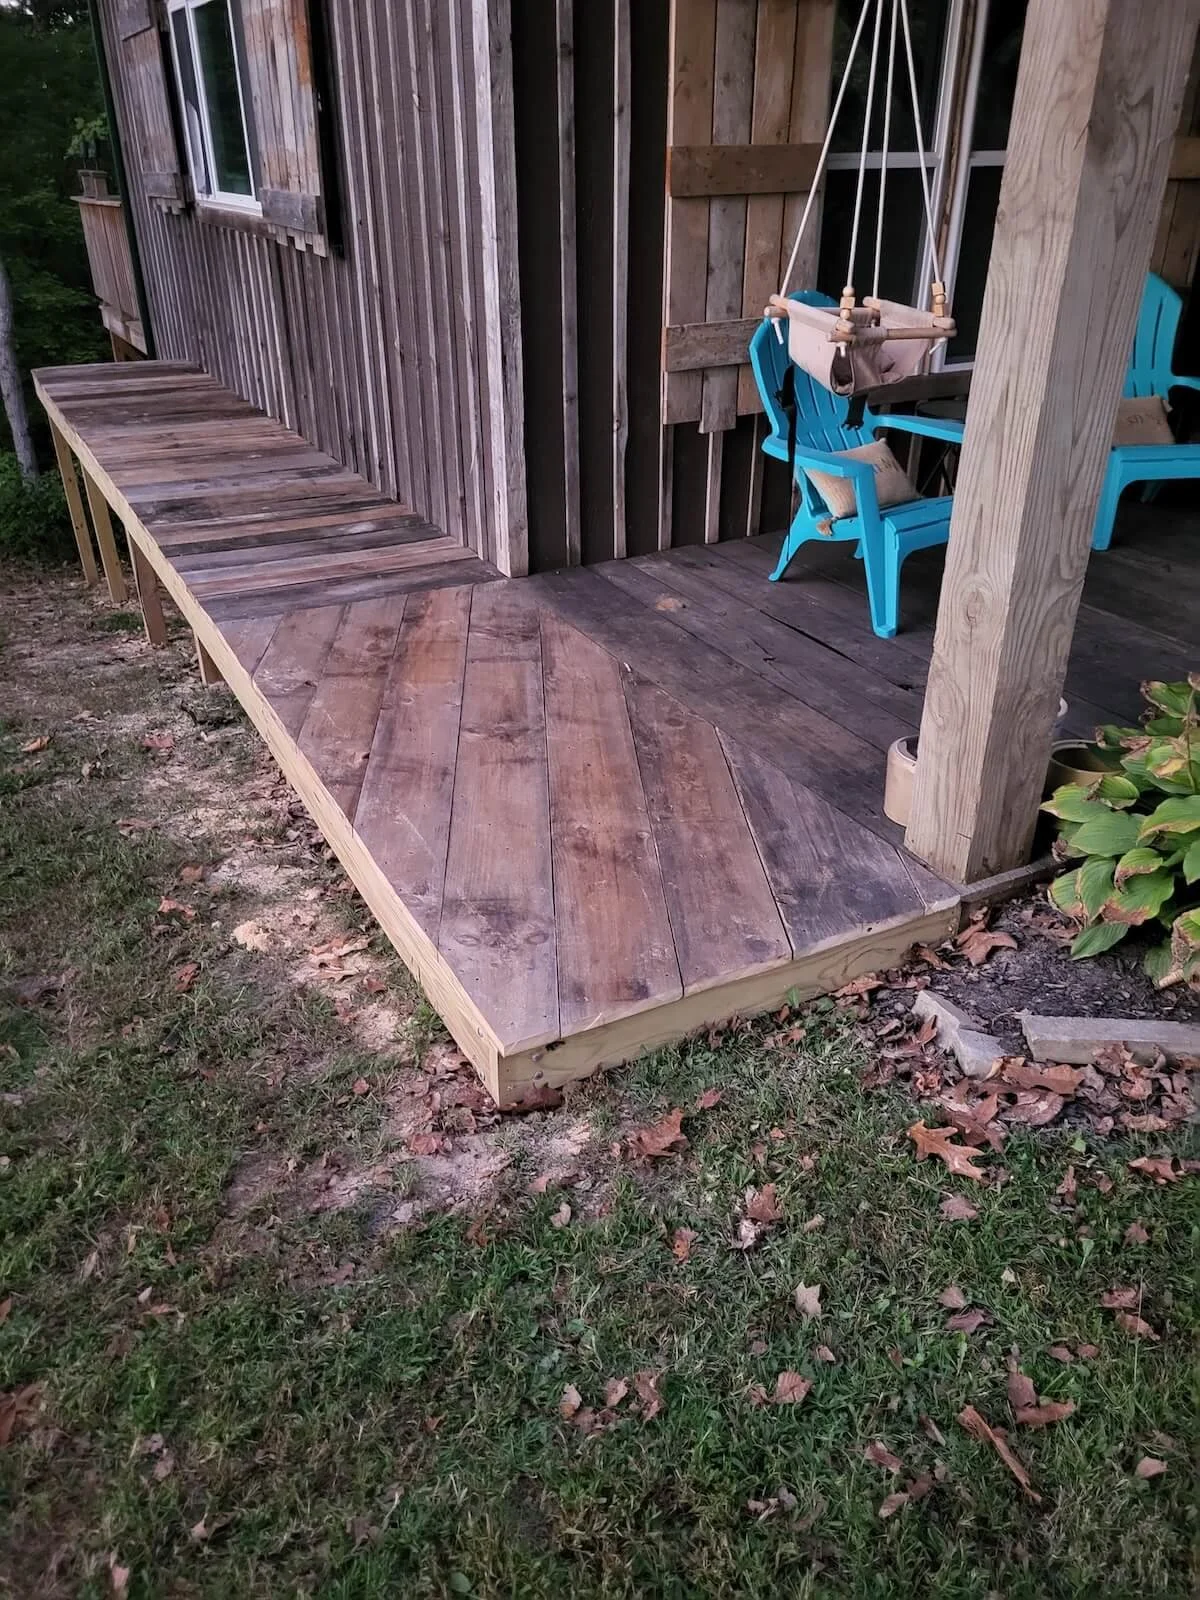
The Deep-Oil Weatherproofing Treatment
Applying a traditional, protective custom oil finish and commercial clear sealant to lock out harsh Ohio winters.
Siding Integration and Historic Architectural Matching
When you are working on a home with deep historical character, standard off-the-shelf trim and modern vinyl pieces are completely out of the question. To make a high-end addition look like it has always belonged to the property, a builder must meticulously respect the original architectural lines and building materials. On the front transition of this Kent cabin, that meant figuring out how to flawlessly marry our brand-new framing with the home's striking, century-old vintage barn siding.
True vintage barn siding features a distinct profile and thickness that you simply cannot find at a local big-box hardware store. The home’s original exterior was built using authentic, 1-inch thick vertical planks. If we had used standard modern trim or misaligned lumber boards where the deck connector met the front porch, it would have created a jarring, messy visual break that instantly devalued the property's premium aesthetic.
To prevent a mismatched "patch-job" look, DLR Construction sourced true-profile timber planks that replicated the exact dimensions, weight, and deep grain character of the historic siding.
Our crew carefully integrated these custom-profile planks into the new construction facade, perfectly aligning the vertical shadows and seams where the old architecture met the new walkway footprint. By taking the extra time to preserve these historic lines, the front transition honors the authentic, rugged cabin character of the property while giving it a crisp, structural update.
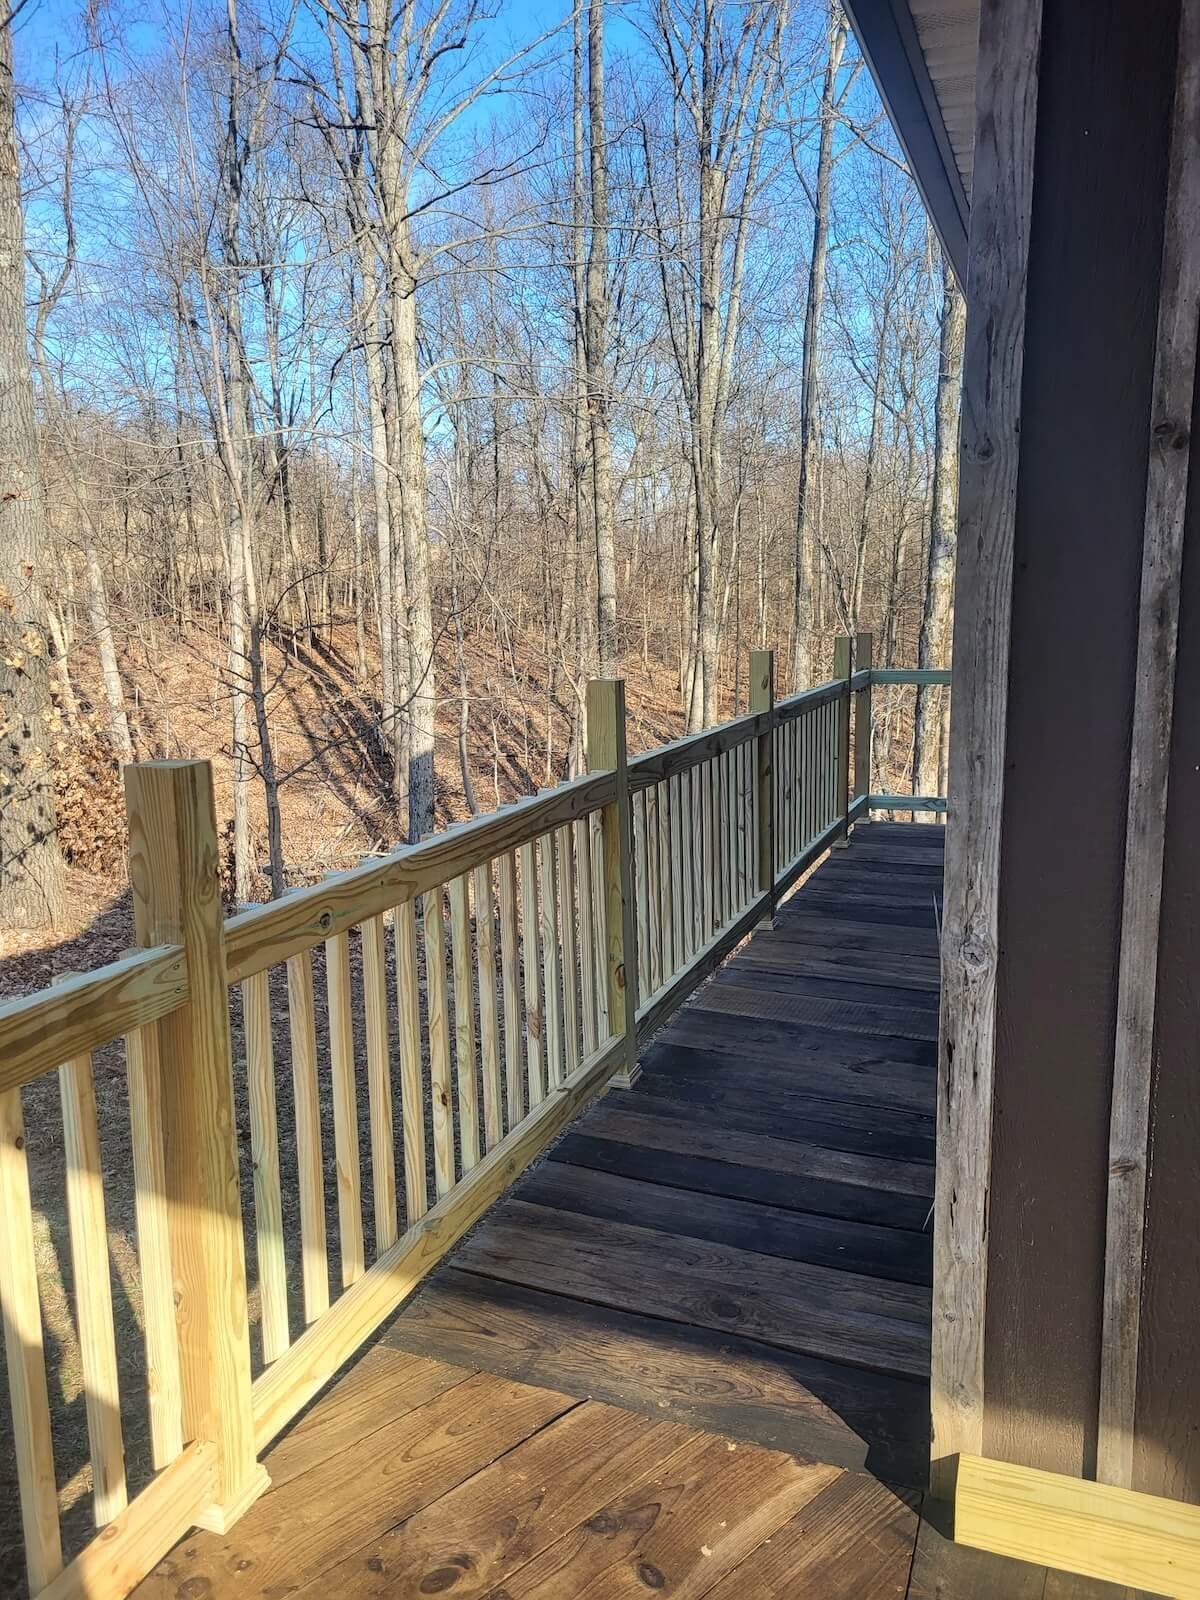
Uniform Safety Railing and Spindle Layout
Integrating custom-spaced vertical timber spindles with fully level handrails to create a smooth, safe transition from front to back.
Advanced Engineering Meets the Living Landscape
Conquering a steep hillside grade isn't just about solving a structural headache—it also opens the door for breathtaking architectural features that set a property apart. Because the Kent backyard falls away so drastically beneath the side walkway, DLR Construction didn’t just stop at a standard, flat deck design. Instead, we utilized advanced framing mechanics to turn a difficult layout restriction into the most unforgettable focal point of the entire home.
To maximize the footprint of the walkway without crowding the hillside below with unnecessary support columns, we engineered a heavy-duty, 4-foot cantilevered main beam past the final vertical support posts. In master carpentry, a cantilever allows a structure to project outward gracefully over shifting terrain while keeping the ground beneath completely clear for walking paths or natural landscaping.
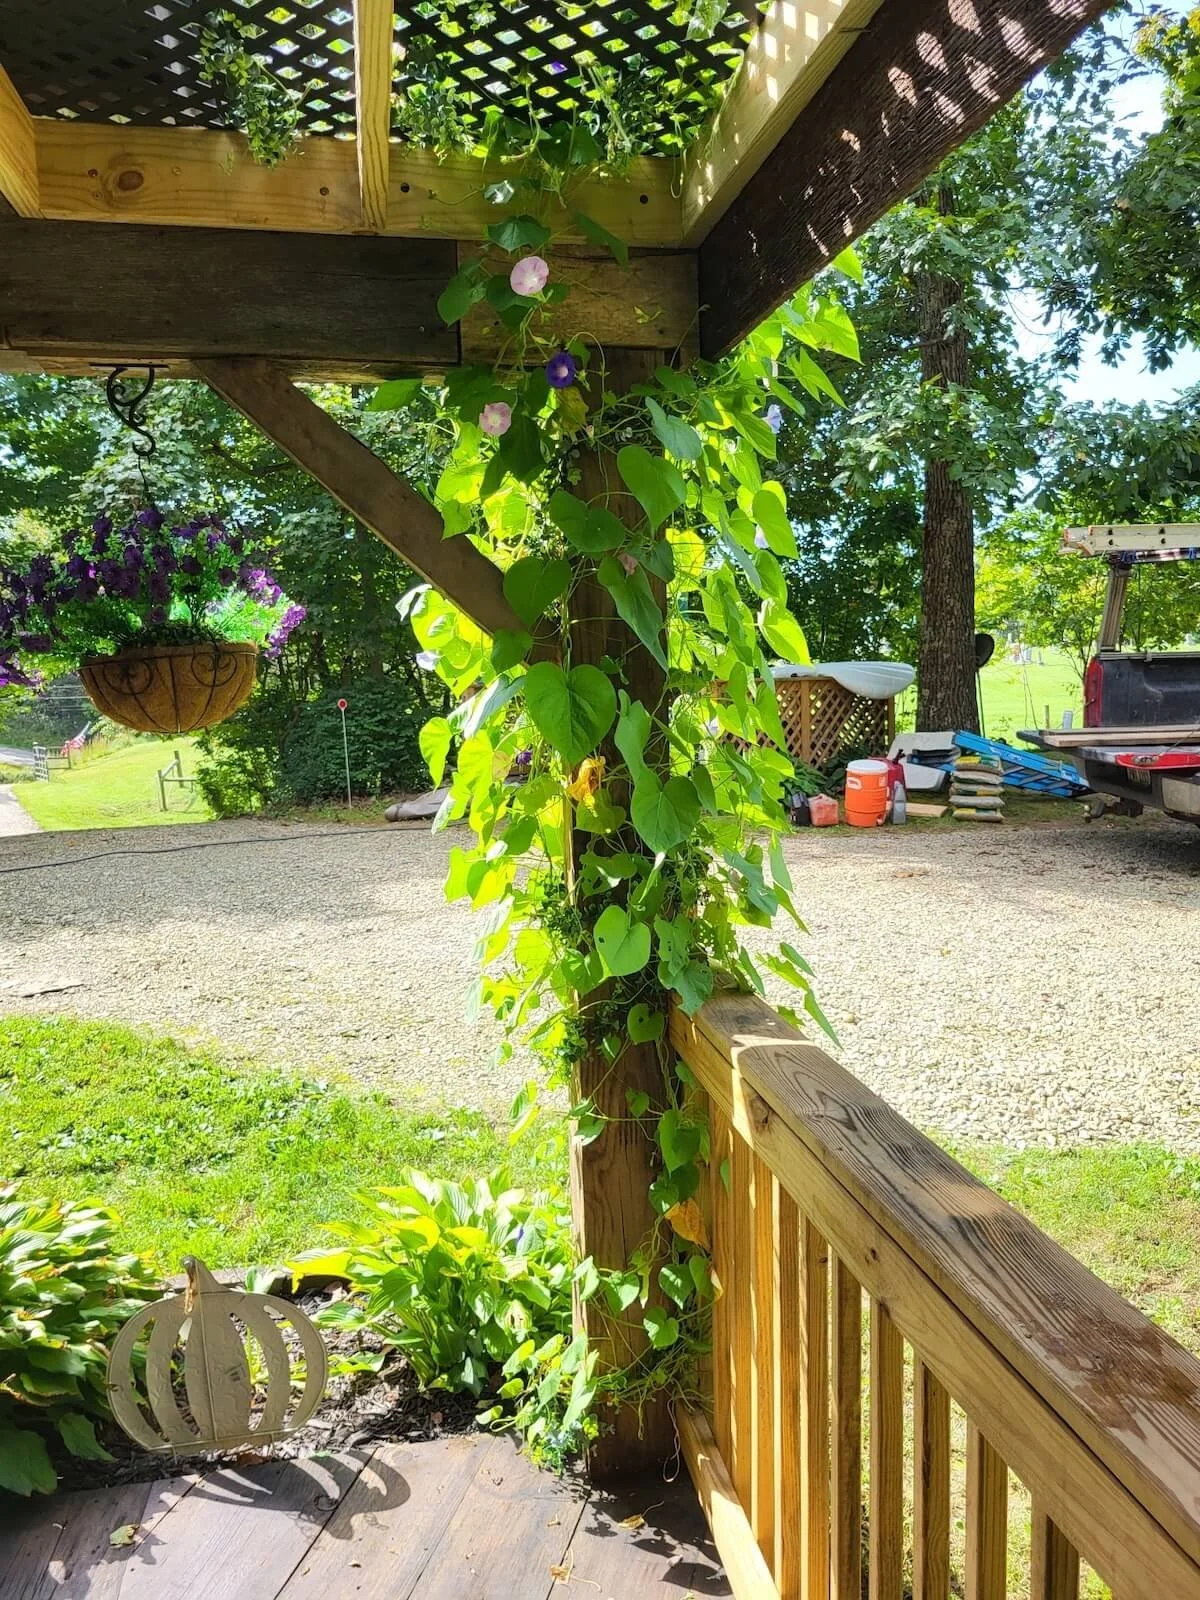
This specific, intentional engineering choice allowed us to construct a custom-framed 4' x 8' open-lattice living roofdirectly over the deck connector walkway.
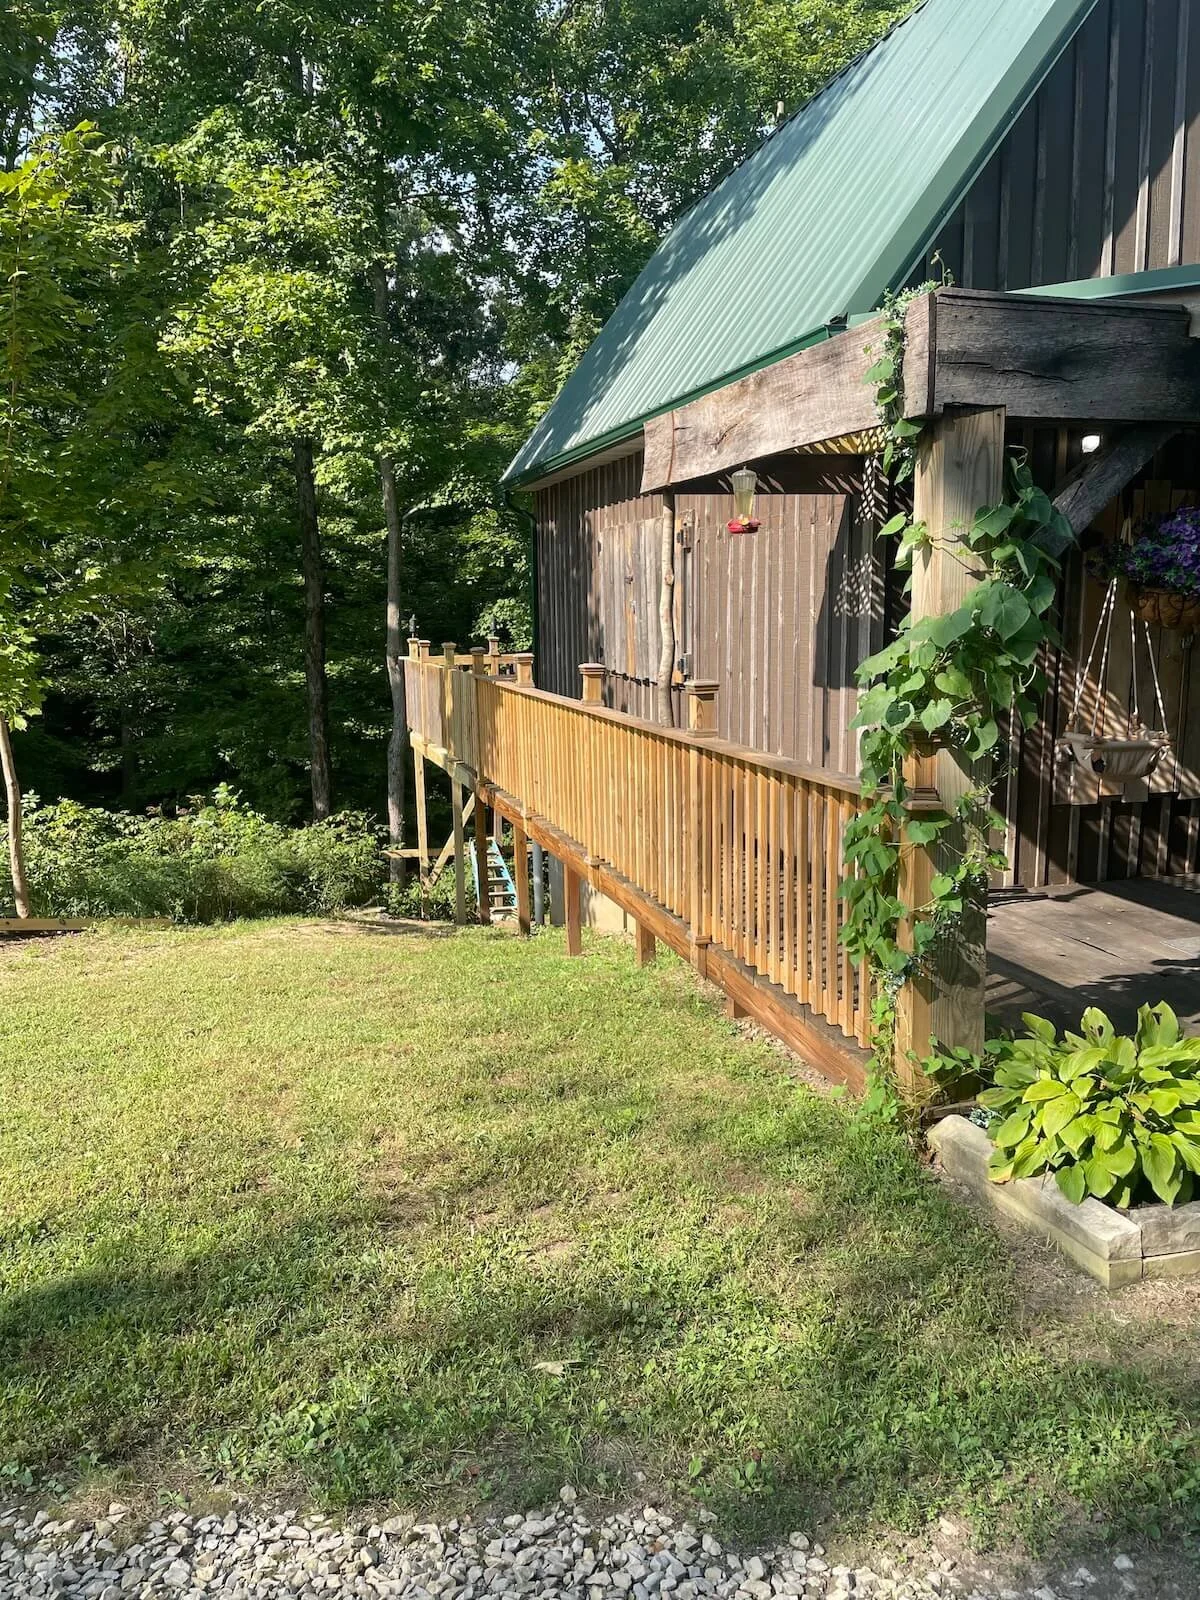
Today, this heavy timber architectural accent serves as a fully integrated vertical planter combo. A vibrant, lush canopy of purple morning glory vines climbs the rugged timber posts and weaves effortlessly across the overhead lattice structure. By perfectly balancing high-end carpentry with organic landscaping, this feature adds massive visual depth and curb value to the cabin. What started as a dangerous, steep hill drop-off is now a stunning, shaded outdoor sanctuary built to withstand extreme Ohio weather while looking absolutely timeless.
Need to Connect Your Outdoor Living Spaces?
Don't let a tricky backyard slope, complex terrain, or a disconnected property layout limit your home's potential. Since 1978, DLR Construction has been helping homeowners across Northeast Ohio turn difficult structural challenges into beautiful, lifelong equity.
We handle 100% of the municipal permit filings, architectural zoning compliance, and structural engineering across Kent and Portage County so you don't have to worry about a thing.
Click here to explore our final completed project portfolio and request your Free Local Consultation with DLR Construction today!
Frequently Asked Questions About Custom Hillside Decks
-
DLR Construction specializes in complex hillside deck building and custom framing solutions across Kent and Portage County. Because building on a steep slope requires precise engineering, our team utilizes custom post lengths and deep concrete piers to keep structures stable without grading or damaging your natural landscape.
-
Yes, absolutely. Any exterior structure bridging two platforms or cantilevered over a sloped yard must strictly comply with local Portage County residential building codes and frost-line depths. DLR Construction handles 100% of the municipal permit filings, architectural zoning rules, and structural planning to guarantee a legal, seamless build.
-
Achieving visual continuity requires sourcing true-profile timber planks that match the exact thickness, width, and grain of your existing home. For example, when connecting to a home with classic 1-inch thick century-old barn siding, DLR Construction sources custom historic profiles and applies traditional deep-penetrating oil finishes so the final project looks completely original.
-
A cantilevered beam extends outward past its final vertical support post without a pier underneath the end, helping to clear tricky landscape features or drop-offs.
-
We serve Portage County—including Ravenna, Streetsboro, Aurora, Mogadore, and Diamond—as well as the greater Akron and Cleveland regions.