Transforming a Traditional Closed Layout Into an Open Concept Kitchen in Canton, Ohio
Many traditional homes in Canton feature closed-off kitchen layouts that separate the cook from the rest of the household. While these segmented floor plans were standard in older residential production builds, they often feel cramped, dark, and disconnected from modern family life. If you find yourself staring at a wall while prepping meals or wishing your kitchen naturally transitioned into your dining and living spaces, you are likely dealing with a layout problem rather than just a cosmetic one.
Transforming a traditional closed layout into a functional, open-concept environment requires looking past the existing walls to reimagine the traffic flow of your entire home. Done correctly, opening up a kitchen completely changes how you use your living space, improves natural lighting, and creates a central hub for daily gathering.
Using a recent total renovation project completed by DLR Construction right here in Canton, this guide breaks down exactly how to navigate structural changes, redesign traffic patterns, and successfully transition finishes across multiple rooms to achieve a seamless open floor plan.
Assessing the Limits of a Traditional Closed Kitchen Layout
When you look at a cramped, outdated kitchen, it is easy to focus only on old cabinets or dark countertops. But inside a traditional residential production build here in Northeast Ohio, the real issue is often structural. The walls surrounding your kitchen dictate every single layout limitation you face.
If you try to update your kitchen without addressing the spatial boundaries of the original floor plan, you will end up with new finishes on an old format that remains fundamentally un-functional or isolated from the rest of your daily home life.
The traditional layout presents a massive double-headache:
The Flow Barrier: Older residential designs intentionally boxed the kitchen away behind doorways, partitions, and closets. This layout configuration acts as a physical wall against traffic, preventing comfortable movement between rooms and cutting off natural lighting from passing deeper into the home.
The Appliance Trap: Closed-off spaces severely restrict where you can safely position modern features. When you are confined by a rigid footprint, trying to incorporate a spacious refrigerator, a dedicated pantry, or an updated cooking center leaves you with cramped work zones and zero comfortable workspace.
To solve this, you cannot simply paint the walls or swap out the doors—that would leave the underlying functionality completely unchanged. Instead, reimagining the layout requires looking at your kitchen as an open continuation of your home. This means figuring out how to carefully clear away structural roadblocks so your kitchen footprint can naturally expand into an inviting, high-functioning environment.
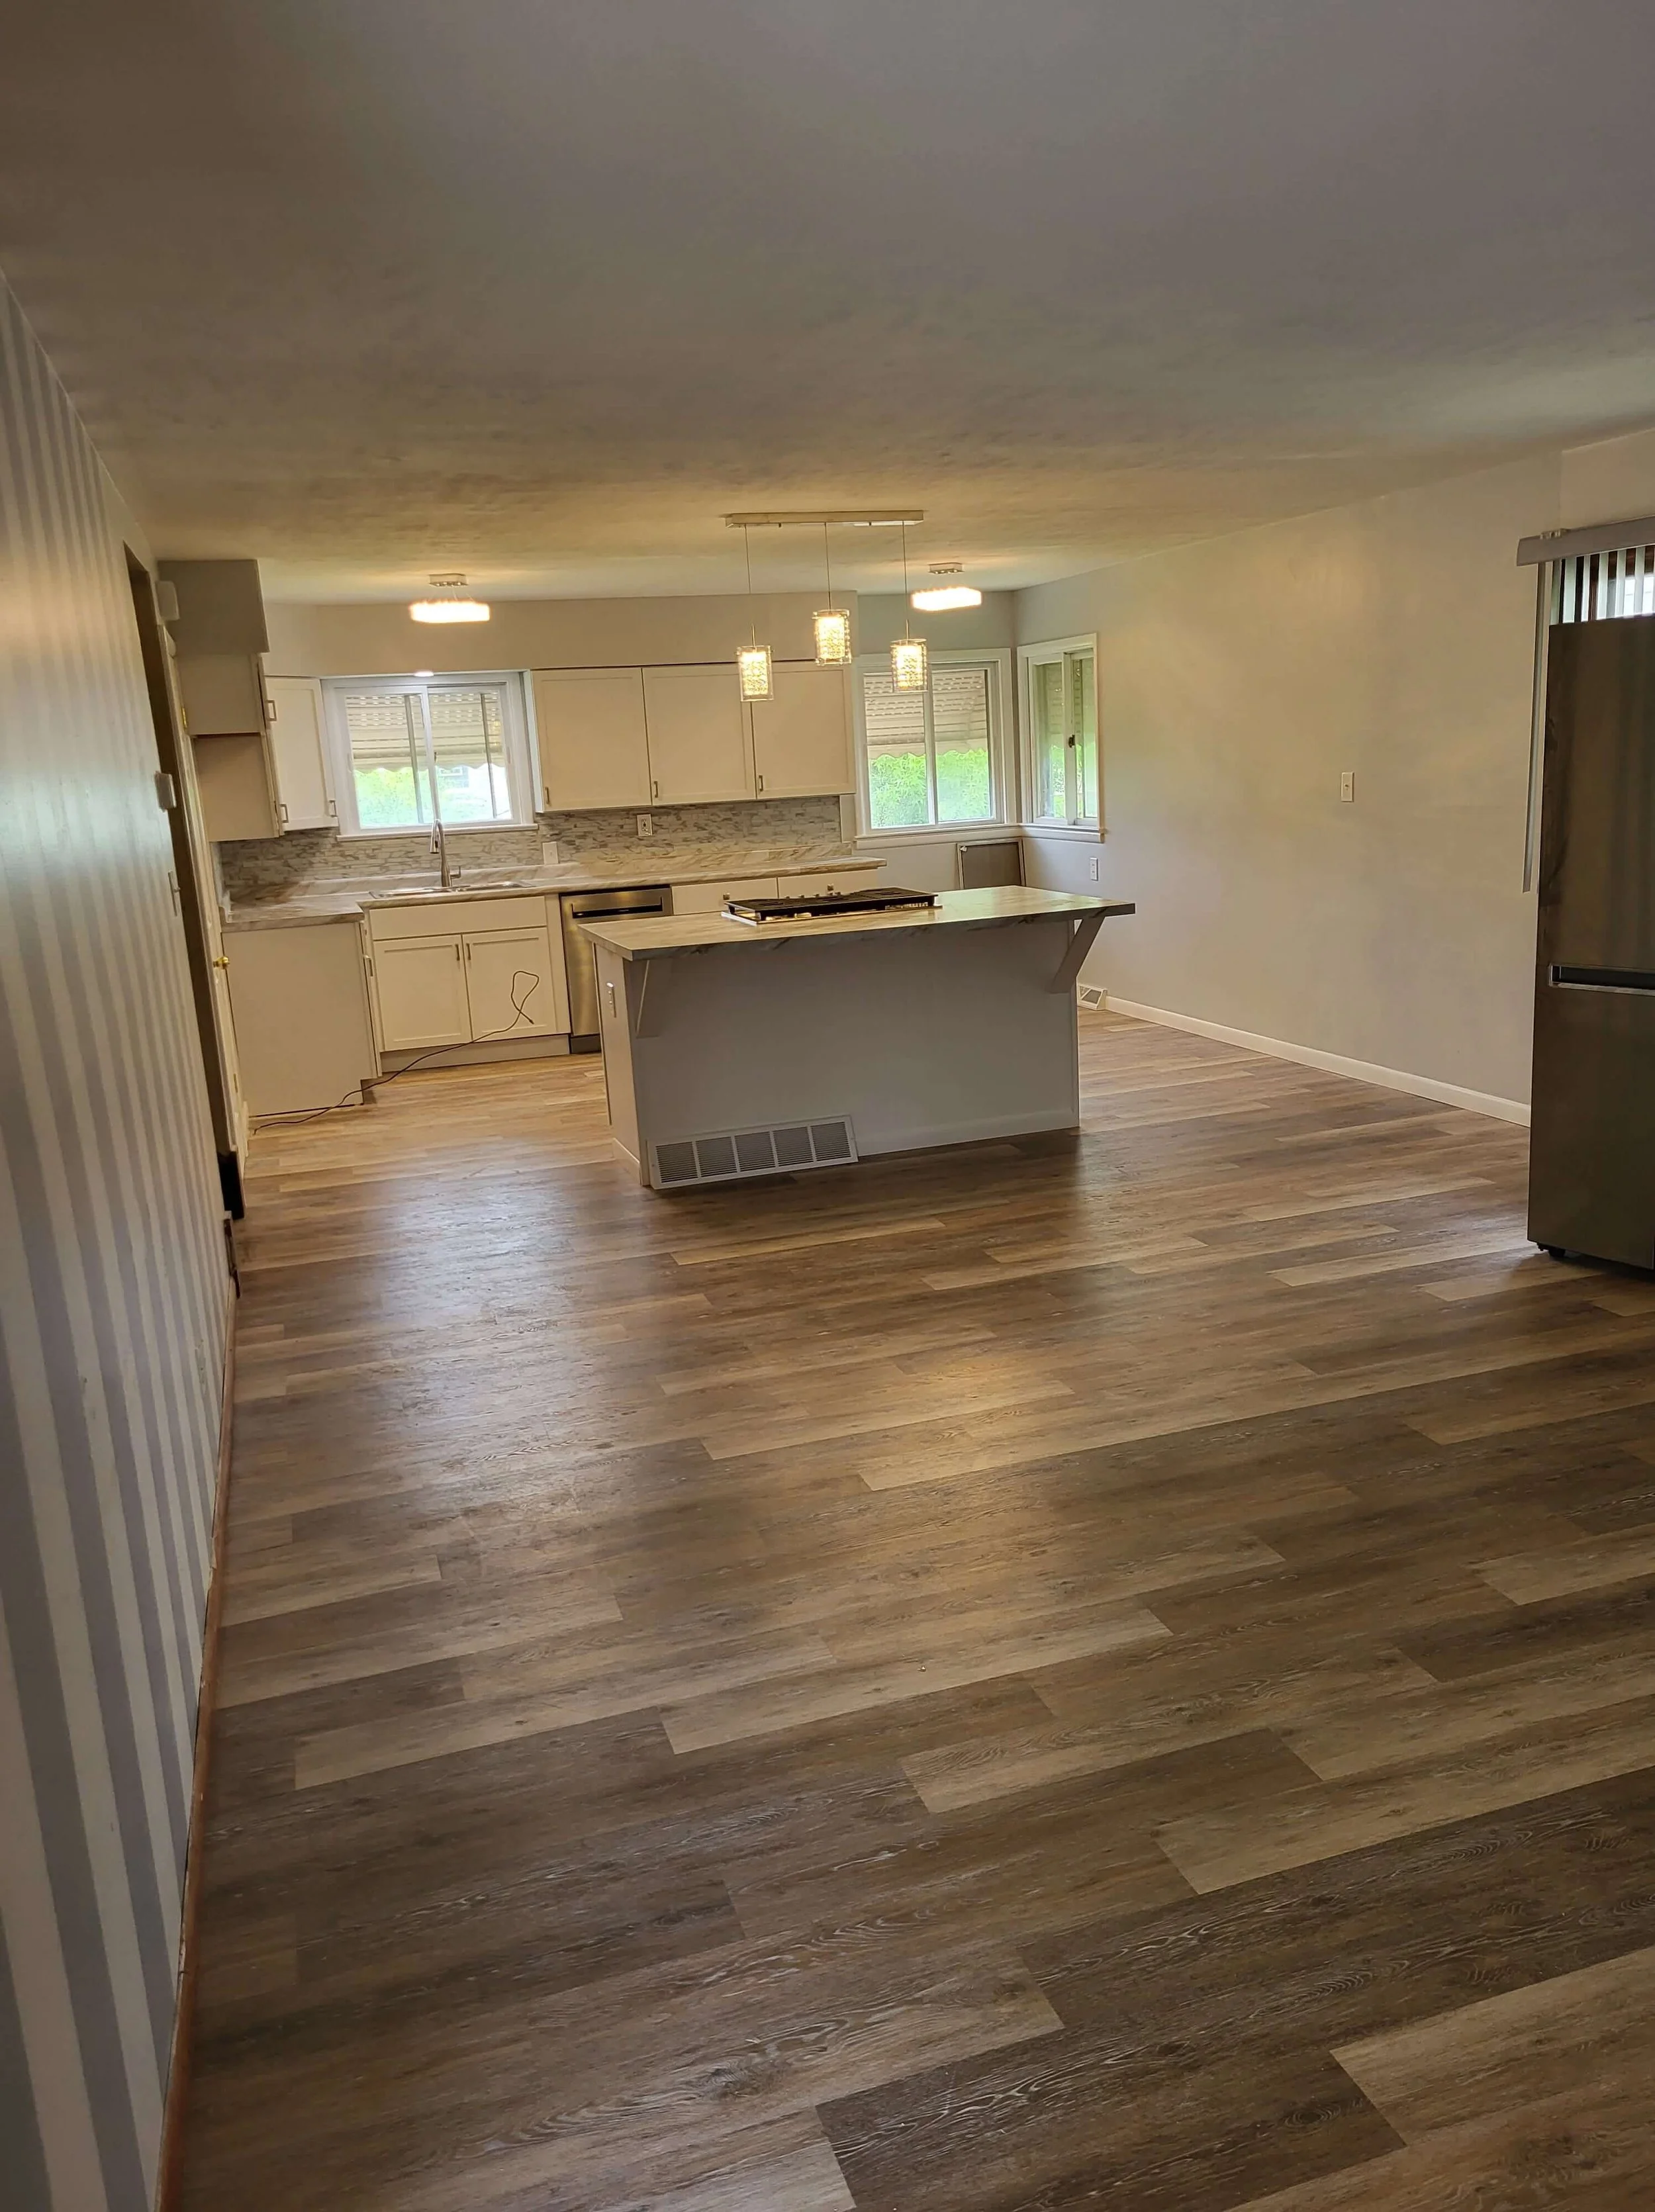
Open Concept Kitchen Remodel
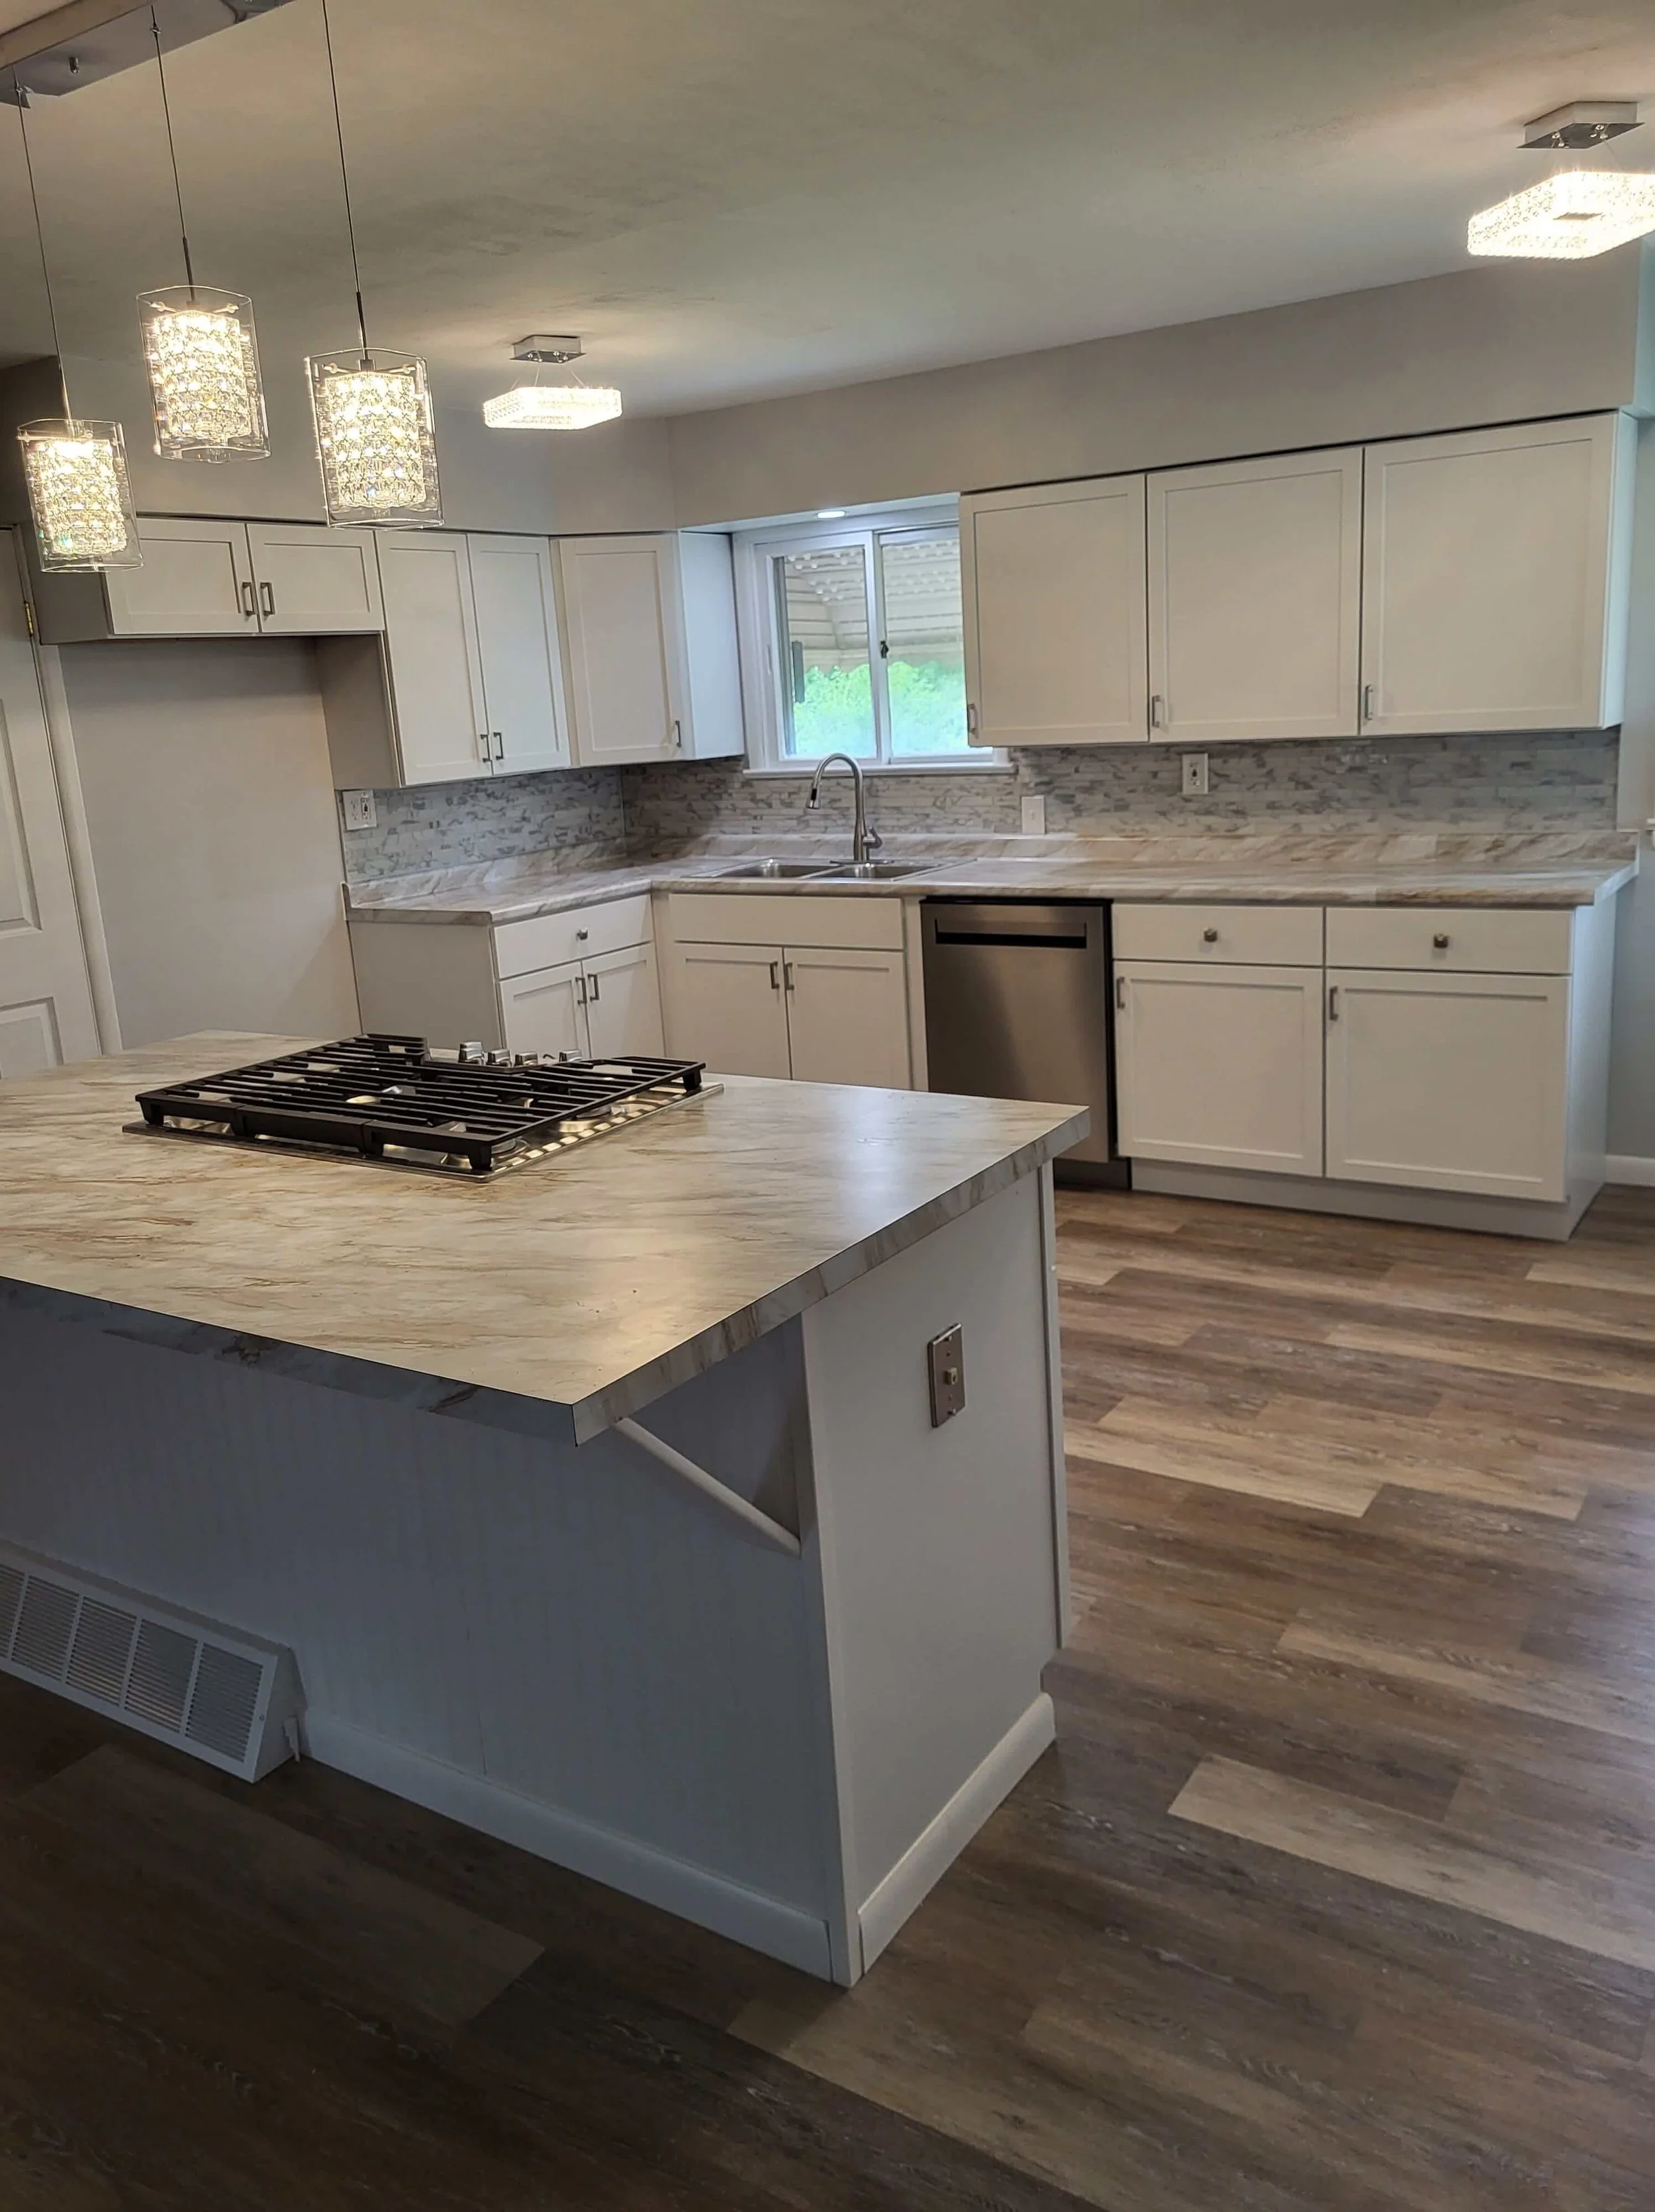
The completed layout features an open floor plan connecting the main cooking zone to the surrounding living spaces, highlighted by continuous flooring and a central functional island.
Designing the Custom Kitchen Island as a Functional Hub
Reclaiming an open-concept space is only half the battle; the newly opened area needs structure to prevent it from feeling like a vast, empty room. In a successful layout transformation, a custom-designed kitchen island acts as the new anchor.
It defines the boundary of the kitchen area while maintaining a completely unobstructed sightline and conversation path into the adjacent living and dining rooms.
A high-functioning island design accomplishes three major layout goals at once:
Centralized Cooking and Prep Zones: Moving the main cooktop and oven configuration into a custom-built island creates an active work center that faces outward. This lets you prepare meals while looking directly into the living spaces, turning cooking into a social activity rather than an isolated chore.
Smart Traffic Management: The positioning of the island creates wide, natural walkways on all sides. This intentional spacing steers foot traffic cleanly around the main work triangle, keeping guests or family members close enough to converse without crowding your primary cooking and prep areas.
Integrated Seating Overhangs: Designing the island countertop with a comfortable seating overhang eliminates the immediate need for a bulky dining table in smaller spaces. It offers a casual spot for quick morning breakfasts, homework, or entertaining while providing extra hidden storage options underneath the cabinet frame.
By substituting a dark dividing wall with an interactive, multi-use island, the kitchen transforms from a hidden utility room into the welcoming centerpiece of the entire home.
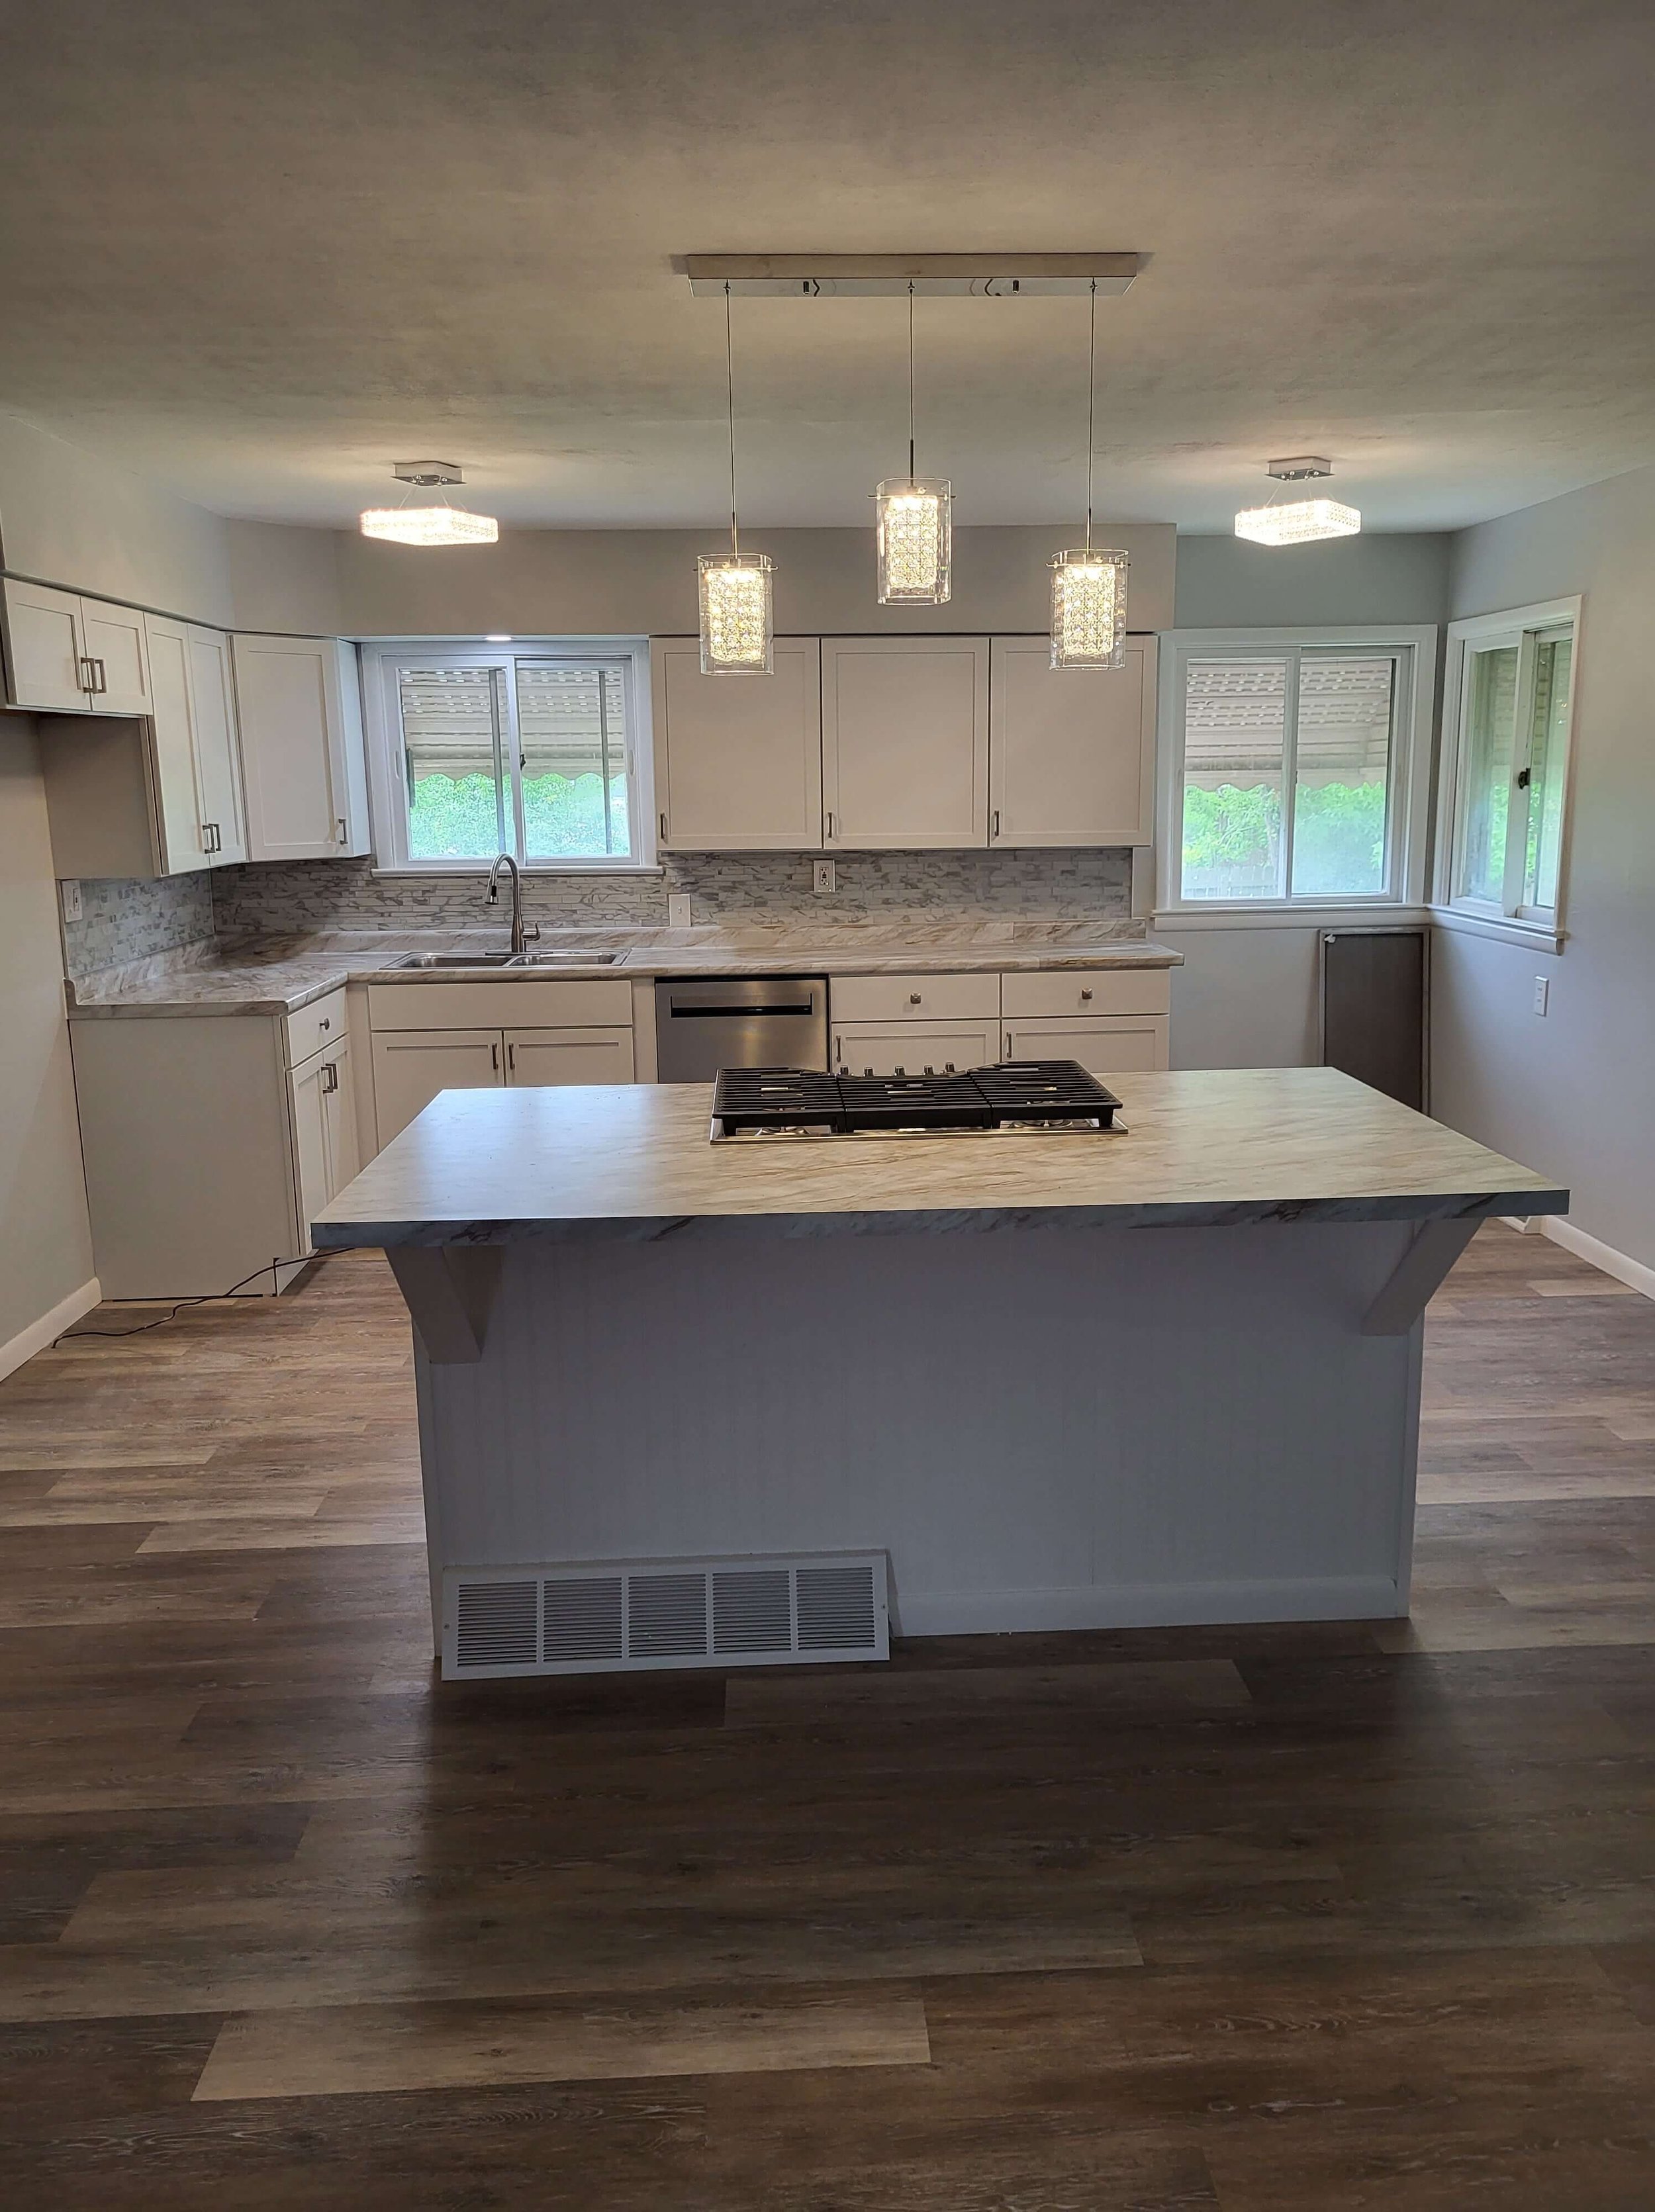
Custom Kitchen Island Design
A multi-use kitchen island featuring a deep seating overhang, custom cabinets, and an integrated cooktop designed to maximize food prep space and improve room traffic flow.
Illuminating the Open Space: Strategic Kitchen Lighting and Electrical Upgrades
When you break down the physical barriers between rooms, you also eliminate the walls that originally housed your light switches, outlets, and wiring networks.
A traditional closed kitchen usually relies on a single central light fixture that leaves the corners dim and shadowed. Once that space is exposed to the surrounding living areas, your lighting needs completely change. You have to transition from basic room lighting to a highly strategic, layered layout that defines distinct zones within a single open ceiling.
A professional open-concept electrical blueprint incorporates three distinct layers of light:
Ambient Recessed Ceiling Lights: Installing a grid of dimmable recessed lighting across the entire renovated footprint provides smooth, even illumination. This replaces the harsh shadows of old fixtures with a bright, welcoming wash of light that makes the entire open-concept room feel much larger.
Focused Task Lighting: Open layouts require dedicated brightness right where the work happens. This means routing new electrical lines through the ceiling to accommodate drop pendant fixtures directly over the custom island workspace, providing sharp visibility for food preparation and cooking.
Dedicated Appliance and Island Power: Moving cooking appliances or adding a seating area to the center of the room means running heavy-duty lines up through the floor. A proper installation includes integrating discreet outlets directly into the custom island framing to power built-in cooktops, small countertop appliances, and device chargers safely.
Investing the time to rewire and redesign your ceiling framework ensures your newly opened kitchen is as functionally practical at night as it is spacious during the day.
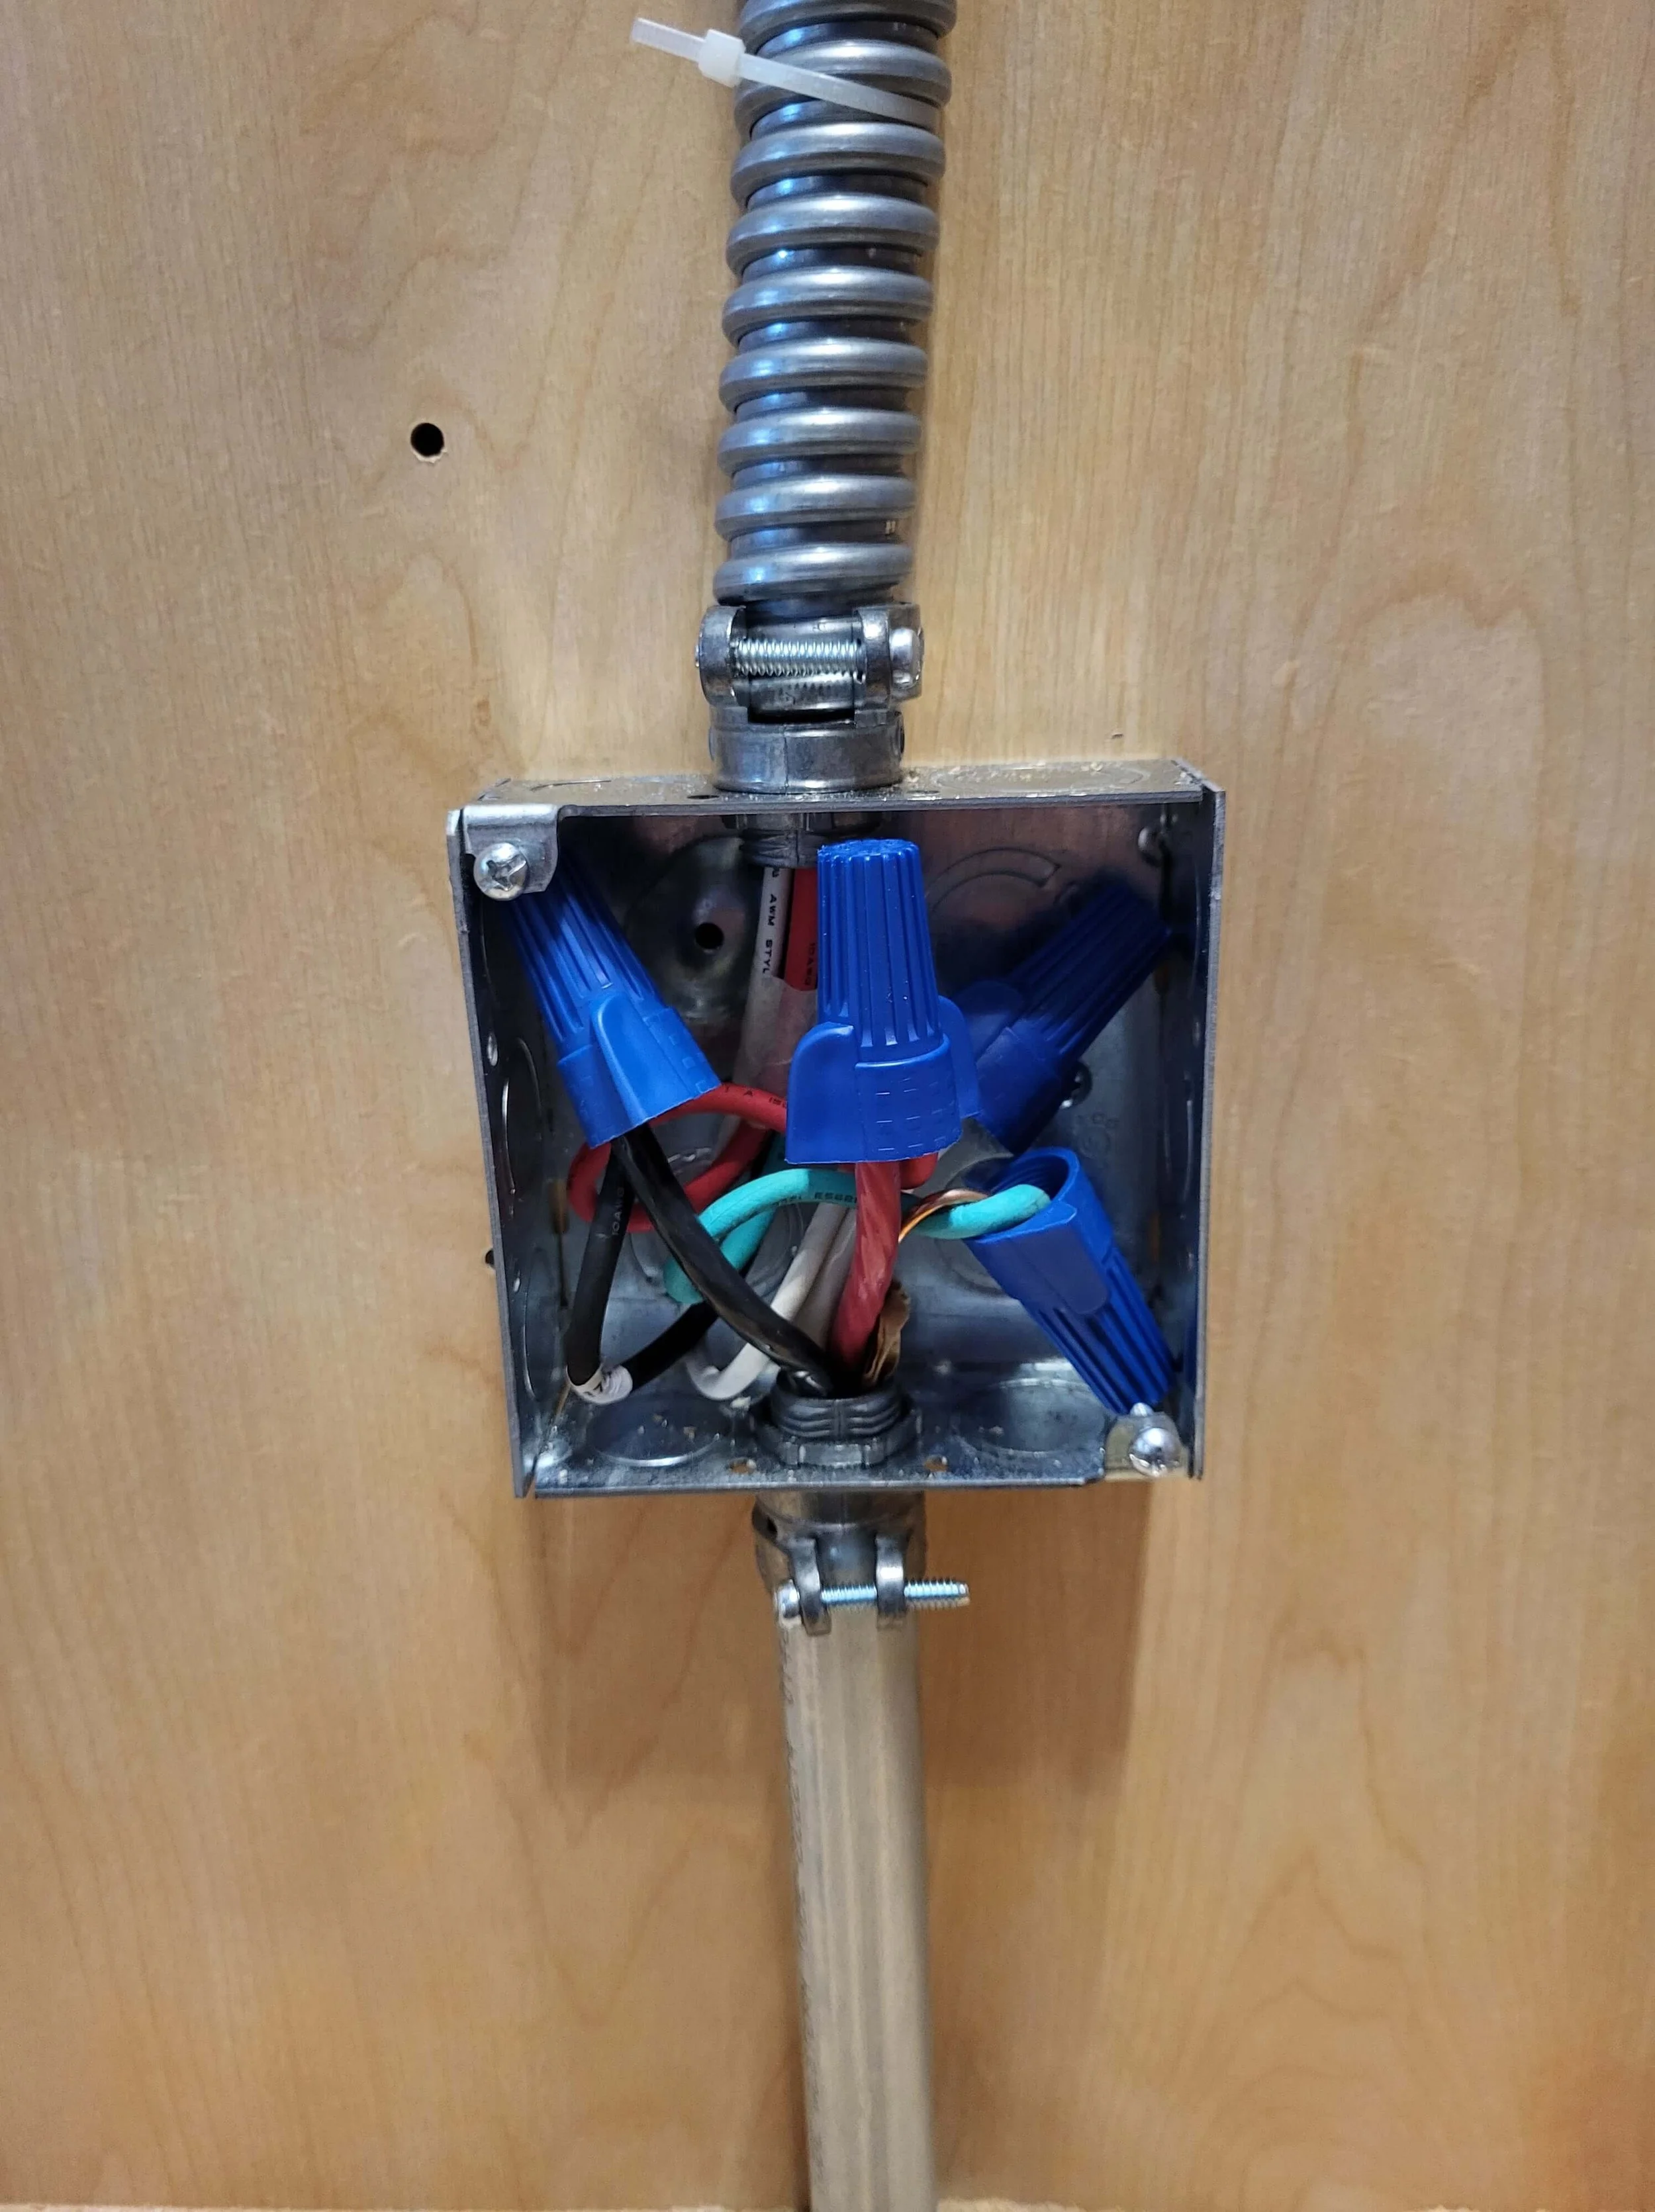
The Electrical Box Setup
Armored conduit lines secured directly into a metal box to handle the heavy appliance power required underneath the island layout.
Unifying the Footprint: Seamless Flooring and Trim Transitions
One of the most challenging parts of removing walls is dealing with the floor beneath them. In older, segmented layouts, each room usually has its own distinct flooring—tile in the kitchen, hardwood in the dining room, and carpet in the living room.
Once the partitions come down, you are left with a patchwork of mismatched surfaces and uneven subfloors. To make an open-concept renovation truly successful, you have to unify these independent zones into one smooth, continuous surface.
Achieving a clean visual transition across a wide open footprint relies on two key finishing steps:
Continuous Flooring Installation: Running a high-quality flooring material straight through the kitchen, dining, and living spaces eliminates awkward transitions and bulky floor thresholds. This unbroken horizontal plane tricks the eye into seeing one massive, expansive room while physically allowing furniture and foot traffic to move without restriction.
Cohesive Trim and Finish Carpentry: Re-centering a home's layout means updating the perimeter finishes to match the new scale of the room. Installing matching baseboards, casing, and custom trim details across all the newly connected areas ensures that the modern elements blend flawlessly with the home's original architectural character.
Taking the extra time to properly level subfloors and tie the finish carpentry together ensures the final space looks balanced, polished, and entirely intentional.
Navigating the Logistics of an Open-Concept Home Remodel
Tearing down walls and rewiring ceilings is highly rewarding, but the process requires careful management of construction logistics behind the scenes.
A major open-concept remodel temporarily transforms the center of your home into an active construction zone. Understanding how a professional team prepares the job site can mean the difference between a stressful ordeal and a smooth, predictable transformation.
Managing the daily reality of a structural renovation involves a few critical steps:
Strict Dust Containment Barriers: Removing drywall and plaster generates an incredible amount of fine airborne debris. Setting up heavy-duty plastic isolation walls and utilizing negative air pressure machines keeps construction dust locked tightly inside the workspace, protecting your home's HVAC system and surrounding clean rooms.
Temporary Structural Shoring: Before a load-bearing partition can be safely extracted, the weight of the upper floors must be securely supported. Building heavy temporary timber walls on both sides of the working zone ensures the home remains perfectly stable while the new permanent structural beam is being set into place.
Phased Trade Scheduling: Opening up a footprint requires a carefully timed choreography between different trades. Framing, plumbing, mechanical, and electrical rough-ins must occur in a precise, logical sequence to pass local building inspections quickly and keep the overall project timeline moving forward without costly delays.
Partnering with an experienced team that prioritizes clean site logistics protects your investment, keeps your household safe, and ensures the path to your dream kitchen is organized and clear.
Ready to Bring Your Open-Concept Vision to Life?
Don't let a cramped floor plan, a dark layout, or an outdated home footprint limit your household's potential. Since 1978, DLR Construction has been helping homeowners across Northeast Ohio transform restrictive structural challenges into spacious, beautiful, lifelong equity.
We handle 100% of the municipal structural permits, engineering assessments, and architectural layout planning across Canton and Stark County so you don't have to worry about a single thing.
Get in touch with us today to view our latest custom project transformations or to set up your free onsite consultation.
Frequent Questions About Open-Concept Kitchen Remodels
-
Determining if a wall carries structural weight requires evaluating how your home was originally built. Load-bearing walls typically run perpendicular to the ceiling joists above them and are aligned directly over basement support beams or foundation walls. Because removing these partitions requires installing a structural beam and temporary support walls to hold up the ceiling, our team performs a detailed structural assessment of your framing configuration before any demolition begins to ensure your home remains completely safe.
-
Older homes with segmented layouts present a few distinct hurdles when you tear down the walls, specifically surrounding hidden utilities and structural support. Plaster walls often conceal main electrical lines, plumbing stacks, or heating ducts that must be meticulously rerouted into the remaining perimeter walls or down through the floor. Additionally, matching different subfloor heights between an old kitchen and an adjacent living room requires careful leveling so your new continuous flooring sits completely flat without any high spots or trip hazards.
-
Yes, moving your cooking center or oven configuration into a custom island is an excellent way to design an active work zone that faces your living spaces. Doing this requires running heavy-duty electrical lines or gas piping up through the subfloor rather than through a traditional perimeter wall. We coordinate the entire mechanical layout, including ensuring you have the proper electrical connections for the appliance and dedicated outlets integrated into the island framing to meet local residential building codes.
-
A complete layout transformation that involves removing walls and re-centering the room generally takes anywhere from four to eight weeks of active on-site work. The timeline depends heavily on the complexity of the structural modifications, the extent of the electrical rewiring, and the delivery schedule of your custom cabinetry. We use a phased trade schedule to ensure framing, inspections, drywall finishing, and cabinet installation happen in a tight, logical sequence to avoid unnecessary downtime.
-
DLR Construction provides full-service residential remodeling, structural modifications, and custom carpentry across a wide regional footprint. We actively serve homeowners throughout Canton, Stark County, Akron, Medina, Cleveland, and neighboring local communities. Our team is fully licensed, bonded, and insured to manage permitting and construction across multiple counties, bringing professional production building experience straight to your project.