When remodeling a residential bathroom, the most critical work is often the structural repair that happens behind the tile. A recent bathroom renovation project in the Akron area perfectly highlights why a successful remodel requires addressing hidden moisture issues, rot mitigation, and proper mechanical ventilation rather than just updating fixtures.
The home featured a common layout issue: a bathroom positioned in the interior of the house with no exterior walls or windows. Over time, the lack of natural ventilation created a severe moisture trap, leading to mold accumulation and extensive structural rot behind the old tub and tile walls.
Exposing Hidden Mold and Repairing Rotted Wall Framing
The project began with a complete tear-out and source demolition of the failing tub unit and surrounding tile walls. Once the framing was exposed, our project manager assessed the structural damage caused by years of moisture penetration. Water had bypassed the old tile grout lines and backing material, resulting in deeply rotted wood studs and wall plates.
Slapping new materials over a compromised structure is a shortcut that guarantees future failure. Our structural remediation phase involved several precise steps to ensure a permanent fix:
Source Demolition: Carefully stripping away the water-logged drywall, failing tile layers, and the original tub basin down to the open studs.
Structural Timber: Replacement: Cutting out the soft, rotted sections of the wall framing and sistering new, clean structural studs to restore full weight-bearing integrity.
Antimicrobial Remediation: Treating the entire exposed wall cavity with professional-grade mitigation agents to eliminate all latent mildew and mold spores.
Substrate Preparation: Ensuring the entire interior wall cavity was completely clean, dry, and structurally sound before installing any modern backing boards or waterproofing layers.
To solve this, you cannot simply paint the walls or swap out the doors—that would leave the underlying functionality completely unchanged. Instead, reimagining the layout requires looking at your kitchen as an open continuation of your home. This means figuring out how to carefully clear away structural roadblocks so your kitchen footprint can naturally expand into an inviting, high-functioning environment.
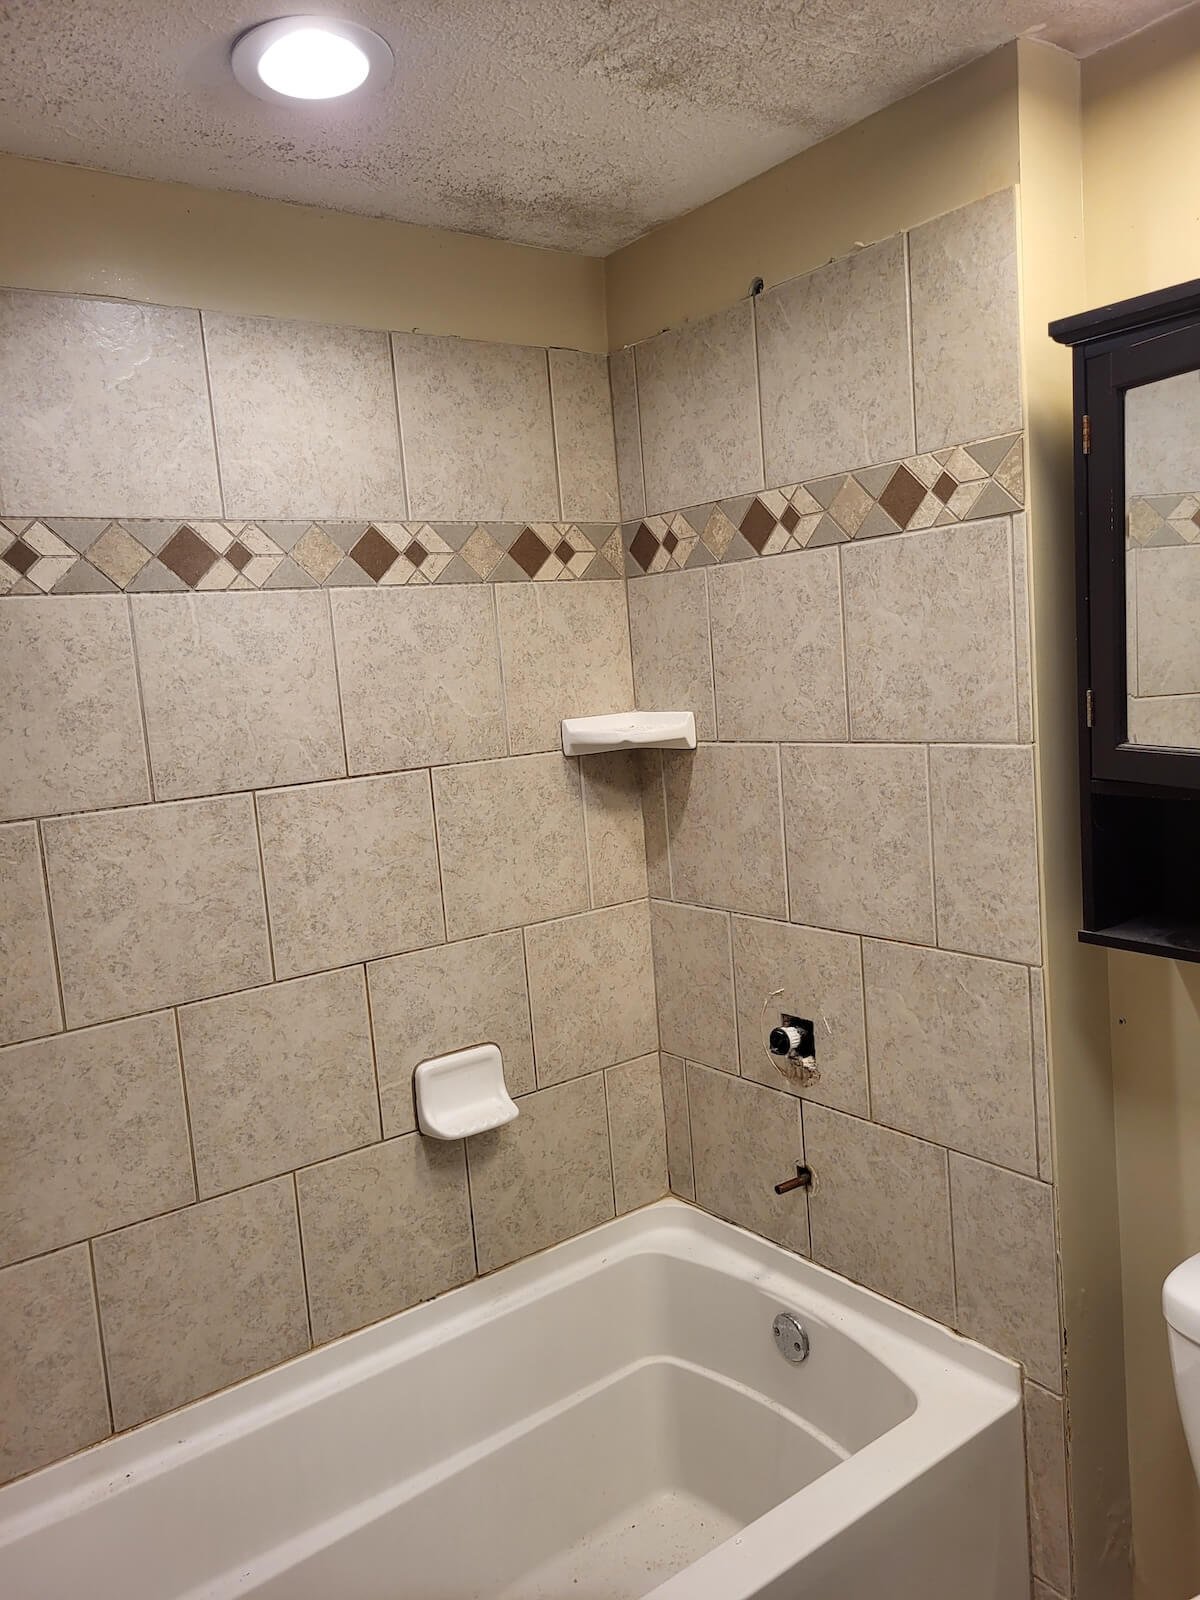
Outdated Tub and Tile Shower Enclosure
The original interior shower layout featured aging ceramic tile walls and a standard tub basin that lacked proper ventilation protection.
Ventilation in a Bathroom with No Outside Walls
With the structural repairs finalized, the next priority was solving the root cause of the moisture problem to ensure the new bathroom remains durable for the long term. Because this bathroom lacks an exterior wall for a standard window or direct vent run, it required a high-capacity mechanical solution to handle heavy daily use.
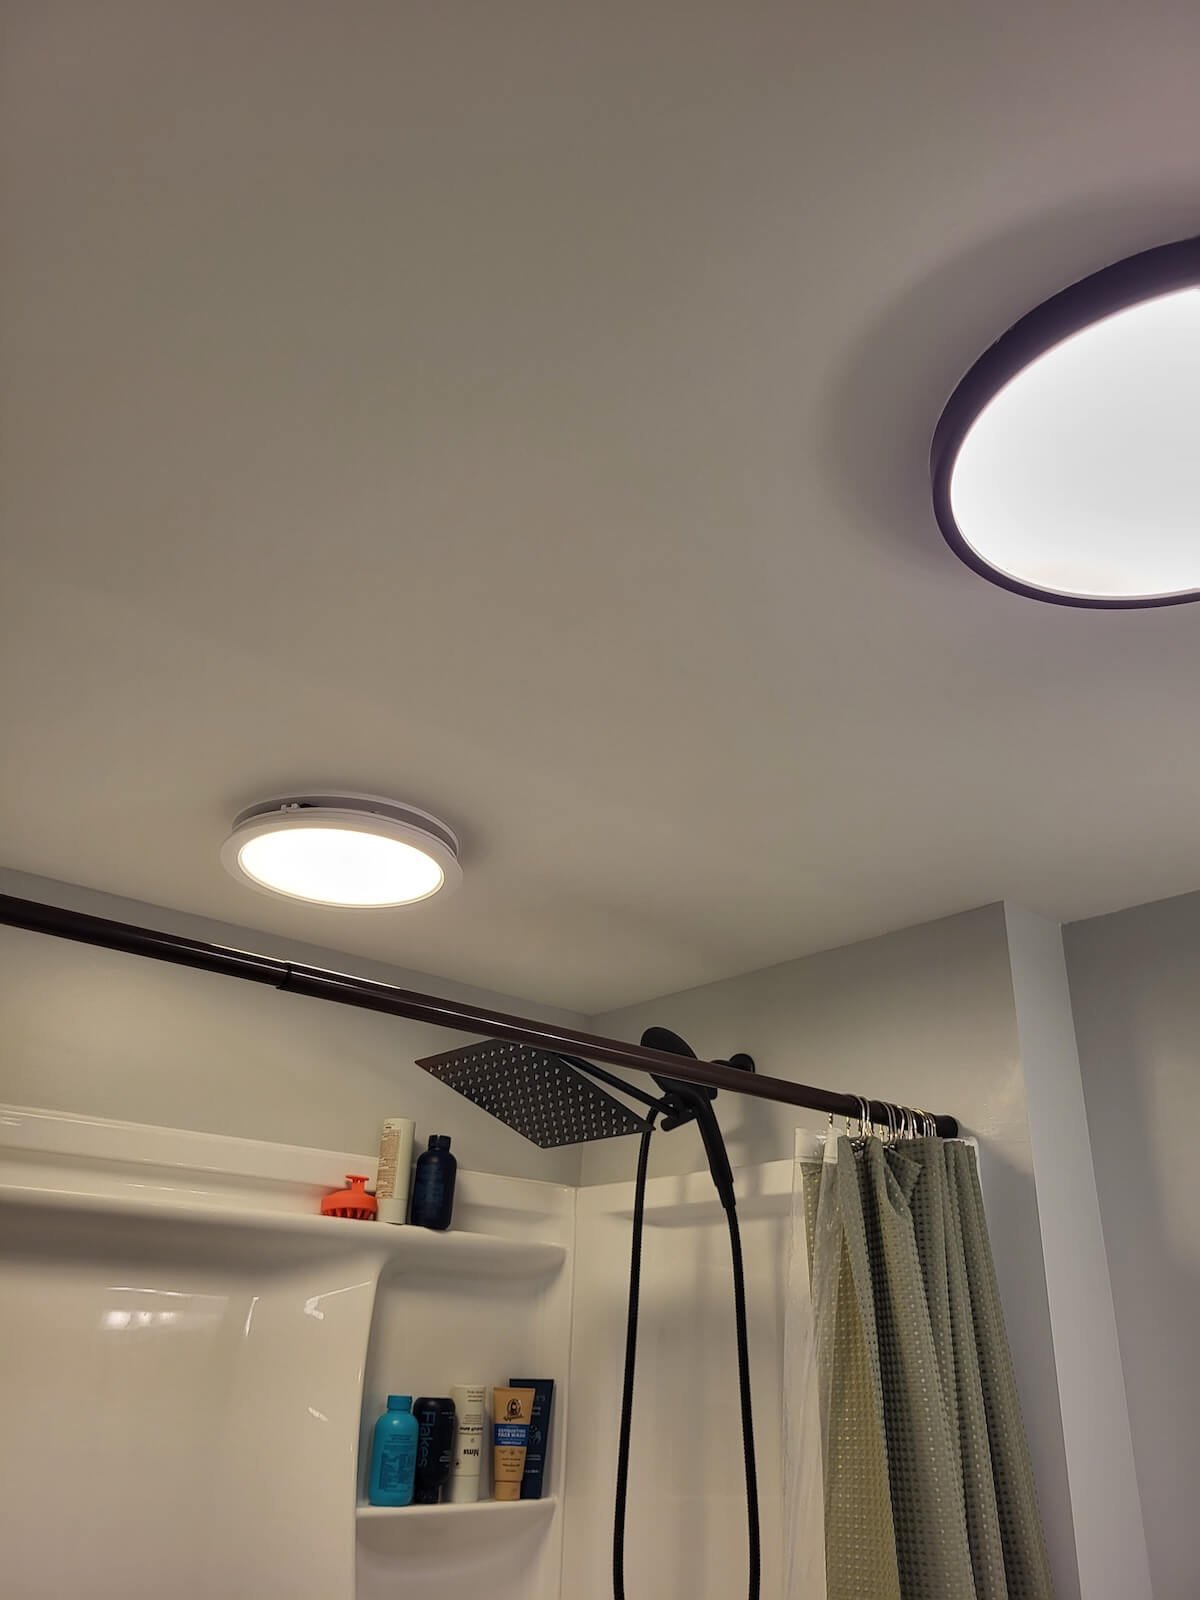
We installed an oversized exhaust fan pulled through a dedicated, calculated ventilation run to the exterior of the property. This commercial-grade fan moves a significant volume of cubic feet of air per minute, pulling heavy steam out of the windowless space during showers before it can condense on cold surfaces.
Following the mechanical ventilation upgrade, we focused on rebuilding the shower area with efficient, modern components:
Clean Tub Integration: Placing a modern, durable tub and shower basin set perfectly level on the subfloor structure.
Pressure-Balanced Valve System: Installing a brand new faucet assembly and pressure-balanced shower valve to ensure consistent water temperature and prevent internal pipe leaks.
Component Preservation: Keeping the home's original vanity, flooring, and lighting intact, which allowed the project budget to focus heavily on structural longevity and premium ventilation upgrades.
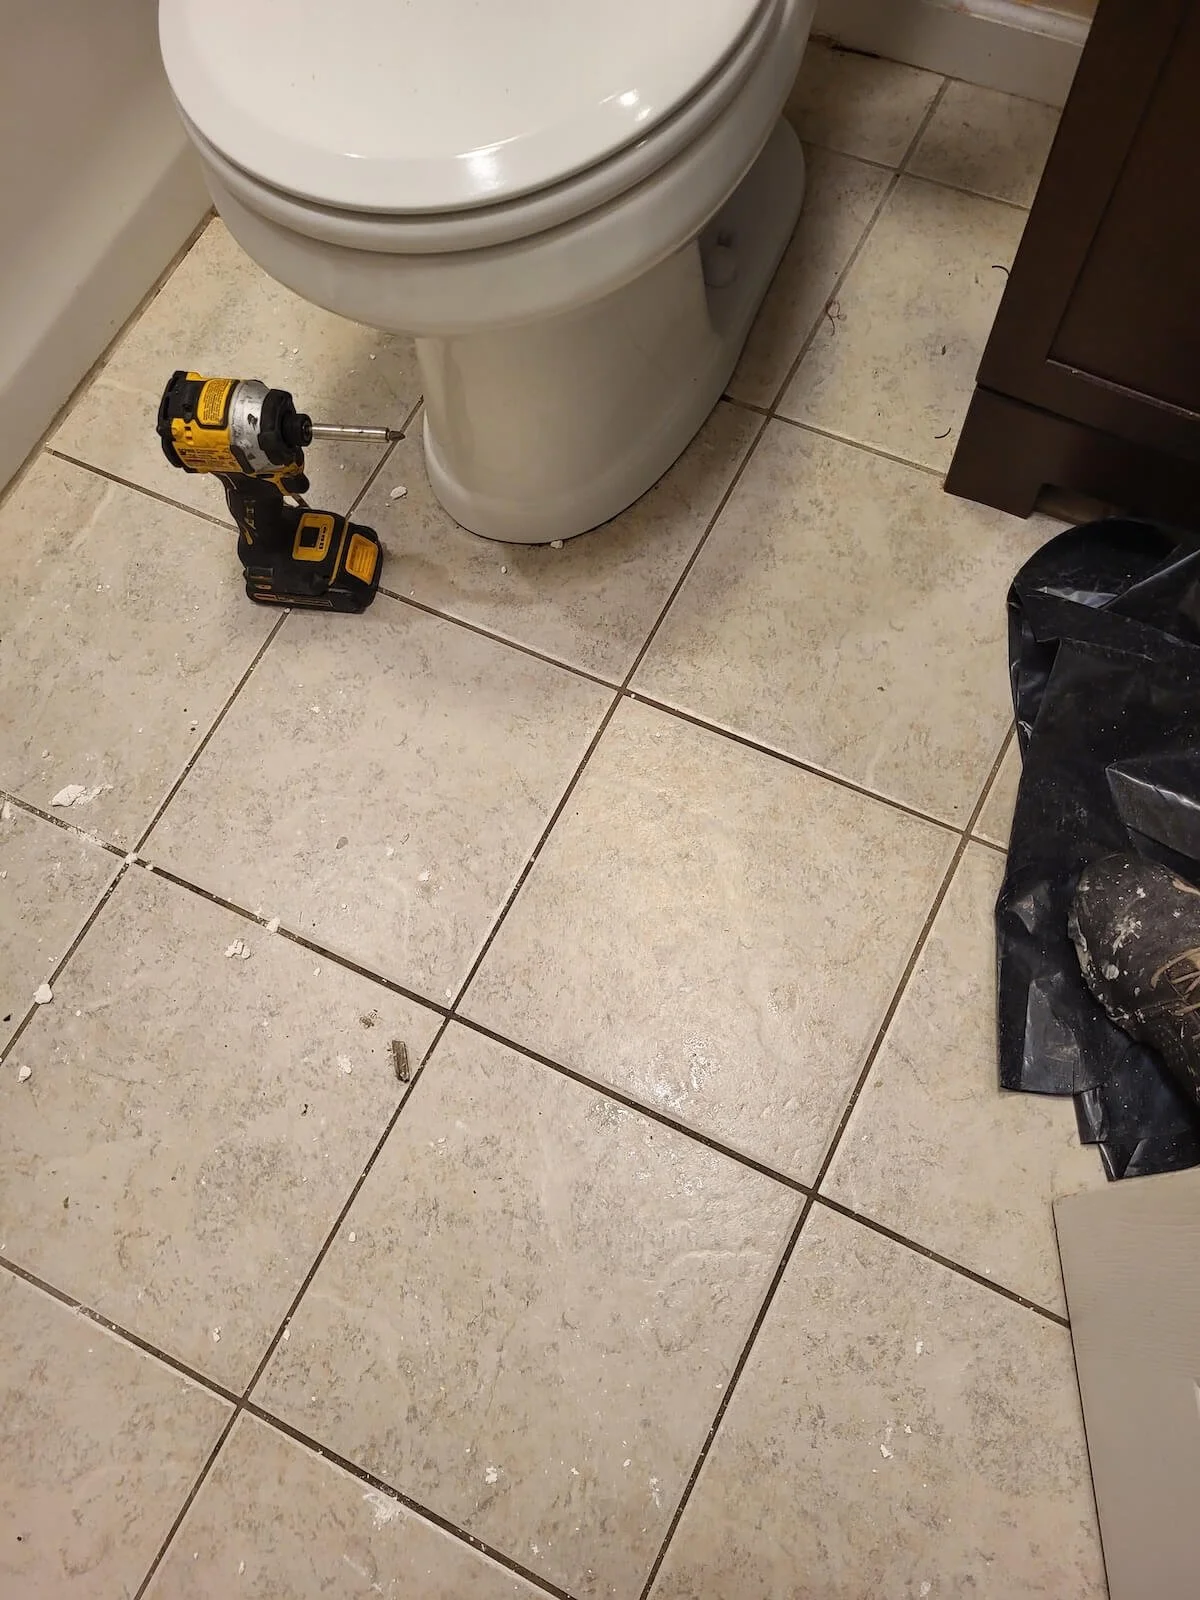
Original Bathroom Ceramic Tile Flooring
A view of the existing floor footprint and tub threshold before additional grout and a protective sealant. The subfloor was only affected under the shower area.
Trim Work and Professional Finishes
The final phase of the project focused on buttoning up the room's aesthetics and protecting the newly repaired surfaces. Moisture-laden interior rooms require specialized coatings to prevent paint peeling, bubbling, and future mildew growth.
Our finishing process wrapped up the remodel with high-durability details:
Surface Preparation: Patching, sanding, and priming the newly installed wall panels to create a completely smooth finish.
Mildew-Resistant Coatings: Applying premium interior paint formulated specifically for high-humidity environments across all walls and ceilings.
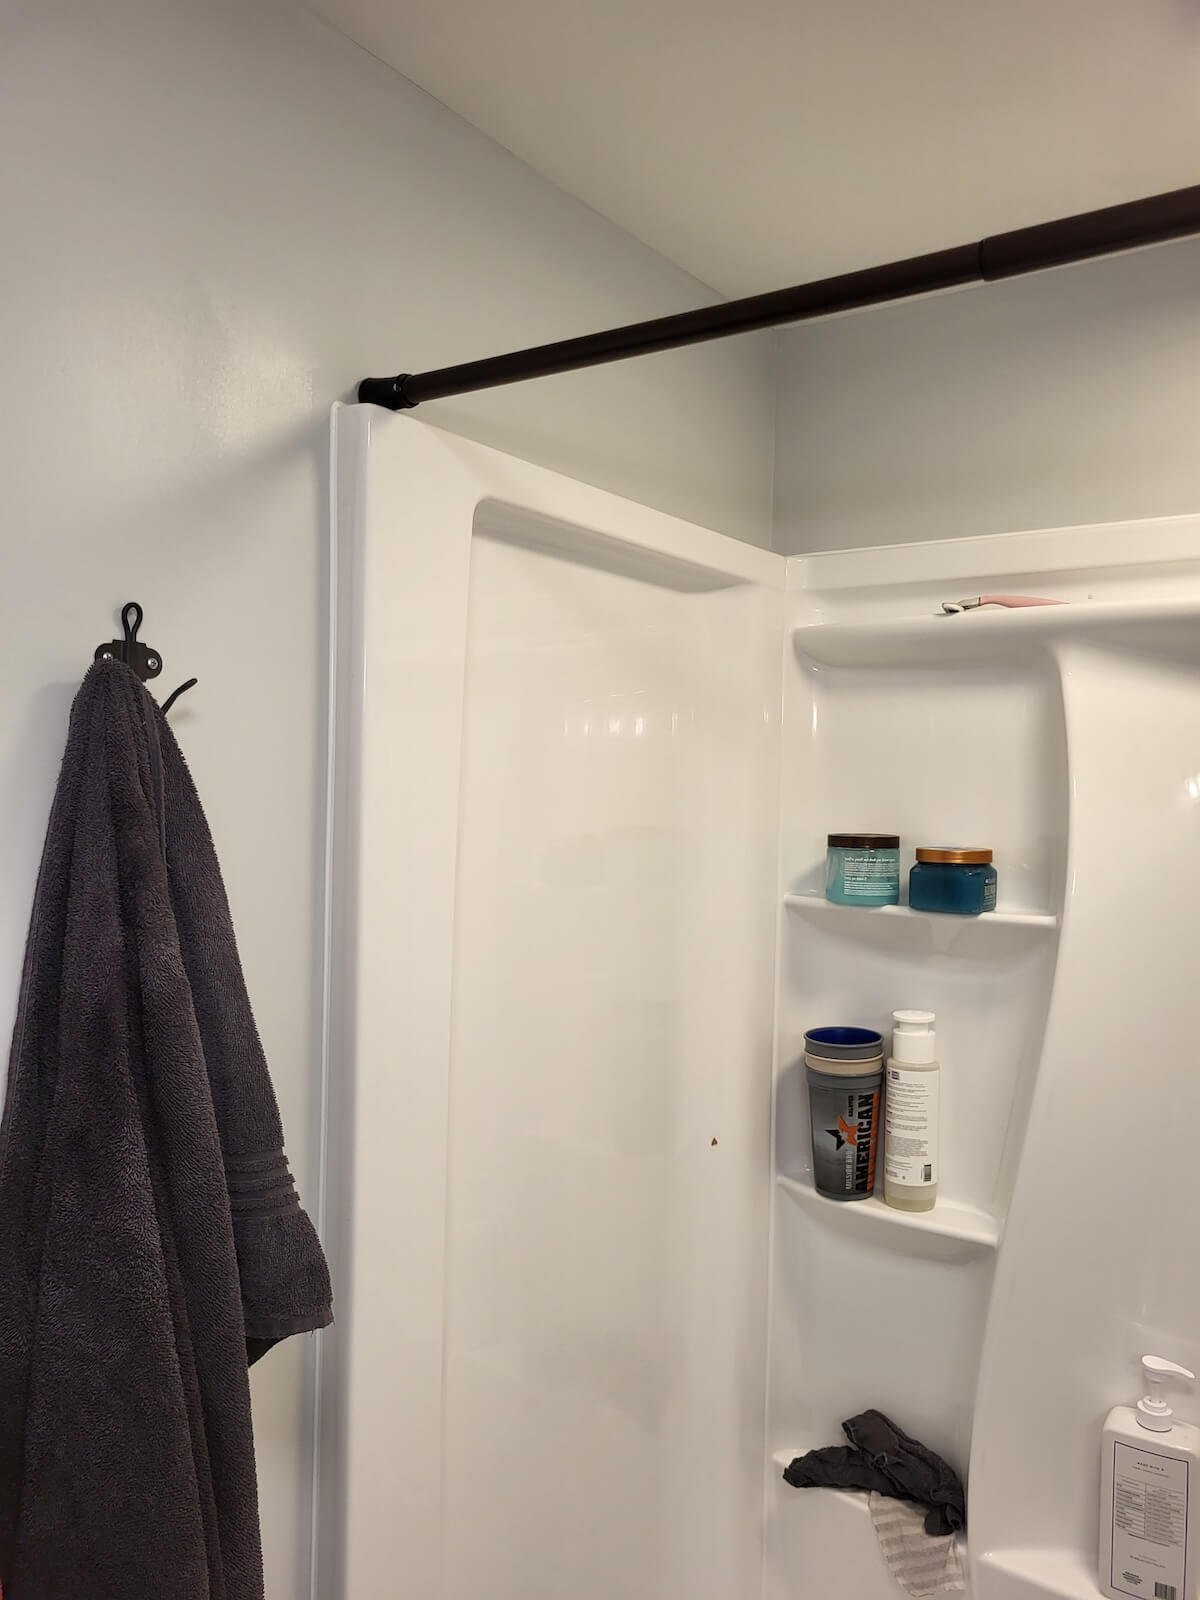
Precision Carpentry: Reinstalling and painting the baseboard and casing trim to frame the bright white tub unit seamlessly.
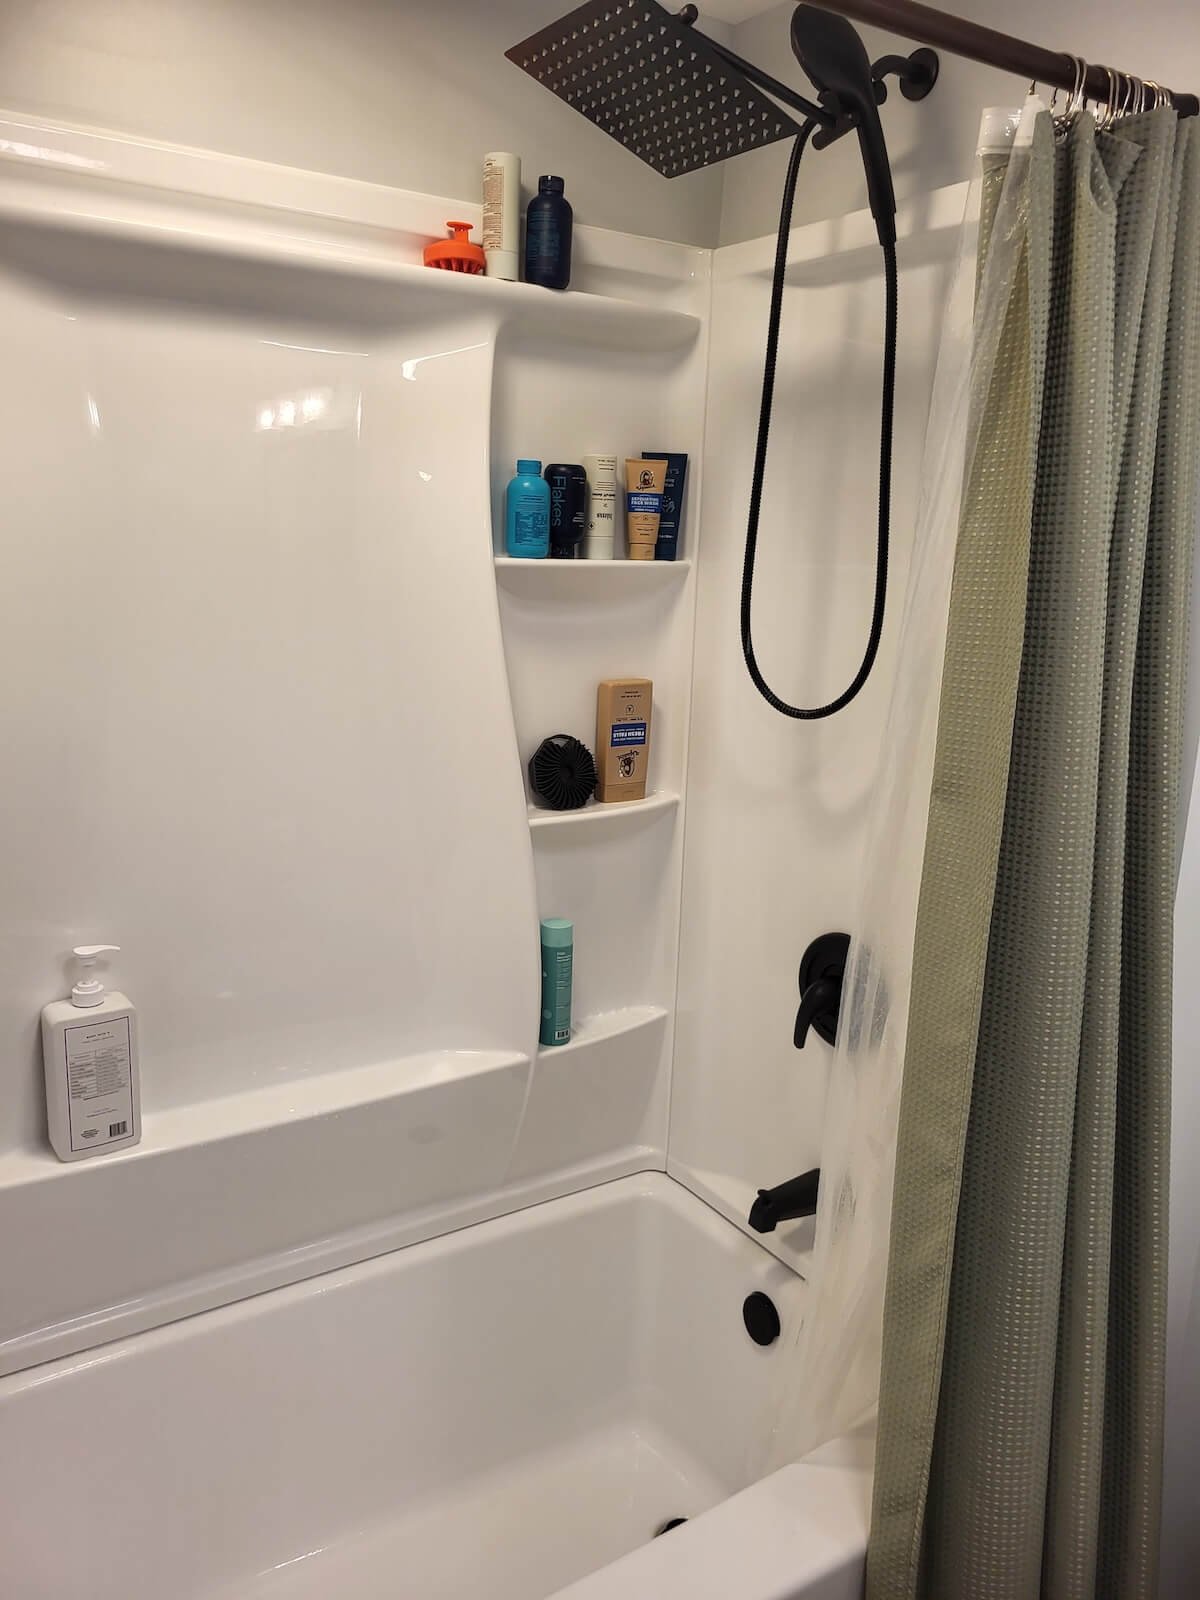
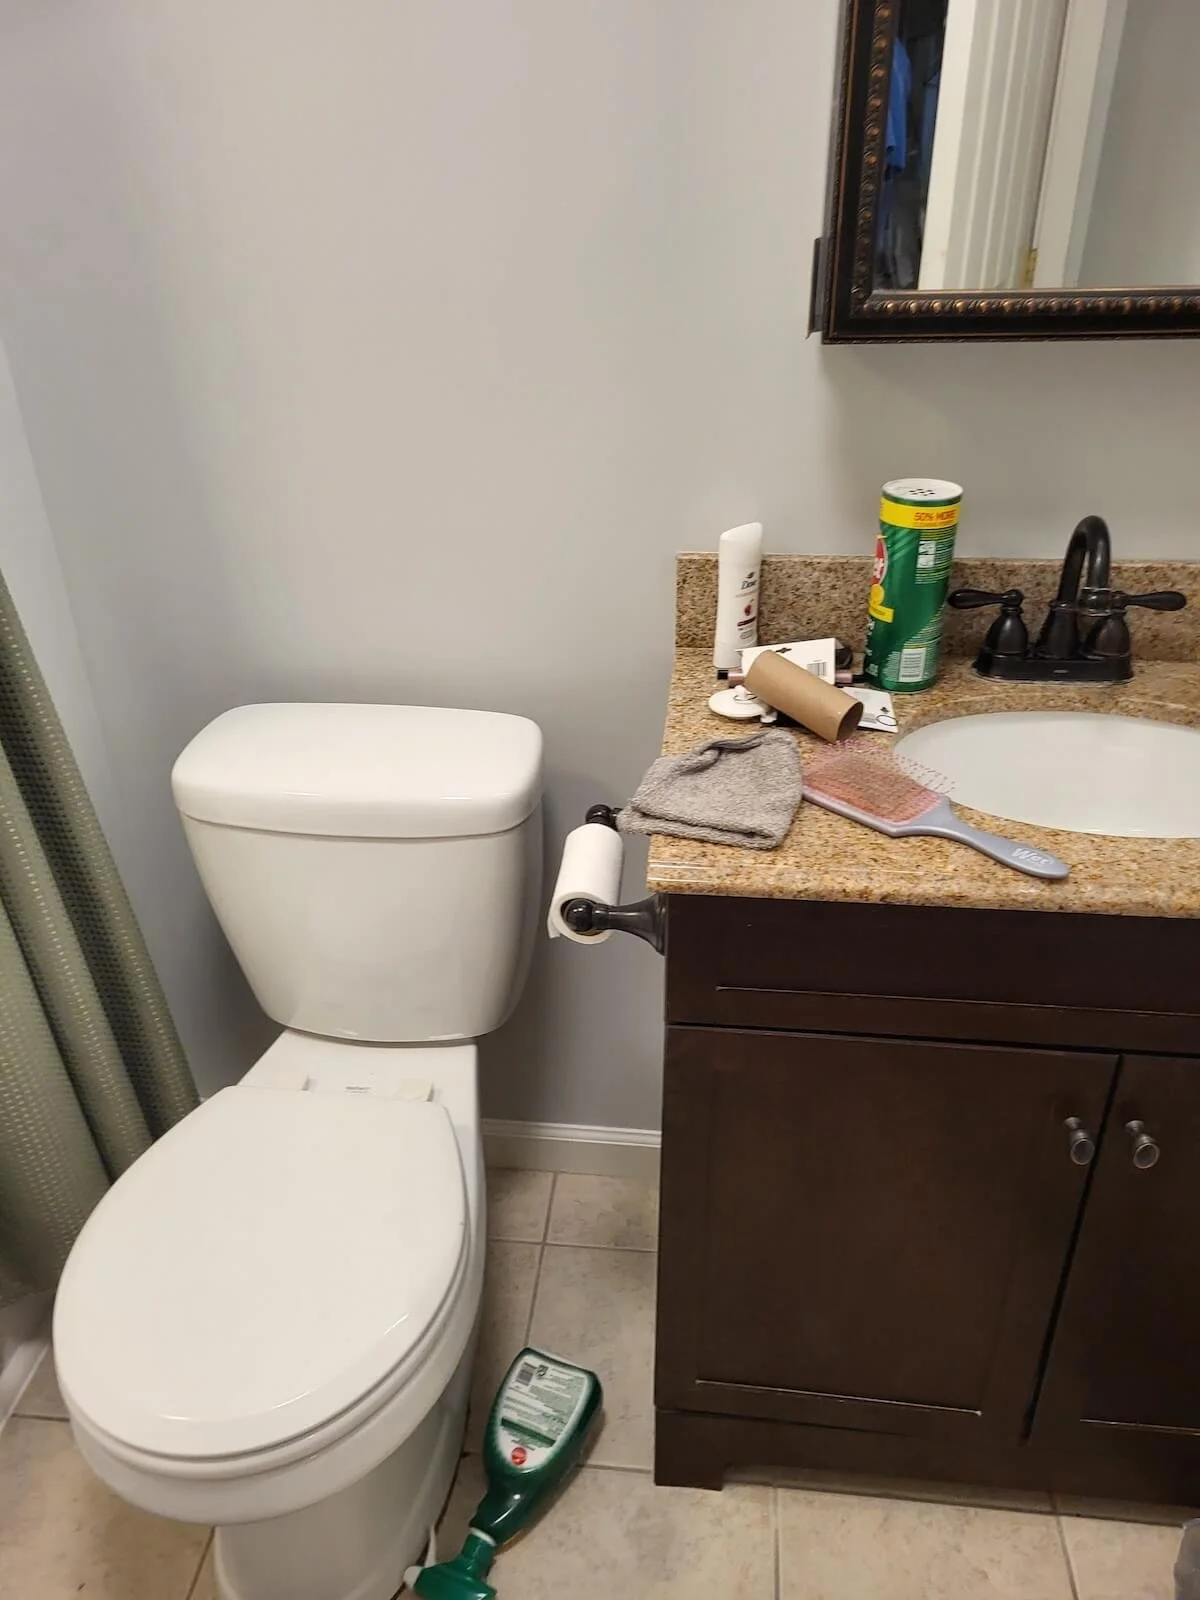
The final presentation shows a clean, bright space that is fully protected from hidden humidity, mechanically ventilated, and built to handle everyday residential use safely.
Ready to Resolve Hidden Issues and Protect Your Home?
Do not let hidden mold, improper ventilation, or structural rot compromise your property's value and safety. DLR Construction specializes in uncovering and correcting the deeper structural challenges behind outdated spaces, transforming compromised wet areas into bright, mechanically sound, and durable home assets.
We manage every phase of the remediation, structural framing, plumbing assembly, and finish carpentry so you can rest assured the job is completed correctly from the inside out.
Get in touch with us today to discuss your residential renovation needs or to schedule your onsite project consultation.
Frequent Questions About Bathroom Structural Renovations
-
Soft or spongy walls, cracked or missing grout lines, and a persistent musty odor are common indicators of subsurface moisture damage. During our demolition phase, we strip the wall layers down to the open framing to completely expose, inspect, and replace any water-logged timber or rotted studs before installing new waterproofing substrates.
-
Yes. Windowless interior bathrooms require high-capacity mechanical ventilation to prevent moisture retention. We calculate the necessary cubic feet per minute airflow for the square footage and install an oversized exhaust fan connected to a dedicated, insulated duct run routed safely to the exterior of the property.
-
If mold is uncovered behind the tub or walls during an local area project, we pause construction to perform complete remediation. This involves cutting away compromised materials, treating the remaining wall cavities and framing surfaces with professional antimicrobial agents, and ensuring the structure is entirely clean and dry before rebuilding.
-
Older residential properties in the area frequently face severe ventilation deficits and hidden framing rot from decades of trapped humidity. DLR Construction prioritizes correcting these subsurface issues and upgrading mechanical ventilation systems first, ensuring the structural integrity of the home is fully protected before installing new finish materials.
-
Yes. If your vanity, flooring, and lighting are still in great condition, DLR Construction can carefully protect and isolate those features during the demolition process. This selective remodeling approach keeps the project highly efficient and allows your overall budget to focus on critical structural framing repairs, mold mitigation, and premium ventilation upgrades instead of replacing functional finish materials.