Northeast Ohio Home Renovation Showcases
Welcome to our visual project gallery. Here, we showcase real home transformations completed by DLR Construction across Akron, Cleveland, and the surrounding Northeast Ohio suburbs. We believe that true craftsmanship is defined by the details you can see—and the structural integrity you can’t.
From stripping outdated kitchens down to the studs for flawless open-concept layouts, to engineering custom structural carpentry for low-maintenance composite decks, our team focuses on precision execution. Every project featured below represents our commitment to using premium materials, maintaining immaculate job sites, and delivering transparent timelines. Browse our recent kitchen, bathroom, and structural renovation case studies to see how we bring premium design to life.
Kitchen Remodeling Before & After Portfolios
Kitchen Addition & Open-Concept Remodel | Kent, OH
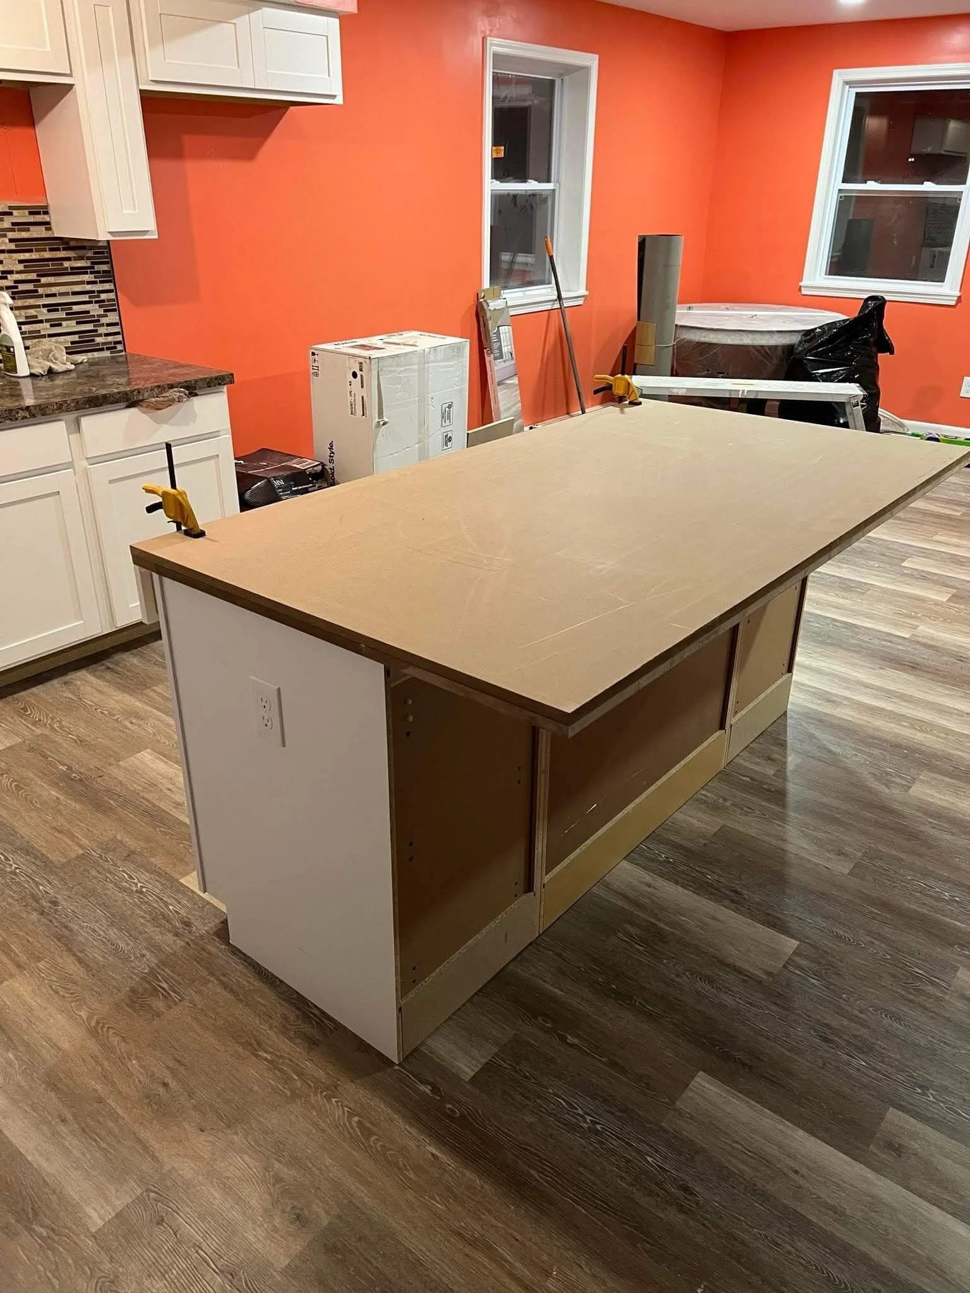
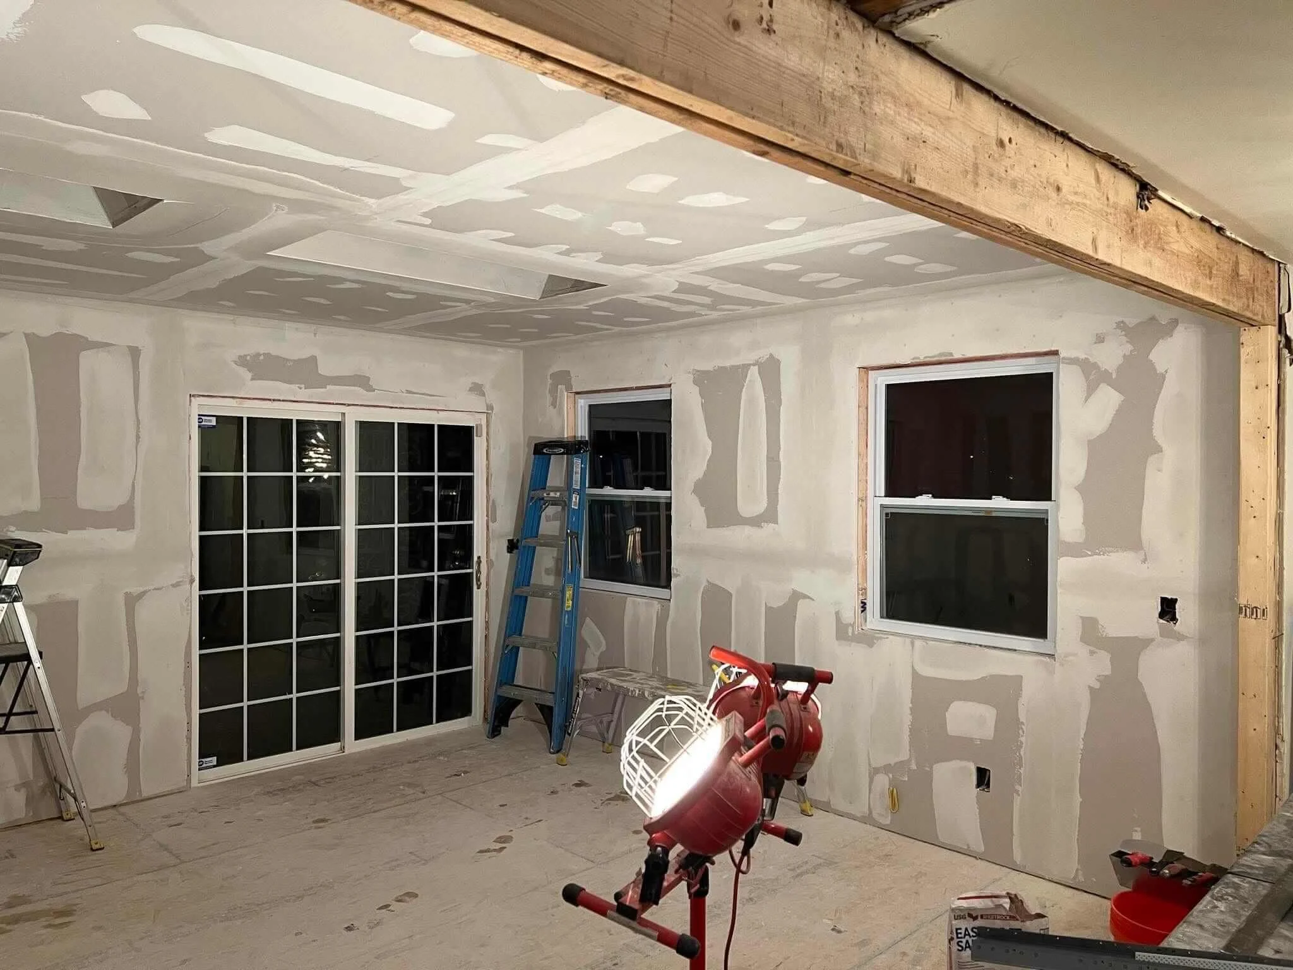
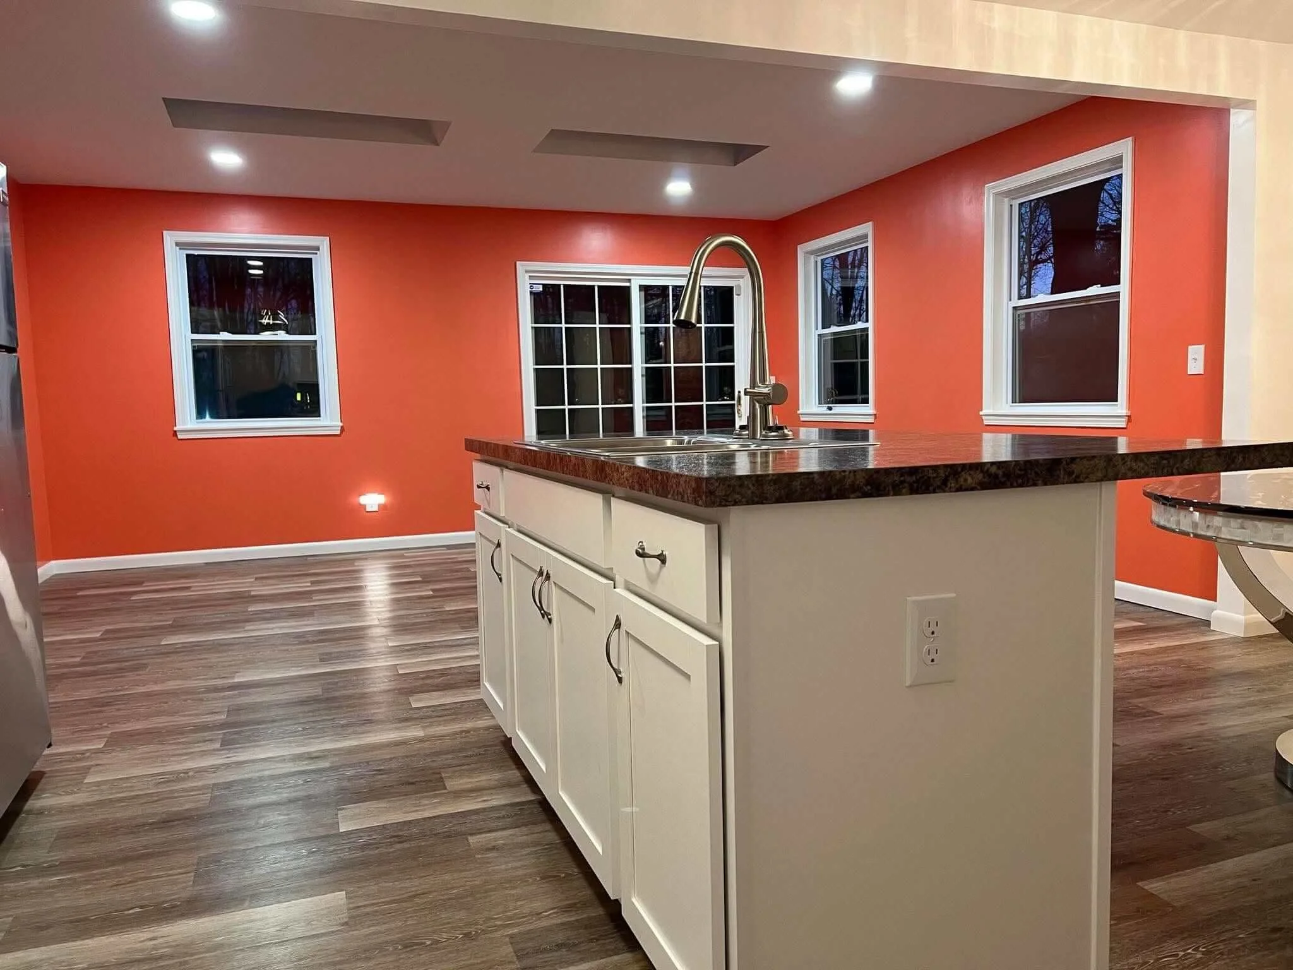
This custom residential project features a comprehensive kitchen extension and dining room transformation in Kent, Ohio. Production required major structural modifications, including the strategic removal of a load-bearing exterior wall to seamlessly expand the footprint of the home.
Our crew executed premium exterior integrations alongside a full interior overhaul, featuring professional installation of energy-efficient windows, a large sliding glass door system, and complete drywall finishing. The focal point of this open-concept layout is a custom-built kitchen island engineered with a functional double-overhang for seating, integrated electrical outlets, and premium countertop surfaces, all tied together by durable updated flooring.
Bathroom Renovation Before & After Visuals
Bathroom Remodel & Plumbing Layout Optimization | Medina, OH
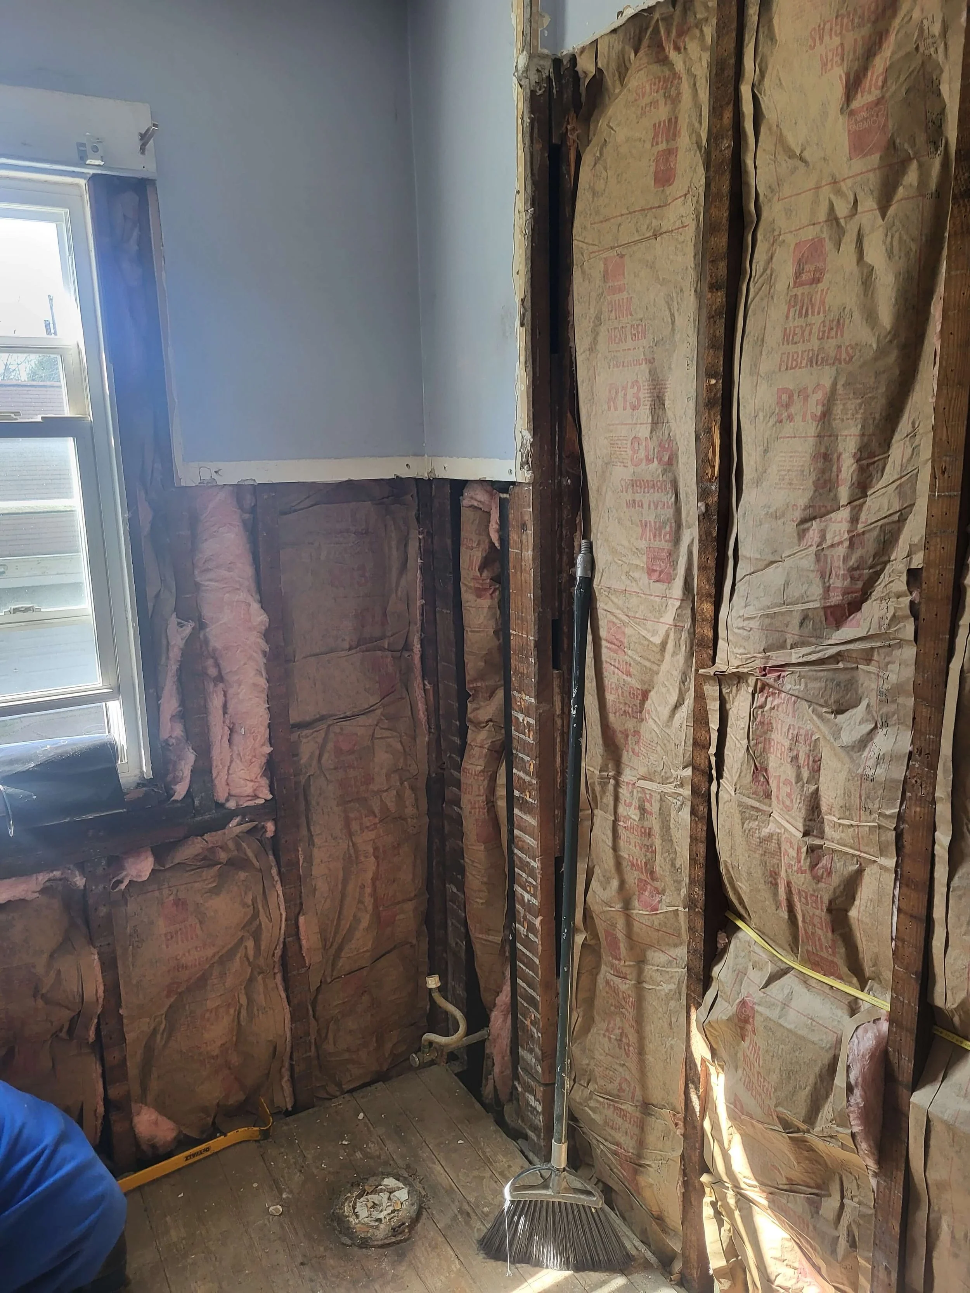
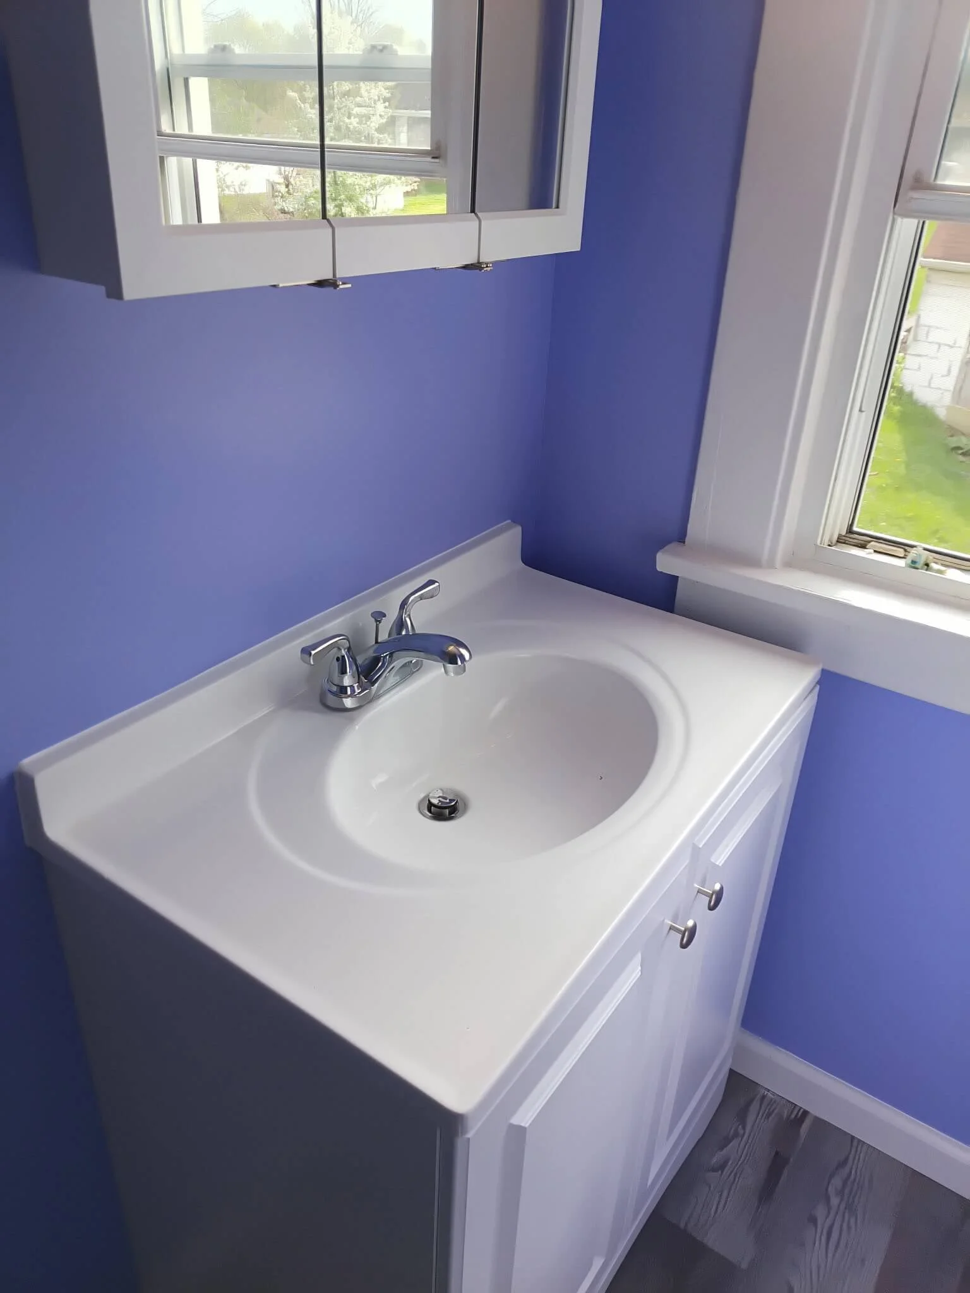
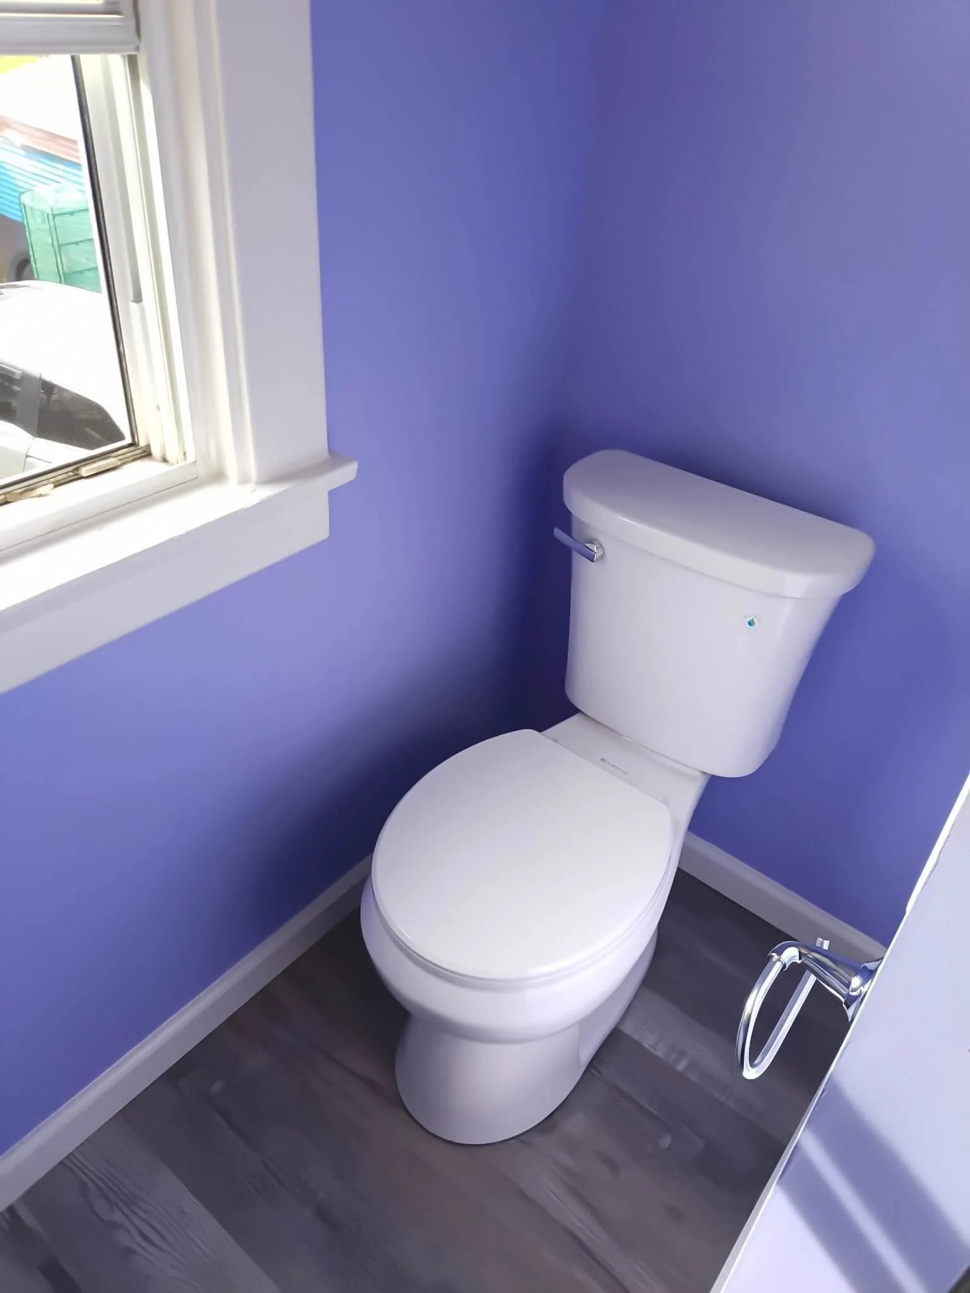
This extensive residential bathroom renovation involved gutting the original space down to the raw framing studs to eliminate outdated fixtures and old insulation. We completely reconfigured the interior layout to maximize floor space and improve day-to-day usability.
A key structural feature of this project involved framing a custom plumbing wet wall to cleanly route the new water lines for the shower system while strategically positioning the toilet area directly behind it for maximum privacy. Production also included a complete plumbing reconfiguration to accommodate updated water fixtures, a detachable shower head, durable modern flooring, and a modern white vanity installation.
Composite Deck Building & Framing Testimonials
Custom Deck Building & Structural Framing | Hudson, OH
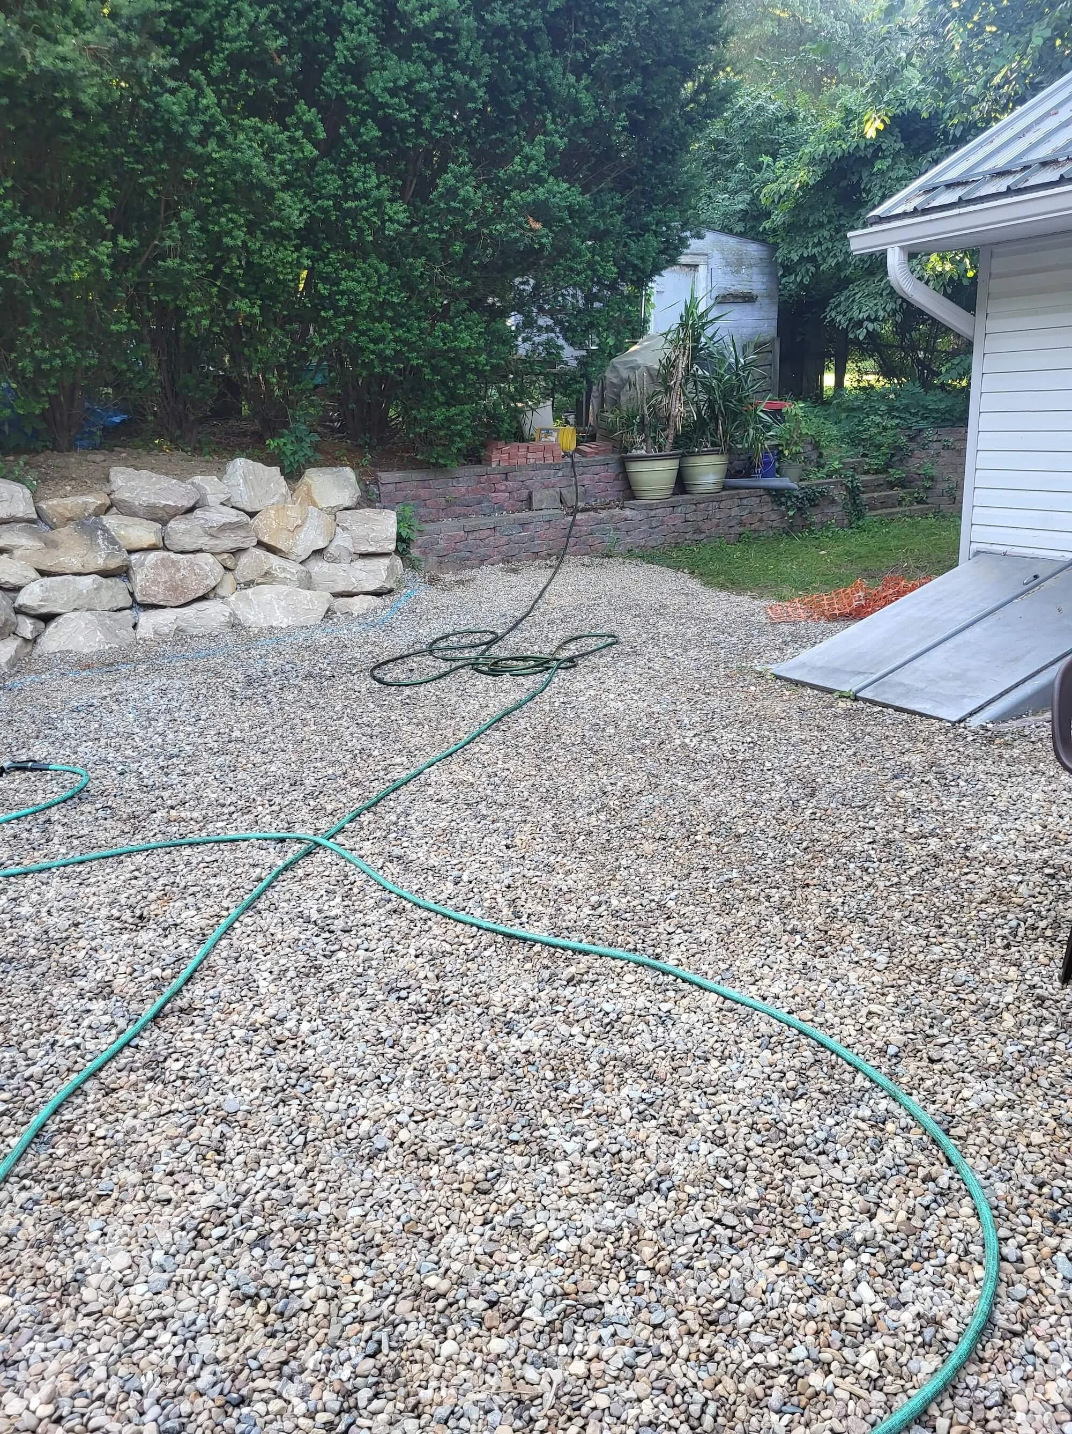
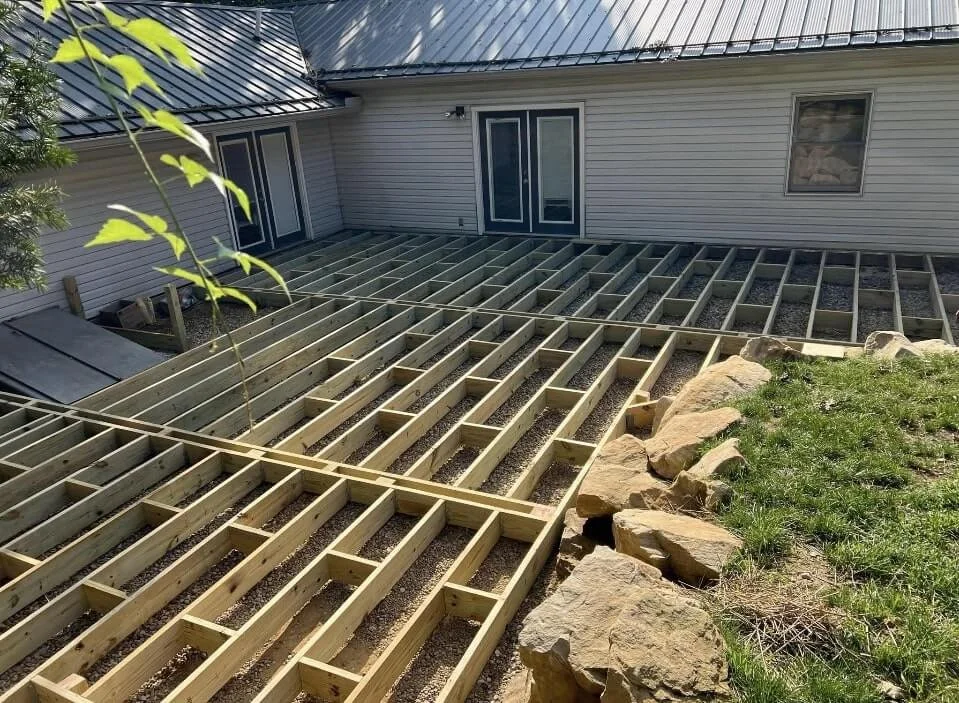
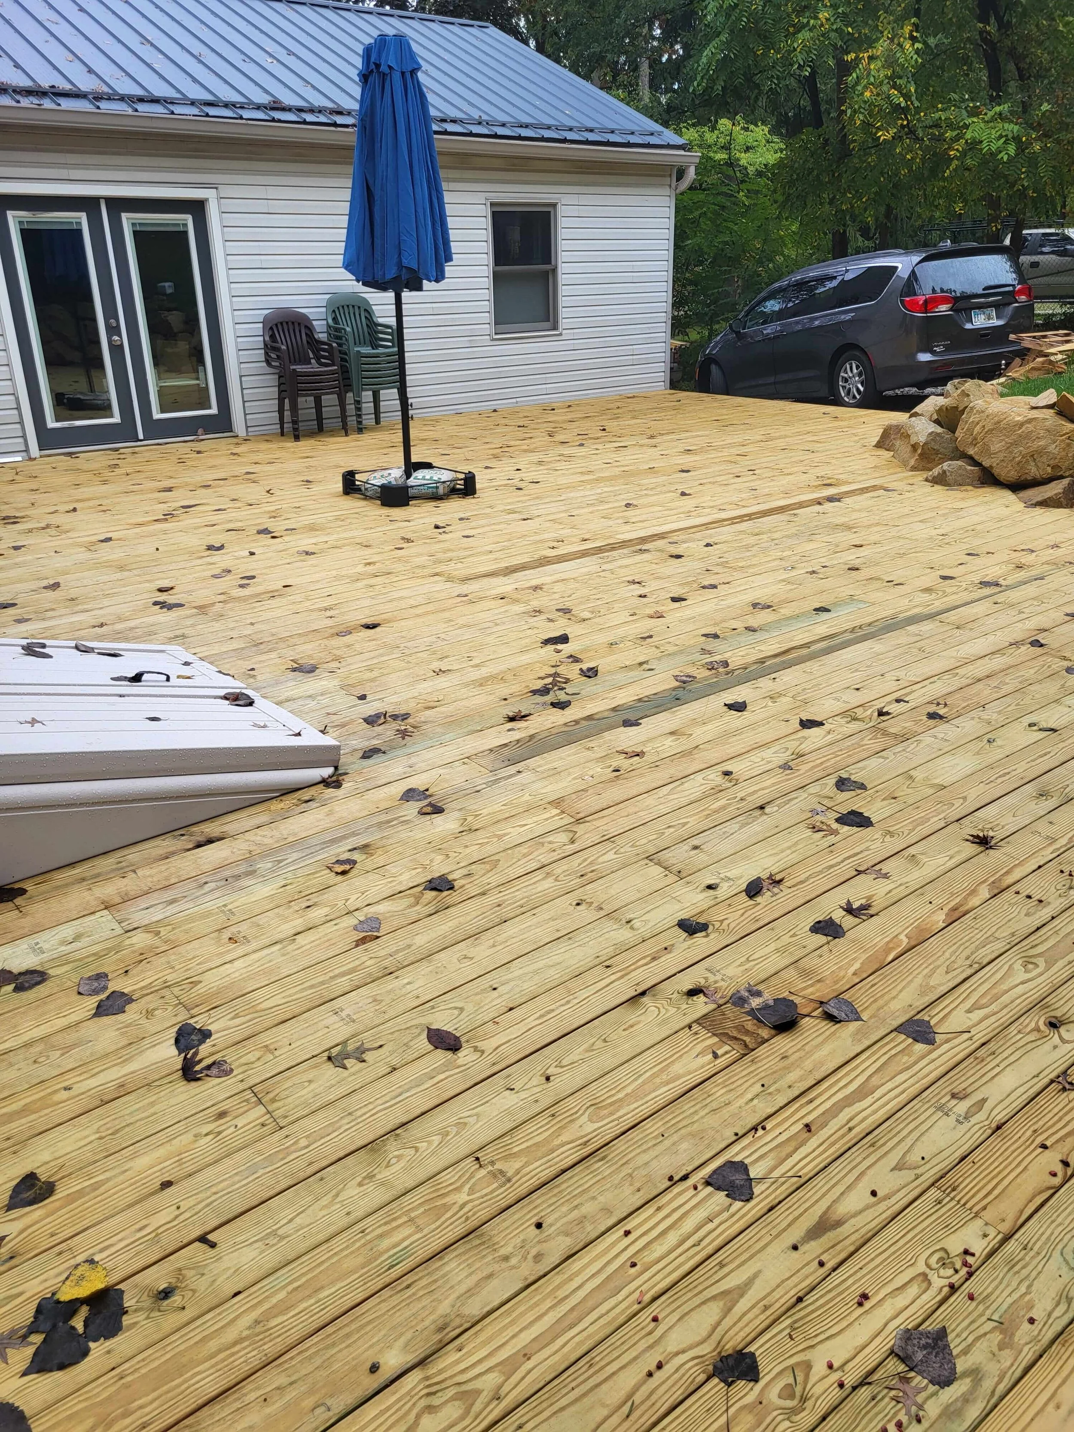
This residential outdoor living transformation highlights a custom timber deck construction project in Hudson, Ohio. Our crew managed the entire project scope, beginning with extensive backyard site preparation, soil leveling, and foundational groundwork to secure proper structural drainage.
Production featured heavy-duty structural framing carpentry, engineered to anchor seamlessly with the existing house ledger and wrap flawlessly around the natural rock retaining wall. The final phase involved precision installation of low-maintenance composite deck surface boards and custom-cut trim details, delivering a rock-solid, weather-resistant outdoor entertainment space built to exceed local Ohio building codes.
Finished Basement Remodeling Portfolios
New Basement Bathroom Construction | Canton, OH
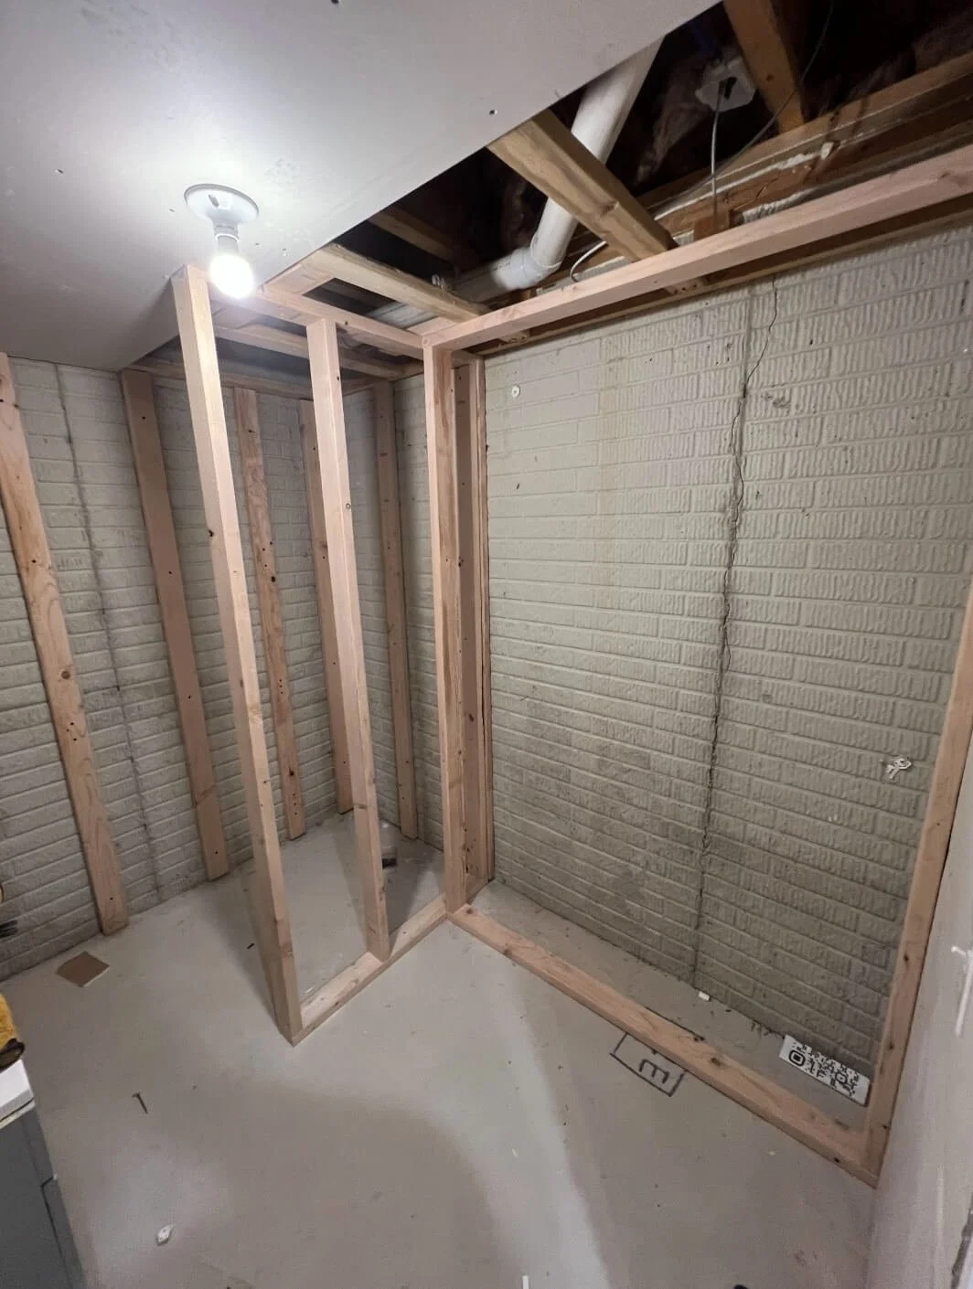
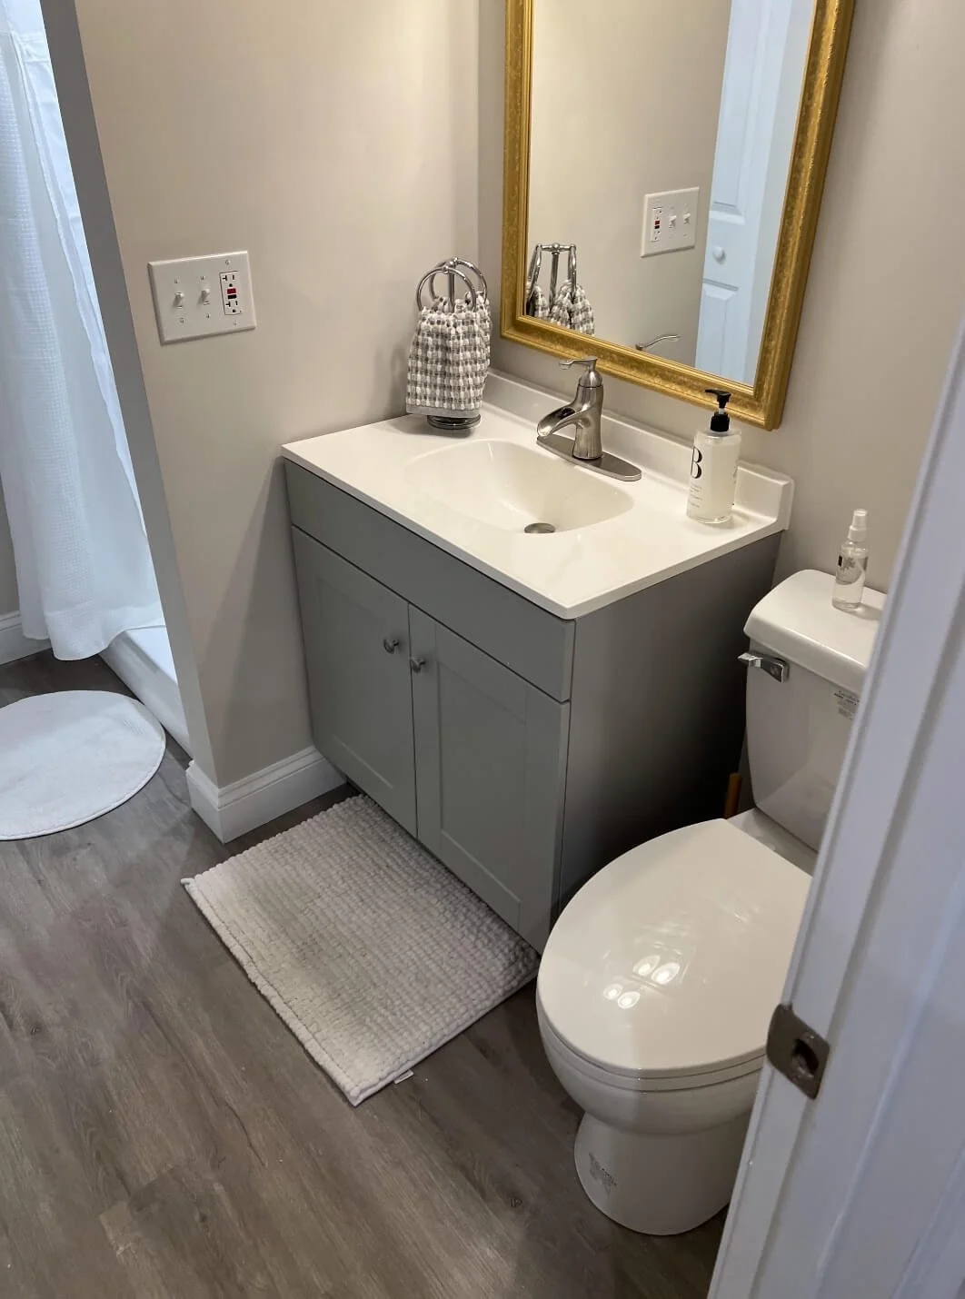
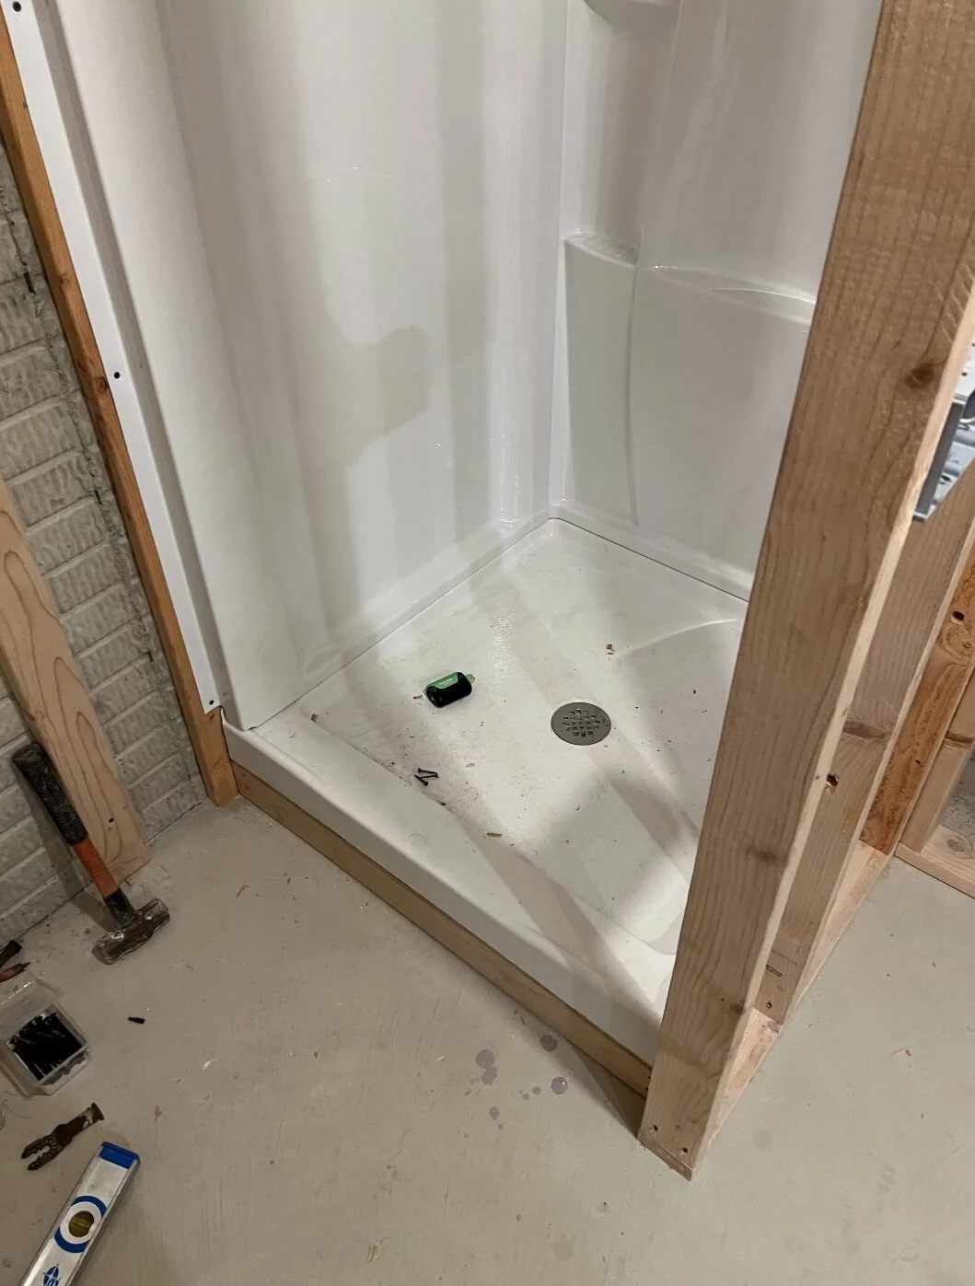
This custom residential project features the complete construction of a brand-new basement bathroom built directly from raw concrete block walls in Canton, Ohio. Our field crew engineered the entire space from the ground up to deliver full structural functionality, clean modern aesthetics, and long-term moisture reliability.
A key technical feature of this build involved installing an advanced upflush plumbing system. This strategic mechanical solution allowed us to avoid invasive concrete slab demolition and costly sub-floor jackhammering while still achieving a true, high-performance full-bath setup. Our team framed out a spacious layout that comfortably accommodates a full shower unit, a modern grey vanity, a toilet, and dedicated structural framing for a linen closet—maximizing both lower-level usability and storage. Every phase, from rough-in framing and plumbing layouts to final finishes, was handled meticulously to ensure code-compliant results.
Ready to Transform Your Northeast Ohio Home?
Every project in our portfolio began exactly like yours: with a vision, an old layout, and a conversation. Whether you want to open up your kitchen floor plan in Cuyahoga Falls, design a custom luxury walk-in tile shower in Medina, build a low-maintenance composite deck in Hudson, or complete a full basement remodel in Canton, our team handles the heavy-duty framing and fine craftsmanship from design to final inspection.
If you are ready to stop looking at placeholders and want reliable, code-compliant builders to bring premium quality right to your doorstep, let's connect. Drop a few quick details into our form below to coordinate your initial design and estimation consultation!
-
Yes. Every single image displayed in our case studies represents real, permitted residential craftsmanship completed by our field crew across Akron, Cleveland, and Northeast Ohio. We do not use stock photos or manufacturer mockups.
-
Absolutely. During our architectural planning phase, we meticulously select siding materials, roof lines, paint colors, and trim details to ensure your new kitchen addition, room extension, or custom deck blends seamlessly with your home's original structure.
-
Safety and structural integrity are our top priorities. For open-concept layout conversions or exterior wall extensions, we work directly with licensed structural engineers to specify the exact LVL beam sizes, temporary shoring setups, and foundation loads required to keep your home rock-solid.
-
To respect the privacy and security of our clients, we do not host public walkthroughs of active residential job sites. However, we are fully licensed, bonded, and insured, and we can provide verified local references from past homeowners in your specific municipality upon request.