When Remodeling a Kitchen, What Comes First?
When remodeling a kitchen, planning and layout always come first.
One of the biggest mistakes homeowners make is thinking demolition is the beginning of a kitchen remodel. In reality, the success of the entire project is determined long before the first cabinet gets removed.
At DLR Construction, we believe good remodeling starts with planning, not demolition.
Whether you are doing a complete kitchen remodel or simply updating an outdated space in your Northeast Ohio home, preparation, communication, and strategy are what prevent delays, mistakes, and unnecessary costs later on.
A properly planned kitchen remodel creates a smoother installation process, better functionality, safer construction, and a finished kitchen that actually works for your lifestyle instead of just looking newer.
Why Planning Comes First in Kitchen Remodeling
Before demo starts, there needs to be a clear understanding of:
The homeowner’s vision
Layout changes
Material selections
Electrical and plumbing needs
Measurements and spacing
Appliance sizing
Structural considerations
Lighting placement
Timeline expectations
A kitchen remodel is a major commitment, and many homeowners underestimate how much goes into the process behind the walls before finishes are ever installed.
At DLR Construction, we help homeowners focus on the vision while we handle the technical side of making everything work together properly.
Sometimes homeowners know exactly what they want visually but are unsure how to make it functional within the space. That is where planning becomes critical. Layout adjustments, lighting placement, storage solutions, and proper spacing can completely change how a kitchen feels without necessarily increasing the size of the room.
The Proper Order of a Kitchen Remodel
Every project is different, but most kitchen remodeling projects follow a process similar to this:
1. Estimate and Consultation
The first step is understanding the homeowner’s goals, budget, and vision for the space.
Some homeowners want a complete transformation with new cabinets, flooring, backsplash, lighting, and layout changes. Others may want to improve functionality while keeping certain existing features.
This stage is heavily focused on communication so expectations are clear from the start.
2. Planning and Material Selection
Once the project direction is established, planning begins.
This includes:
Layout strategy
Cabinet planning
Material selection
Appliance measurements
Lighting plans
Flooring choices
Scheduling and logistics
One mistake homeowners often make is purchasing materials before speaking with a contractor. Appliances, cabinets, and fixtures may not fit the layout correctly or may require changes that create unnecessary complications.
At DLR Construction, we recommend consulting first before purchasing products to avoid expensive returns or delays.
3. Demo and Site Inspection
After planning is complete, demolition begins.
This is also when hidden issues inside the home are often discovered.
Some of the most common issues we find during kitchen remodeling projects include:
Uneven floors
Uneven walls
Old electrical wiring
Water damage
Outdated plumbing
Skipping proper inspection during this phase can create major problems later in the remodel.
Preparation determines the success of the project. Rushing through early stages usually creates more delays, more stress, and more expense later on.
Why Rushing a Kitchen Remodel Creates Problems
One of the biggest causes of remodeling delays is trying to skip preparation steps.
When measurements are rushed, materials are ordered too early, or hidden issues are ignored, everything that follows becomes more difficult.
Cabinets may not align correctly. Flooring transitions may look uneven. Countertops may need adjustments. Electrical work may fail inspection. Small mistakes early in the project can affect every stage after that.
This is why experienced kitchen remodeling contractors spend so much time planning before installation begins.
A smoother project almost always starts with slower, more detailed preparation.
Cabinets or Flooring First?
This is one of the most common kitchen remodeling questions homeowners ask.
In most cases, cabinets are installed before flooring.
Installing cabinets first helps prevent damage to new flooring during cabinet installation and heavy construction work. Once cabinets are secured properly, flooring can then be installed cleanly around the finished layout.
Every kitchen is different, but protecting finished materials during construction is always part of the strategy.
Countertops or Backsplash First?
At DLR Construction, countertops are typically installed before backsplash tile.
Countertops are heavy and require precise installation. Installing backsplash first creates unnecessary risk of damaging or loosening tile during countertop placement.
Once countertops are secured properly, backsplash installation can be completed with cleaner lines and more accurate finishing.
How Layout Changes Improve a Kitchen
Many homeowners today in Northeast Ohio are looking for kitchens that feel more open, functional, and spacious.
Sometimes that means:
Rearranging cabinet layouts
Improving traffic flow
Adding better lighting
Creating more storage
Opening visual space
Making better use of the character of the home
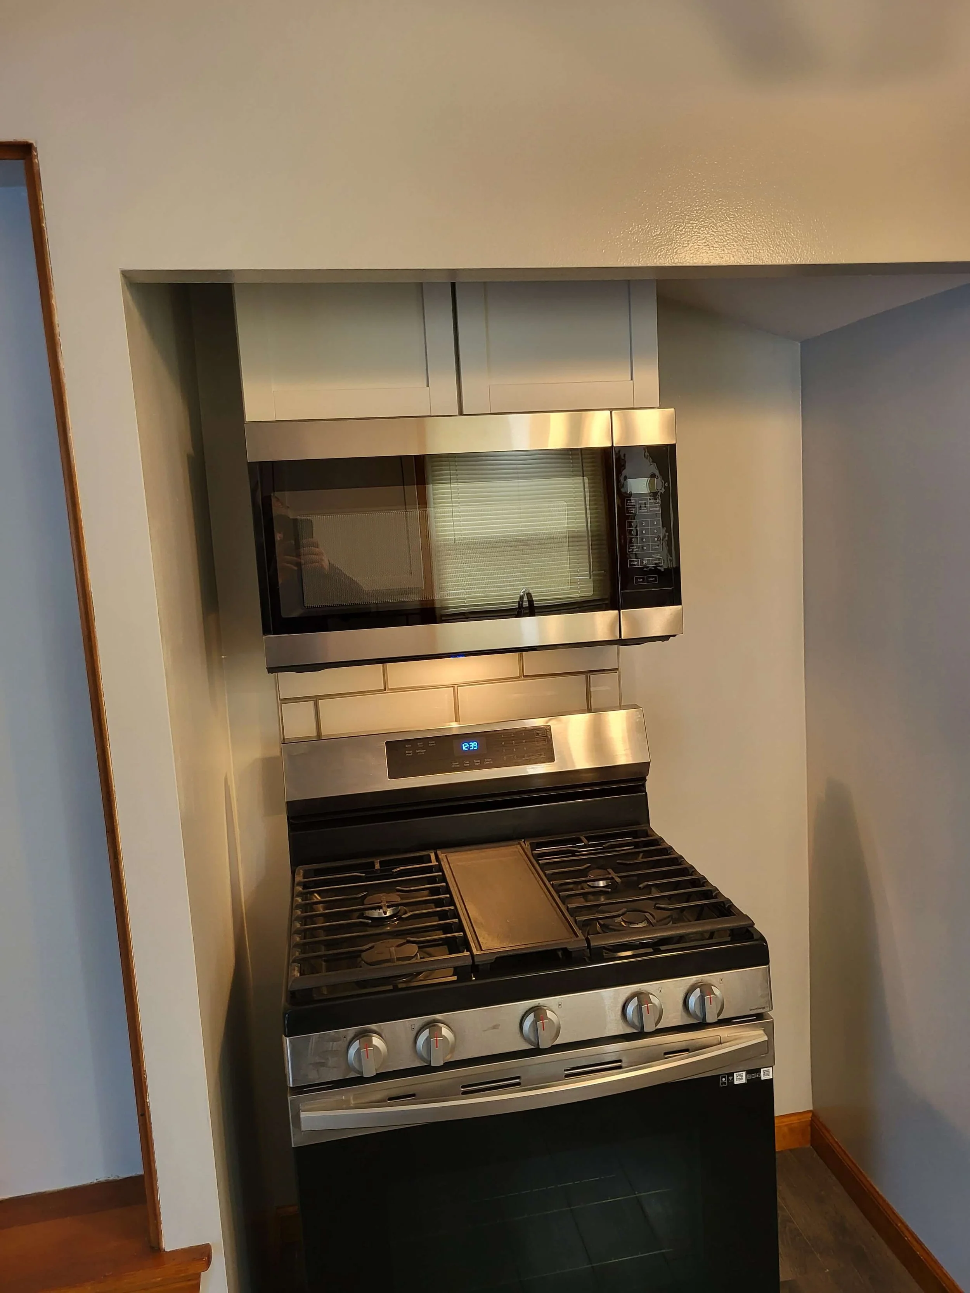
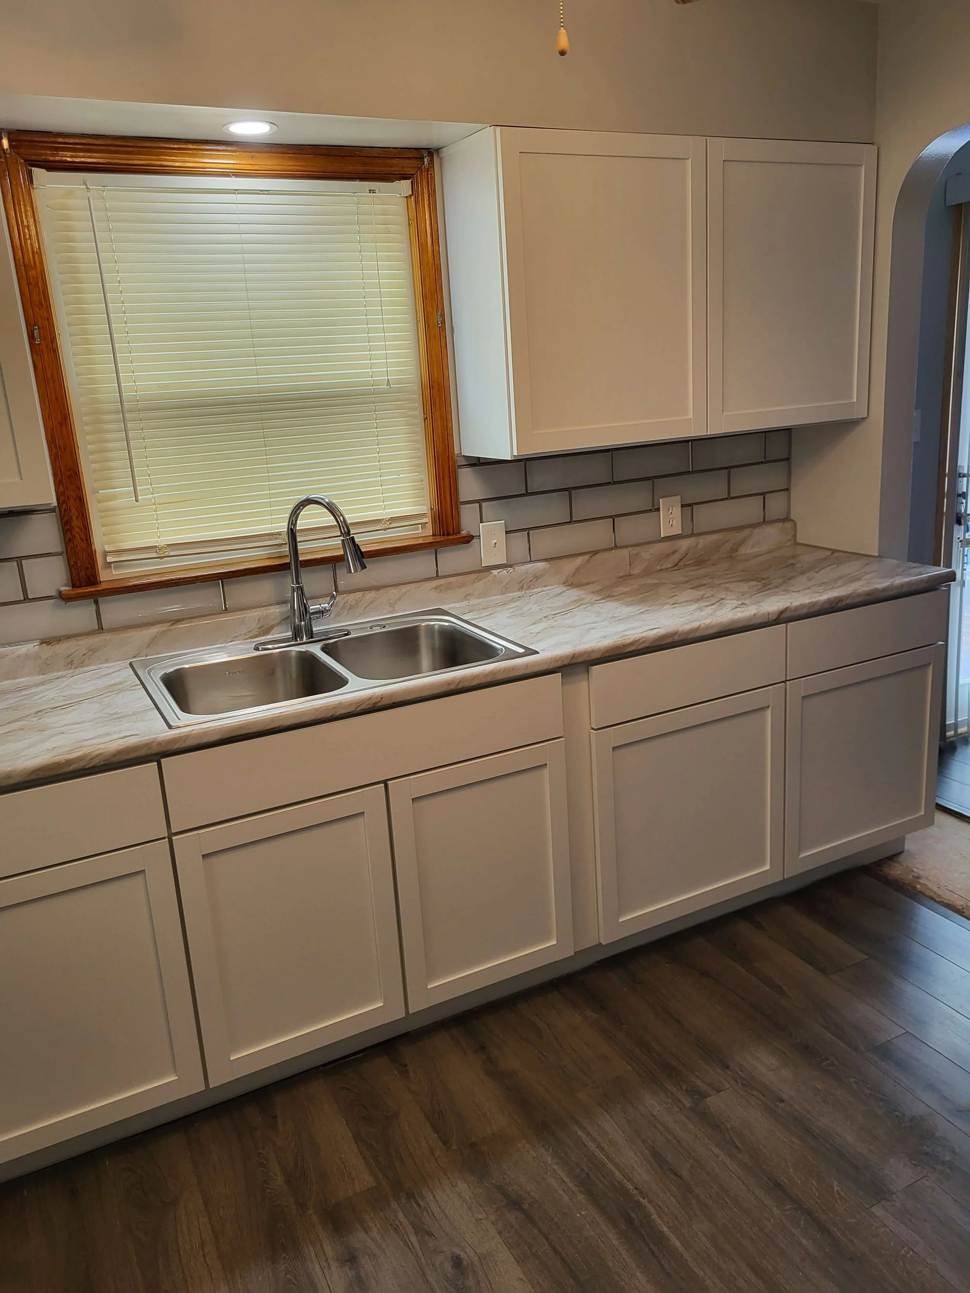
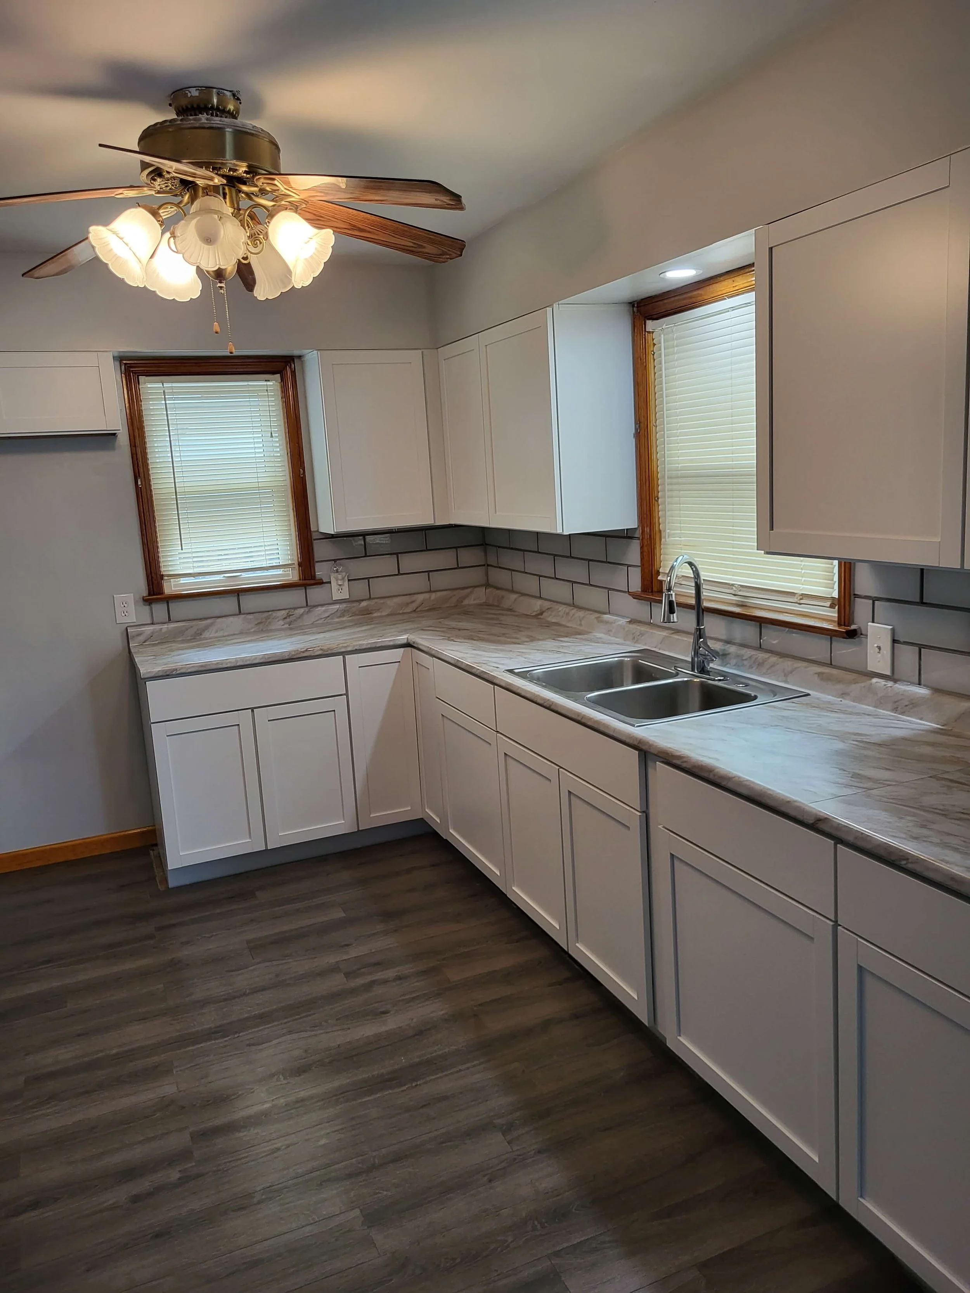
One recent Cleveland kitchen update project focused heavily on improving space efficiency and creating a cleaner, more updated layout without completely changing the entire footprint of the room.
Strategic planning helped transform the kitchen from feeling crowded and outdated into a more functional and visually open space.
Open-concept layouts continue to be one of the most requested styles homeowners ask for because they improve both functionality and the overall feel of the home.
Why Working With One Remodeling Company Matters
Many homeowners try coordinating multiple trades themselves during a kitchen remodel.
While that may seem like a way to save money initially, it often creates scheduling conflicts, communication problems, delays, and quality inconsistencies between different contractors.
Working with one company handling the entire remodel creates a much smoother experience.
At DLR Construction, we handle:
Demolition
Framing
Electrical
Plumbing
Flooring
Cabinets
Tile
Drywall
Finishes
Keeping the project under one team helps make the remodeling process more organized, more efficient, safer, and far less stressful for homeowners.
It also means there is only one company in your home throughout the project instead of multiple separate crews trying to coordinate schedules.
Final Thoughts
When remodeling a kitchen, planning and layout always come first.
The best kitchen remodels are not the ones that start demolition the fastest. They are the ones that take the time to properly plan the layout, inspect the space, communicate clearly, and prepare for the work ahead.
Good remodeling starts with planning, not demolition.
Whether you are planning a complete kitchen remodel or simply updating an outdated kitchen in Northeast Ohio, taking the right steps early can make the entire process smoother, safer, and more successful.
FAQ Section
Do cabinets or flooring come first in a kitchen remodel?
In most cases, cabinets are installed before flooring to help prevent damage to finished floors during installation.
Should countertops or backsplash be installed first?
Countertops are typically installed first so backsplash tile is not damaged during countertop installation.
What causes delays during kitchen remodeling?
Skipping preparation, rushing measurements, poor communication, and hidden structural or electrical issues are some of the biggest causes of remodeling delays.
Should I buy appliances before talking to a contractor?
It is usually better to consult with your contractor first to make sure appliances fit properly within the kitchen layout and design plan.
What hidden issues are commonly found during kitchen remodeling?
Common issues include uneven floors, uneven walls, outdated wiring, water damage, and plumbing problems hidden behind walls or cabinets.
Start Your Northeast Ohio Kitchen Remodel With a Plan
At DLR Construction, we help homeowners throughout Northeast Ohio transform outdated kitchens into functional, modern spaces built around proper planning and craftsmanship.
Whether you are considering a complete remodel or a strategic kitchen update, our team can help guide the process from planning and design to final finishes.
Contact DLR Construction today to schedule your kitchen remodeling consultation.
Commitment-Free & Cost-Free estimates available.